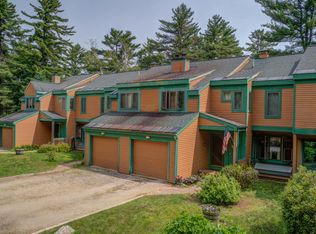
Welcome to this beautifully renovated 3-bedroom, fully furnished 3-bath Cape-style home, ideally located just one mile from Pleasant Mountain and nestled within the sought-after Knights Hill Association on scenic Moose Pond.
Residents of Knights Hill enjoy outstanding shared waterfront amenities, including a sandy beach with a members' clubhouse, marina with boat slips, canoe and kayak racks, plus a pool, tennis courts, and pickleball courts on the west side of the association.
Thoughtfully updated from top to bottom, this turnkey home features all-new exterior siding, beautiful stonework, a welcoming entry patio, a new heating system and a spacious new deck that's perfect for relaxing or entertaining.
Inside, the fully finished lower level has been completely transformed with luxury flooring, a brand-new full bath, electric glass fireplace, custom built-in wine bar, utility room, custom barn doors, and an elegant staircase leading to the main living area.
The bright and sunny first floor offers an open-concept kitchen, dining, and living area with glass sliders opening to the deck, creating seamless indoor-outdoor living. A first-floor bedroom, full bath, and cozy propane fireplace complete this warm and inviting space.
Upstairs, you'll find two additional bedrooms connected by a third full bath, providing plenty of comfort and flexibility for family and guests.
One of the home's most inviting features is the sunny, year-round knotty pine porch, complete with a heat pump for both heating and air conditioning -- a space you're sure to enjoy in every season. And don't forget the fenced in back yard for kids or pets!
This move-in ready home offers the perfect blend of mountain access, lake amenities, and modern updates -- don't miss your chance to make it yours before it's gone!
Pending
$589,000
72 E Pondicherry Road, Bridgton, ME 04009
3beds
2,240sqft
Est.: Get pre-qualified
Single Family Residence
Built in 1987
0.5 Acres Lot
$588,200 Zestimate®
$263/sqft
$117/mo HOA
What's special
Cozy propane fireplaceElectric glass fireplaceBeautiful stoneworkWelcoming entry patioFully finished lower levelFirst-floor bedroomUtility room
- 11 days |
- 2,190 |
- 102 |
Zillow last checked:
Listing updated:
Listed by:
Chalmers Realty
Source: Maine Listings,MLS#: 1662829
Facts & features
Interior
Bedrooms & bathrooms
- Bedrooms: 3
- Bathrooms: 3
- Full bathrooms: 3
Bedroom 1
- Level: First
Bedroom 2
- Level: Second
Bedroom 3
- Level: Second
Dining room
- Level: First
Kitchen
- Level: First
Living room
- Level: First
Sunroom
- Level: First
Heating
- Baseboard, Direct Vent Furnace, Forced Air, Heat Pump, Hot Water
Cooling
- Heat Pump
Appliances
- Included: Dishwasher, Dryer, Microwave, Gas Range, Refrigerator, Washer
Features
- 1st Floor Bedroom, Bathtub, Shower, Storage, Primary Bedroom w/Bath
- Flooring: Carpet, Luxury Vinyl
- Basement: Interior Entry,Daylight,Finished,Full
- Number of fireplaces: 2
- Furnished: Yes
Interior area
- Total structure area: 2,240
- Total interior livable area: 2,240 sqft
- Finished area above ground: 1,490
- Finished area below ground: 750
Property
Parking
- Total spaces: 2
- Parking features: Gravel, 5 - 10 Spaces, Garage Door Opener, Detached, Storage
- Garage spaces: 2
Features
- Levels: Multi/Split
- Patio & porch: Deck, Patio
- Exterior features: Animal Containment System
- Has view: Yes
- View description: Scenic, Trees/Woods
- Body of water: Moose Pond
- Frontage length: Waterfrontage: 300,Waterfrontage Shared: 300
Lot
- Size: 0.5 Acres
- Features: Near Country Club, Near Golf Course, Near Shopping, Near Town, Neighborhood, Rural, Landscaped, Wooded
Details
- Parcel number: BRGTM57L116
- Zoning: RES
- Other equipment: Internet Access Available
Construction
Type & style
- Home type: SingleFamily
- Architectural style: Cape Cod
- Property subtype: Single Family Residence
Materials
- Wood Frame, Vinyl Siding
- Foundation: Poured Concrete
- Roof: Metal
Condition
- Year built: 1987
Utilities & green energy
- Electric: Circuit Breakers
- Sewer: Private Sewer, Septic Design Available
- Water: Private
Community & HOA
Community
- Subdivision: Knights Hill
HOA
- Has HOA: Yes
- HOA fee: $1,400 annually
Location
- Region: Bridgton
Financial & listing details
- Price per square foot: $263/sqft
- Tax assessed value: $162,135
- Annual tax amount: $4,365
- Date on market: 5/19/2026
- Exclusions: none
- Road surface type: Paved
Estimated market value
$588,200
$559,000 - $618,000
$2,787/mo
Price history
| Date | Event | Price |
|---|---|---|
| 5/27/2026 | Pending sale | $589,000$263/sqft |
Source:  Maine Listings #1662829 Report a problem Maine Listings #1662829 Report a problem | ||
| 5/19/2026 | Listed for sale | $589,000+73.2%$263/sqft |
Source: Maine Listings #1662829 Report a problem | ||
| 10/4/2021 | Sold | $340,000-4.2%$152/sqft |
Source: Maine Listings #1504164 Report a problem | ||
| 8/13/2021 | Pending sale | $355,000$158/sqft |
Source:  Exit Realty #1504164 Report a problem Exit Realty #1504164 Report a problem | ||
| 8/13/2021 | Contingent | $355,000$158/sqft |
Source: Maine Listings #1504164 Report a problem | ||
| 8/6/2021 | Listed for sale | $355,000$158/sqft |
Source: Maine Listings #1504164 Report a problem | ||
Public tax history
| Year | Property taxes | Tax assessment |
|---|---|---|
| 2024 | $2,400 | $162,135 |
| 2023 | $2,400 | $162,135 |
| 2022 | $2,400 | $162,135 |
| 2020 | $2,400 -1.3% | $162,135 |
| 2019 | $2,432 +1.3% | $162,135 |
| 2018 | $2,400 -3.3% | $162,135 |
| 2017 | $2,481 +3% | $162,135 |
| 2016 | $2,408 | $162,135 -24.6% |
| 2015 | -- | $215,074 |
| 2014 | $3,024 | $215,074 |
Find assessor info on the county website
Monthly payment
Est. payment$--/mo
Payment breakdown
Explore the cost of this home by adjusting the details. Changes won't be saved.
All calculations are estimates and provided by Zillow, Inc. for informational purposes only. Actual amounts may vary.
HOA fees may include property taxes on listings classified as Co-Ops. Contact the listing agent and/or owner for fee details.
Mortgage interest rates are dependent on a number of factors, including credit score, down payment, and repayment length. Interest rate data provided by Zillow Group Marketplace, Inc. as of 1/1/1970 from various mortgage lenders with which we have lead or other similar arrangements; the Estimated Payment is an average of those rates.
See how much you could borrow to make a competitive offer.
Climate risks
Neighborhood: 04009
Nearby schools
GreatSchools rating
- 7/10Stevens Brook SchoolGrades: PK-5Distance: 5.9 mi
- 3/10Lake Region Middle SchoolGrades: 6-8Distance: 9.5 mi
- 4/10Lake Region High SchoolGrades: 9-12Distance: 9.6 mi
A local agent can set up tours, give advice and negotiate with sellers.


- Maine
- Cumberland County
- Bridgton
- 04009
- 72 E Pondicherry Road
Nearby cities
Nearby zip codes
Other Bridgton Topics
