Situated on just under an acre in a beautiful setting, this home provides a solid footprint and room to reimagine each space to suit your vision. Enjoy the beautiful yard and desirable location while bringing new life to this property. The home does require significant improvements and updating, making it an ideal opportunity for buyers, investors, or renovators ready to put in the work and unlock its full potential. With the right vision and renovation, this property could truly shine!
For sale
$189,900
72 East Rd, Adams, MA 01220
3beds
2,074sqft
Single Family Residence
Built in 1820
0.94 Acres Lot
$313,500 Zestimate®
$92/sqft
$-- HOA
What's special
Beautiful yardJust under an acre
- 10 days
- 1,044
- 58
Zillow last checked:
Listing updated:
Listed by:
Corey J Bishop 413-822-2695,
BISHOP WEST REAL ESTATE
Source: BCMLS,MLS#: 250717
Facts & features
Interior
Bedrooms & bathrooms
- Bedrooms: 3
- Bathrooms: 2
- Full bathrooms: 2
Bedroom 1
- Level: First
Bedroom 2
- Level: Second
Bedroom 3
- Level: Second
Bedroom 4
- Level: Second
Full bathroom
- Level: First
Full bathroom
- Level: Second
Dining room
- Level: First
Kitchen
- Level: First
Laundry
- Level: First
Living room
- Level: First
Heating
- Oil, Boiler, Hot Water
Appliances
- Included: Dishwasher, Range, Refrigerator
Features
- Flooring: Carpet, Linoleum
- Windows: Insulated Windows
- Basement: Unfinished,Interior Entry,Full,Dirt Floor
Interior area
- Total structure area: 2,074
- Total interior livable area: 2,074 sqft
Property
Parking
- Parking features: Off Street
- Details: Off Street
Accessibility
- Accessibility features: Accessible Bedroom, Accessible Full Bath
Features
- Patio & porch: Porch, Deck
Lot
- Size: 0.94 Acres
- Dimensions: 87 x 335
Details
- Parcel number: M:2240 B:0000 L:00260
- Zoning description: Residential
Construction
Type & style
- Home type: SingleFamily
- Architectural style: Colonial
- Property subtype: Single Family Residence
Materials
- Roof: Asphalt Shingles,Slate
Condition
- Fixer
- Year built: 1820
Utilities & green energy
- Electric: 200 Amp
- Sewer: Public Sewer
- Water: Public
- Utilities for property: DSL Available, Satellite Available
Community & HOA
Location
- Region: Adams
Financial & listing details
- Price per square foot: $92/sqft
- Tax assessed value: $245,300
- Annual tax amount: $3,834
- Date on market: 9/2/2026
Estimated market value
$313,500
$270,000 - $354,000
$2,602/mo
Price history
| Date | Event | Price |
|---|---|---|
| 9/2/2026 | Listed for sale | $189,900+163.8%$92/sqft |
Source:  BCMLS #250717 Report a problem BCMLS #250717 Report a problem | ||
| 6/2/2003 | Sold | $72,000$35/sqft |
Source: Public Record Report a problem | ||
Public tax history
| Year | Property taxes | Tax assessment |
|---|---|---|
| 2025 | $4,173 +5.8% | $245,300 +9.1% |
| 2024 | $3,945 +7% | $224,900 +13.1% |
| 2023 | $3,688 +2.8% | $198,800 +15.7% |
| 2022 | $3,589 +1% | $171,800 +9.4% |
| 2021 | $3,554 +2.9% | $157,100 -0.5% |
| 2020 | $3,455 +2.3% | $157,900 |
| 2019 | $3,377 -2.5% | $157,900 +1.2% |
| 2018 | $3,465 +3.9% | $156,000 |
| 2017 | $3,334 +8.5% | $156,000 +8.6% |
| 2016 | $3,072 +1.3% | $143,600 +1.2% |
| 2015 | $3,032 +7.1% | $141,900 |
| 2014 | $2,831 +9.3% | $141,900 |
| 2013 | $2,590 -0.3% | $141,900 -5.7% |
| 2012 | $2,598 +7.9% | $150,500 |
| 2011 | $2,408 +4.4% | $150,500 |
| 2010 | $2,307 -0.2% | $150,500 |
| 2009 | $2,312 +0.1% | $150,500 -2.1% |
| 2008 | $2,310 +5.1% | $153,800 +6.4% |
| 2007 | $2,198 +9.9% | $144,500 |
| 2006 | $2,000 +12.7% | $144,500 +43.1% |
| 2005 | $1,774 +39.8% | $101,000 +35.6% |
| 2004 | $1,269 +4.4% | $74,500 |
| 2003 | $1,215 +2.2% | $74,500 +10% |
| 2001 | $1,189 -4% | $67,700 -11% |
| 1996 | $1,238 | $76,100 |
Find assessor info on the county website
Monthly payment
Est. payment
Payment breakdown
Explore the cost of this home by adjusting the details. Changes won't be saved.Climate risks
Neighborhood: 01220
Nearby schools
Schools provided by the listing agent
- Elementary: Hoosac Valley Elementary
- Middle: Hoosac Valley Middle & High School
- High: Hoosac Valley Middle & High School
Source: BCMLS. This data may not be complete. We recommend contacting the local school district to confirm school assignments for this home.
Similar homes
- $189,9003 bd1 ba1k sqft1 Noble Pl, Adams, MA 01220For Sale
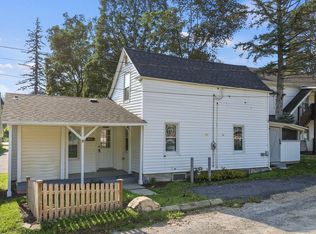 MLS ID #73487954, Maria Liccardi, Kempf-Vanderburgh Realty Consultants, Inc.. MLS PIN
 - $225,0002 bd2 ba1.2k sqft5 Richmond Ln, Adams, MA 01220For Sale
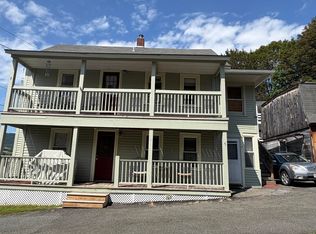 MLS ID #250707, Christine Girard, Lamacchia Realty, Inc. - North Adams. BCMLS
 - $229,9006 bd2 ba2.4k sqft98-100 Columbia St, Adams, MA 01220For Sale
 MLS ID #250398, Michele M Purcell, Lamacchia Realty, Inc. - Dalton. BCMLS
 - $239,9003 bd1 ba1.3k sqft70 Lime St, Adams, MA 01220For Sale
 MLS ID #250552, Donna Thomas, DONNA THOMAS REALTY. BCMLS
