An extraordinary private estate where architectural distinction, refined luxury, and resort-style living converge. Set majestically on 4.5 acres in coveted Bolton, this exceptional 4-bedroom, 3.5-bath residence offers almost 5,000 square feet of exquisitely designed living space, surrounded by unparalleled privacy and natural beauty. From its striking architecture to its sophisticated interiors and upscale finishes, every element has been thoughtfully curated to create an elevated living experience. Spectacular three-season sunroom with walls of glass, providing an airy retreat and captivating views in every season. Gourmet Chef's kitchen with high end appliances and expansive center island, perfect for entertaining! Separate office space with beautiful wet bar. Gorgeous primary suite with additional sitting room & en suite bathroom flooded with natural light. 3 additional large bedrooms once including a private loft. Great room with vaulted ceilings and The expansive, fully finished walk-out lower level extends the home’s versatility, offering exceptional space for entertaining, recreation, relaxation, or a private retreat.Beyond the interiors, the property transforms into a spectacular private resort. A magnificent gunite pool and Jacuzzi take center stage, complemented by a beautifully appointed pool house that creates the ultimate destination for summer entertaining, intimate gatherings, and leisurely afternoons. Lush grounds and complete privacy provide a serene backdrop rarely found in a property of this caliber.A remarkable five-car garage adds an extraordinary level of convenience and flexibility for car enthusiasts, recreational vehicles, collections, or additional storage. Every detail—from the grand scale of the residence to the exceptional outdoor amenities—reflects a commitment to quality, comfort, and sophisticated living.A truly exceptional offering for the discerning buyer seeking an extraordinary estate where privacy, architecture, luxury, and resort-style amenities come together seamlessly. No detail overlooked .
For sale
$1,599,000
72 Golden Run Rd, Bolton, MA 01740
4beds
4,698sqft
Single Family Residence
Built in 1993
4.5 Acres Lot
$1,561,700 Zestimate®
$340/sqft
$-- HOA
What's special
Private loftSophisticated interiorsUpscale finishesBeautifully appointed pool houseRemarkable five-car garageExceptional outdoor amenitiesAiry retreat
- 1 day
- 159
- 26
Zillow last checked:
Listing updated:
Listed by:
Andrea Beth Castinetti 508-277-0063,
Castinetti Realty Group 508-719-8804
Source: MLS PIN,MLS#: 73589315
Facts & features
Interior
Bedrooms & bathrooms
- Bedrooms: 4
- Bathrooms: 4
- Full bathrooms: 3
- 1/2 bathrooms: 1
Primary bathroom
- Features: Yes
Heating
- Baseboard, Hot Water, Radiant, Oil
Cooling
- Central Air
Appliances
- Included: Water Heater, Oven, Dishwasher, Microwave, Range, Refrigerator, Washer, Dryer, Wine Refrigerator, Vacuum System, Range Hood, Water Softener
- Laundry: Electric Dryer Hookup, Washer Hookup
Features
- Central Vacuum, Wet Bar, Wired for Sound, Internet Available - Unknown
- Flooring: Tile, Carpet, Hardwood
- Doors: Insulated Doors, French Doors
- Windows: Insulated Windows, Screens
- Basement: Full,Finished,Walk-Out Access,Interior Entry
- Number of fireplaces: 1
Interior area
- Total structure area: 4,698
- Total interior livable area: 4,698 sqft
- Finished area above ground: 4,077
- Finished area below ground: 621
Property
Parking
- Total spaces: 15
- Parking features: Attached, Detached, Garage Door Opener, Paved Drive, Off Street, Paved
- Attached garage spaces: 5
- Uncovered spaces: 10
Features
- Patio & porch: Deck, Deck - Wood, Patio
- Exterior features: Deck, Deck - Wood, Patio, Balcony, Pool - Inground Heated, Rain Gutters, Hot Tub/Spa, Storage, Professional Landscaping, Sprinkler System, Decorative Lighting, Screens, Fenced Yard, Fruit Trees
- Has private pool: Yes
- Pool features: Pool - Inground Heated
- Has spa: Yes
- Spa features: Private
- Fencing: Fenced/Enclosed,Fenced
Lot
- Size: 4.5 Acres
- Features: Wooded
Details
- Parcel number: M:005C B:0000 L:0060,1471719
- Zoning: R1
Construction
Type & style
- Home type: SingleFamily
- Architectural style: Contemporary
- Property subtype: Single Family Residence
Materials
- Frame
- Foundation: Concrete Perimeter
- Roof: Shingle
Condition
- Year built: 1993
Utilities & green energy
- Electric: Generator, 200+ Amp Service, Generator Connection
- Sewer: Private Sewer
- Water: Private
- Utilities for property: for Electric Range, for Electric Oven, for Electric Dryer, Washer Hookup, Generator Connection
Green energy
- Energy efficient items: Thermostat
Community & HOA
Community
- Features: Shopping, Tennis Court(s), Walk/Jog Trails, Stable(s), Golf, Medical Facility, Bike Path, Conservation Area, Highway Access, House of Worship, Public School
HOA
- Has HOA: No
Location
- Region: Bolton
Financial & listing details
- Price per square foot: $340/sqft
- Tax assessed value: $1,084,200
- Annual tax amount: $18,019
- Date on market: 10/10/2026
- Road surface type: Paved
Estimated market value
$1,561,700
$1.48M - $1.64M
$4,389/mo
Price history
| Date | Event | Price |
|---|---|---|
| 10/10/2026 | Listed for sale | $1,599,000+29.5%$340/sqft |
Source: MLS PIN #73589315 Report a problem | ||
| 11/15/2023 | Sold | $1,235,000+7.4%$263/sqft |
Source: MLS PIN #73162065 Report a problem | ||
| 9/27/2023 | Contingent | $1,150,000$245/sqft |
Source: MLS PIN #73162065 Report a problem | ||
| 9/21/2023 | Listed for sale | $1,150,000+334%$245/sqft |
Source: MLS PIN #73162065 Report a problem | ||
| 6/17/1993 | Sold | $265,000$56/sqft |
Source: Public Record Report a problem | ||
Public tax history
| Year | Property taxes | Tax assessment |
|---|---|---|
| 2025 | $18,019 +6.6% | $1,084,200 +4.3% |
| 2024 | $16,906 +1.7% | $1,039,700 +9.4% |
| 2023 | $16,625 +3% | $950,000 +17% |
| 2022 | $16,134 +7.6% | $812,000 +12.9% |
| 2021 | $14,998 +0.8% | $719,000 -1.5% |
| 2020 | $14,879 +6.9% | $729,700 +7.3% |
| 2019 | $13,920 -0.2% | $680,000 +0.8% |
| 2018 | $13,941 +2.9% | $674,800 +5.6% |
| 2017 | $13,547 +2.7% | $639,000 +1.3% |
| 2016 | $13,194 +2.3% | $631,000 +2.6% |
| 2015 | $12,901 -0.1% | $614,900 +1% |
| 2014 | $12,909 +0.6% | $608,900 -0.5% |
| 2013 | $12,828 +3.9% | $612,000 -2% |
| 2012 | $12,347 +2.6% | $624,200 +0.8% |
| 2011 | $12,029 +2.7% | $619,400 -6.9% |
| 2010 | $11,718 +8.9% | $665,400 -1.6% |
| 2009 | $10,762 -0.3% | $676,400 -5.7% |
| 2008 | $10,797 +3% | $717,400 -3.8% |
| 2007 | $10,486 +6.8% | $745,800 +3% |
| 2006 | $9,815 -0.2% | $723,800 +2.8% |
| 2005 | $9,835 +5.5% | $704,000 |
| 2004 | $9,321 +40.8% | $704,000 +35.3% |
| 2003 | $6,618 +9.8% | $520,300 +38.5% |
| 2001 | $6,028 +14.8% | $375,600 +19.2% |
| 1997 | $5,250 | $315,100 |
Find assessor info on the county website
Monthly payment
Est. payment
Payment breakdown
Explore the cost of this home by adjusting the details. Changes won't be saved.Climate risks
Neighborhood: 01740
Nearby schools
Schools provided by the listing agent
- Elementary: Florence Sawyer
- High: Nashoba
Source: MLS PIN. This data may not be complete. We recommend contacting the local school district to confirm school assignments for this home.
Similar homes
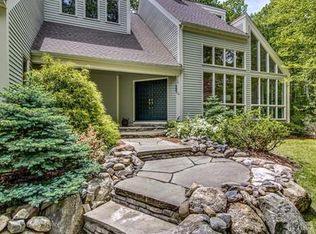
- $1,400,0004 bd5 ba6k sqft281 Main St, Bolton, MA 01740For Sale
 MLS ID #73584784, Amy Balewicz Homes, Keller Williams Realty Boston Northwest. MLS PIN
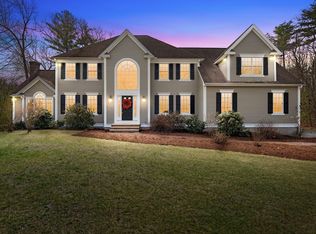
 - $1,550,0005 bd5 ba5.9k sqft114 Fox Run Rd, Bolton, MA 01740For Sale
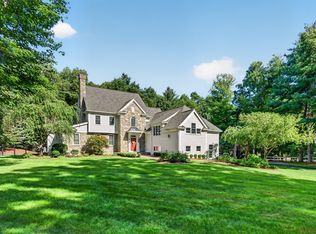 MLS ID #73567553, Heather Burke, Kinlin Grover Compass. MLS PIN
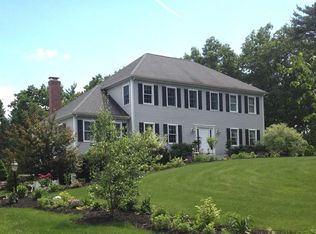
 - $1,499,0004 bd3 ba3.4k sqft41 Pinnacle Rd, Harvard, MA 01451For Sale
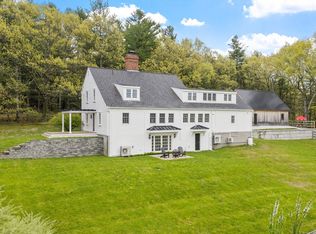 MLS ID #73589173, Kevin Balboni, William Raveis R.E. & Home Services. MLS PIN
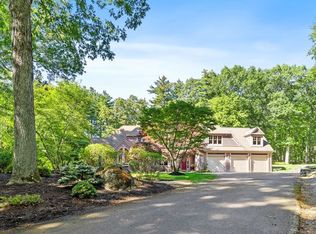
 - $1,029,0004 bd3 ba3.5k sqft106 Green Rd, Bolton, MA 01740For Sale
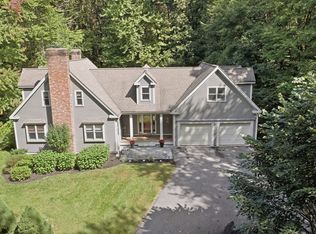 MLS ID #73584736, Genevieve Botelho, Lamacchia Realty, Inc.. MLS PIN