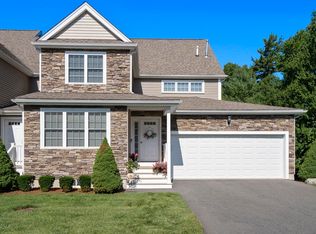
** OPEN HOUSE CANCELLED* Welcome to Forge Estates! Step into modern luxury in this meticulously designed East Facing Townhome. Main level welcomes you with a gourmet kitchen boasting granite countertops and modern appliances. Expansive dining area sets the stage for intimate gatherings. Relax in spacious LR with great light and cozy gas fireplace. Dual sliders beckon you to step onto the composite deck, offering a tranquil retreat for morning coffee. Your second level offers a luxurious Primary suite adorned with cathedral ceiling, walk-in closet, and elegant en suite bath. 2 generously sized BRs and a stylish main bath complete the upstairs retreat. Lower level has a dedicated home office space ideal for fostering productivity and creativity. 2-car attached garage (with camera for deliveries) and 6 additional off-street parking spots, provide hassle-free access. Nestled in a prime location, Easy commute via major routes including 24, 495, 44 plus Middleboro Commuter Rail to Boston.
Sold for $605,000
$605,000
72 Highland Rd Unit 52, Raynham, MA 02767
3beds
2,433sqft
Condominium, Townhouse
Built in 2012
-- sqft lot
$626,500 Zestimate®
$249/sqft
$3,703 Estimated rent
Home value
$626,500
$595,000 - $658,000
$3,703/mo
Zestimate® history
Owner options
List your home for rent
$3,703/mo
Rent Zestimate®
Find your next renter with Zillow Rental Manager. Plus, with online applications, you can quickly screen prospective tenants – for free.
$3,703/mo
Rent Zestimate®
Refinance and save
$4,464/mo
Est. payment
Refinancing to a lower rate could help reduce your monthly payments and save thousands over the life of the loan.
$4,464/mo
Est. payment
Explore your selling options
Work with a Zillow partner agent
Leverage their expertise and Zillow's premium Showcase listings to get your home seen by more buyers.
Get startedList with your own agent
Get your home in front of millions of buyers by listing it on Zillow.
Learn how to do itSell it yourself
Take full control of how buyers see your home on Zillow by listing For Sale by Owner (FSBO).
List your homeWhat's special
Zillow last checked:
Listing updated:
Listed by:
Richard Allen 508-686-0940,
Media Realty Group Inc. 855-886-3342,
Susan Allen 203-228-2593
Bought with:
Eamon Kearney
Redfin Corp.
Source: MLS PIN,MLS#: 73238911
Facts & features
Interior
Bedrooms & bathrooms
- Bedrooms: 3
- Bathrooms: 3
- Full bathrooms: 2
- 1/2 bathrooms: 1
Primary bedroom
- Features: Ceiling Fan(s), Vaulted Ceiling(s), Flooring - Wall to Wall Carpet
- Level: Second
- Area: 238
- Dimensions: 17 x 14
Bedroom 2
- Features: Ceiling Fan(s), Vaulted Ceiling(s), Flooring - Wall to Wall Carpet
- Level: Second
- Area: 153.48
- Dimensions: 11.58 x 13.25
Bedroom 3
- Features: Flooring - Wall to Wall Carpet
- Level: Second
- Area: 159
- Dimensions: 13.25 x 12
Primary bathroom
- Features: Yes
Bathroom 1
- Features: Bathroom - Double Vanity/Sink, Bathroom - Tiled With Shower Stall, Flooring - Stone/Ceramic Tile
- Level: Second
- Area: 103.81
- Dimensions: 12.58 x 8.25
Bathroom 2
- Features: Bathroom - Double Vanity/Sink, Bathroom - With Tub & Shower, Flooring - Stone/Ceramic Tile
- Level: Second
- Area: 76.45
- Dimensions: 9.08 x 8.42
Bathroom 3
- Features: Bathroom - Half, Flooring - Stone/Ceramic Tile
- Level: First
- Area: 25.78
- Dimensions: 5.33 x 4.83
Dining room
- Features: Flooring - Hardwood
- Level: First
- Area: 115.17
- Dimensions: 12.92 x 8.92
Family room
- Features: Flooring - Hardwood
- Level: First
- Area: 199.13
- Dimensions: 12.92 x 15.42
Kitchen
- Features: Flooring - Hardwood
- Level: First
- Area: 182.99
- Dimensions: 12.92 x 14.17
Living room
- Features: Flooring - Hardwood
- Level: First
- Area: 259.66
- Dimensions: 11.58 x 22.42
Office
- Features: Flooring - Vinyl
- Level: Basement
- Area: 249.04
- Dimensions: 11.58 x 21.5
Heating
- Central, Forced Air, Natural Gas
Cooling
- Central Air
Appliances
- Included: Range, Dishwasher, Microwave, Refrigerator, Washer, Dryer, Plumbed For Ice Maker
- Laundry: Electric Dryer Hookup, Washer Hookup, First Floor, In Unit
Features
- Home Office, Internet Available - Broadband, Internet Available - DSL, High Speed Internet
- Flooring: Wood, Tile, Vinyl, Carpet
- Windows: Insulated Windows
- Has basement: Yes
- Number of fireplaces: 1
- Common walls with other units/homes: 2+ Common Walls
Interior area
- Total structure area: 2,433
- Total interior livable area: 2,433 sqft
Property
Parking
- Total spaces: 8
- Parking features: Attached, Under, Off Street, Deeded, Common
- Attached garage spaces: 2
- Uncovered spaces: 6
Features
- Patio & porch: Porch, Deck
- Exterior features: Porch, Deck, Balcony
Details
- Parcel number: M:15 B:176 L:4J52,4911561
- Zoning: RES
Construction
Type & style
- Home type: Townhouse
- Property subtype: Condominium, Townhouse
Materials
- Frame
- Roof: Shingle
Condition
- Year built: 2012
Utilities & green energy
- Electric: 100 Amp Service
- Sewer: Public Sewer
- Water: Public
- Utilities for property: for Gas Range, for Electric Dryer, Washer Hookup, Icemaker Connection
Community & HOA
Community
- Features: Public Transportation, Shopping, Park, Medical Facility, Bike Path, Conservation Area, Highway Access, House of Worship, Public School, T-Station
HOA
- Services included: Insurance, Maintenance Structure, Maintenance Grounds, Snow Removal, Trash
- HOA fee: $388 monthly
Location
- Region: Raynham
Financial & listing details
- Price per square foot: $249/sqft
- Tax assessed value: $448,500
- Annual tax amount: $5,570
- Date on market: 9/13/2026
- Listing terms: Contract
Price history
| Date | Event | Price |
|---|---|---|
| 7/3/2024 | Sold | $605,000+1%$249/sqft |
Source: MLS PIN #73238911 Report a problem | ||
| 5/29/2024 | Price change | $599,000-4.9%$246/sqft |
Source: MLS PIN #73238911 Report a problem | ||
| 5/16/2024 | Listed for sale | $629,900+62.1%$259/sqft |
Source: MLS PIN #73238911 Report a problem | ||
| 2/28/2019 | Sold | $388,500+0.3%$160/sqft |
Source: Public Record Report a problem | ||
| 1/17/2019 | Pending sale | $387,500$159/sqft |
Source: Century 21 North East #72429618 Report a problem | ||
| 12/4/2018 | Listed for sale | $387,500+7.6%$159/sqft |
Source: Century 21 North East #72429618 Report a problem | ||
| 9/29/2015 | Sold | $360,000-1.3%$148/sqft |
Source: Public Record Report a problem | ||
| 8/12/2015 | Pending sale | $364,900$150/sqft |
Source: Coldwell Banker Residential Brokerage - Easton #71857748 Report a problem | ||
| 7/25/2015 | Price change | $364,900+4.3%$150/sqft |
Source: Coldwell Banker Residential Brokerage - Easton #71857748 Report a problem | ||
| 6/16/2015 | Listed for sale | $350,000+4.5%$144/sqft |
Source: Coldwell Banker Residential Brokerage - Easton #71857748 Report a problem | ||
| 3/10/2014 | Sold | $334,900$138/sqft |
Source: Public Record Report a problem | ||
Public tax history
| Year | Property taxes | Tax assessment |
|---|---|---|
| 2025 | $6,415 +15.2% | $530,200 +18.2% |
| 2024 | $5,570 +2.5% | $448,500 +12.2% |
| 2023 | $5,435 -0.2% | $399,600 +8.9% |
| 2022 | $5,444 +4% | $367,100 +3.1% |
| 2021 | $5,233 +1.9% | $356,200 |
| 2020 | $5,133 +1.3% | $356,200 |
| 2019 | $5,069 +2.4% | $356,200 +7.2% |
| 2018 | $4,951 -3.9% | $332,300 -3% |
| 2017 | $5,151 +2.5% | $342,700 +2.1% |
| 2016 | $5,027 | $335,600 |
Find assessor info on the county website
Neighborhood: 02767
Nearby homes
- $650,0003 bd3 ba2.4k sqft37 Bristol Cir #49, Raynham, MA 02767Sold
- $647,7003 bd3 ba2.2k sqft76 Essex Cir ##16, Raynham, MA 02767Off Market
- $533,6003 bd1 ba1.8k sqft727 Hill St, Raynham, MA 02767Off Market
- $667,2003 bd3 ba2.1k sqft747 Hill St, Raynham, MA 02767Off Market

- $581,300-- bd2 ba1.8k sqft735 Hill St, Raynham, MA 02767Off Market
- $600,0003 bd3 ba2.1k sqft22 Highland Rd UNIT 29, Raynham, MA 02767Sold
- $605,0003 bd3 ba2.3k sqft22 Highland Rd UNIT 28, Raynham, MA 02767Sold
- $---- bd-- ba-- sqft1348 New State Hwy, Raynham, MA 02767Off Market
Nearby schools
GreatSchools rating
- NAMerrill Elementary SchoolGrades: K-1Distance: 2.1 mi
- 5/10Raynham Middle SchoolGrades: 5-8Distance: 3.1 mi
- 6/10Bridgewater-Raynham RegionalGrades: 9-12Distance: 6.2 mi
Schools provided by the listing agent
- Elementary: Laliberte
- Middle: Raynham Middle
- High: Brdgwtr-Raynham
Source: MLS PIN. This data may not be complete. We recommend contacting the local school district to confirm school assignments for this home.
Get a cash offer in 3 minutes
Find out how much your home could sell for in as little as 3 minutes with a no-obligation cash offer.
Estimated market value
$626,500
Get a cash offer in 3 minutes
Find out how much your home could sell for in as little as 3 minutes with a no-obligation cash offer.
Estimated market value
$626,500
- Massachusetts
- Bristol County
- Raynham
- 02767
- 72 Highland Rd Unit 52
