LIMITED TIME ONLY, APPLIANCE CREDIT INCLUDED! An absolute stunning home, this end-unit “Acorn” model offers 1,404 sq. ft. of beautifully designed living space. The main floor features an open- concept layout that’s both functional and inviting, complete with a 2-piece bathroom and attached garage, all leading out to a back deck overlooking protected green space. Upstairs, you’ll find three well-appointed bedrooms, including a primary suite with a walk-in closet and private ensuite. Two additional bedrooms, a 4 piece bathroom and laundry complete the second floor. The walkout basement offers excellent flexibility, with the option to finish it as a rec room or add an additional bedroom and bathroom to suit your needs. Enjoy stunning sunset views from your west-facing backyard, the perfect way to unwind at the end of the day. The location is equally compelling, directly across from Johnson Road Park, backing onto green space, and just minutes to Hwy 403 for easy access throughout Brantford and the GTHA. Whether you’re searching for your next home or a smart investment, The Pines deserves a closer look. Price shown reflects proposed enhanced HST rebates. HST applies in addition to price.
For sale
C$624,900
72 Johnson Rd #11, Brantford, ON N3T 5M1
3beds
1,389sqft
Row/Townhouse, Residential, Condominium
Built in 2026
-- sqft lot
$-- Zestimate®
C$450/sqft
C$150/mo HOA
What's special
Open-concept layoutAttached garageThree well-appointed bedroomsBacking onto green space
- 35 days
- 3
- 0
Zillow last checked:
Listing updated:
Listed by:
Brian Stolp, Broker,
Re/Max Escarpment Realty Inc.
Source: ITSO,MLS®#: 40853040Originating MLS®#: Brantford Regional Real Estate Association Inc.
Facts & features
Interior
Bedrooms & bathrooms
- Bedrooms: 3
- Bathrooms: 3
- Full bathrooms: 2
- 1/2 bathrooms: 1
- Main level bathrooms: 1
Bedroom
- Level: Second
Bedroom
- Level: Second
Other
- Level: Second
Bathroom
- Features: 2-Piece
- Level: Main
Bathroom
- Features: 4-Piece
- Level: Second
Other
- Features: 4-Piece
- Level: Second
Foyer
- Level: Main
Great room
- Level: Main
Other
- Level: Main
Laundry
- Level: Second
Heating
- Electric, Forced Air, Heat Pump
Cooling
- Central Air
Features
- Auto Garage Door Remote(s)
- Basement: None
- Has fireplace: No
Interior area
- Total structure area: 1,389
- Total interior livable area: 1,389 sqft
- Finished area above ground: 1,389
Video & virtual tour
Property
Parking
- Total spaces: 2
- Parking features: Attached Garage, Asphalt, Private Drive Single Wide
- Attached garage spaces: 1
- Uncovered spaces: 1
Features
- Stories: 3
- Patio & porch: Deck
- Has view: Yes
- View description: Park/Greenbelt
- Frontage type: West
Lot
- Features: Urban, Highway Access, Landscaped, Park, Playground Nearby, Public Transit, Schools
Details
- Parcel number: 322831033
- Zoning: RMR-57
Construction
Type & style
- Home type: Townhouse
- Property subtype: Row/Townhouse, Residential, Condominium
- Attached to another structure: Yes
Materials
- Brick Veneer, Stucco, Vinyl Siding
- Foundation: Poured Concrete
- Roof: Asphalt Shing
Condition
- New Construction
- New construction: No
- Year built: 2026
Utilities & green energy
- Sewer: Sewer (Municipal)
- Water: Municipal
Community & HOA
HOA
- Has HOA: Yes
- Amenities included: Parking
- Services included: Common Elements, Property Management Fees
- Second HOA fee: C$150 monthly
Location
- Region: Brantford
Financial & listing details
- Price per square foot: C$450/sqft
- Date on market: 8/4/2026
- Inclusions: None
Price history
| Date | Event | Price |
|---|---|---|
| 8/4/2026 | Listed for sale | C$624,900C$450/sqft |
Source: ITSO #40853040 Report a problem | ||
Public tax history
Tax history is unavailable.
Climate risks
Neighborhood: Echo Place
Nearby schools
GreatSchools rating
No schools nearby
We couldn't find any schools near this home.
Similar homes
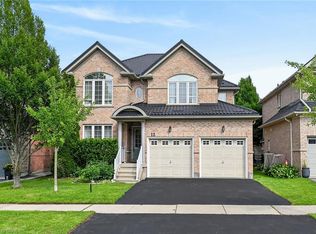
- C$599,9003 bd3 ba1.4k sqft72 Johnson Rd #12, Brantford, ON N3T 5M1For Sale
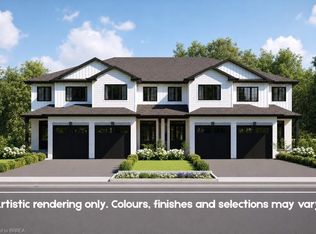 MLS ID #40853035, Brian Stolp, Broker, Re/Max Escarpment Realty Inc.. ITSO
 - C$539,9003 bd3 ba1.5k sqft72 Johnson Rd #8, Brantford, ON N3T 5M1For Sale
 MLS ID #40853024, Brian Stolp, Broker, Re/Max Escarpment Realty Inc.. ITSO
 - C$499,0003 bd3 ba1.5k sqft71 Bilanski Farm Rd, Brantford, ON N3S 0J6For Sale
 MLS ID #40859849, Jennifer Syer, Salesperson, RE/MAX Real Estate Centre Inc.. ITSO
 - C$599,9003 bd3 ba1.2k sqft20 McConkey Cres #41, Brantford, ON N3S 0C2For Sale
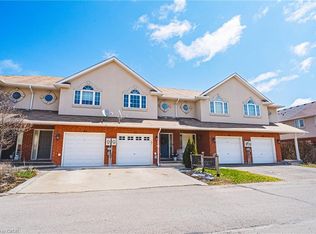 MLS ID #40818279, Paul Joseph Megna, Broker, RE/MAX Escarpment Realty Inc.. ITSO
