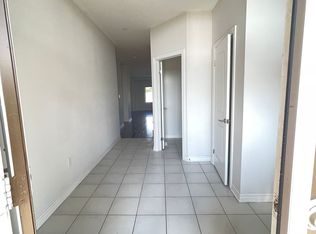
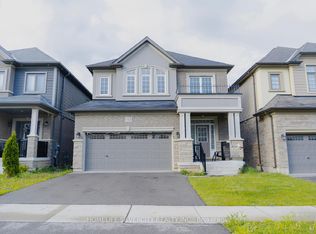
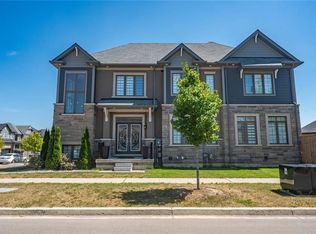
Beautiful Family Home! - Prime Location! Welcome to this stunning 6 year new 2,211 sq ft family home designed with comfort and functionality in mind. Step inside the bright open concept main floor, 9 foot ceilings, spacious layout, large kitchen flows seamlessly into family room. This home offers 4 generous bedrooms, 2.5 baths. Location sets us apart. Situated in desirable East End minutes from Hwy access for commuters. Enjoy rare privacy with no rear neighbours, no front neighbours, positioned near end of cul-de-sac with minimal traffic and plenty of street parking.
For sale
C$819,900
183 Bilanski Farm Rd, Brantford, ON N3S 0J3
4beds
2,211sqft
Single Family Residence, Residential
Built in 2020
3,789 Square Feet Lot
$-- Zestimate®
C$371/sqft
C$-- HOA
What's special
- 20 days |
- 23 |
- 1 |
Zillow last checked:
Listing updated:
Listed by:
Michael Deangelis, Broker,
Coldwell Banker Homefront Realty
Source: ITSO,MLS®#: 40852223Originating MLS®#: Brantford Regional Real Estate Association Inc.
Facts & features
Interior
Bedrooms & bathrooms
- Bedrooms: 4
- Bathrooms: 3
- Full bathrooms: 2
- 1/2 bathrooms: 1
- Main level bathrooms: 1
Other
- Level: Second
Bedroom
- Level: Second
Bedroom
- Level: Second
Bedroom
- Level: Second
Bathroom
- Features: 2-Piece
- Level: Main
Bathroom
- Features: 4-Piece, Ensuite
- Level: Second
Bathroom
- Features: 4-Piece
- Level: Second
Dinette
- Level: Main
Dining room
- Level: Main
Great room
- Level: Main
Kitchen
- Level: Main
Laundry
- Level: Second
Heating
- Forced Air, Natural Gas
Cooling
- Central Air
Appliances
- Included: Dishwasher, Dryer, Refrigerator, Stove, Washer
- Laundry: Upper Level
Features
- Auto Garage Door Remote(s)
- Basement: Full,Unfinished
- Has fireplace: No
Interior area
- Total structure area: 2,211
- Total interior livable area: 2,211 sqft
- Finished area above ground: 2,211
Video & virtual tour
Property
Parking
- Total spaces: 4
- Parking features: Attached Garage, Front Yard Parking
- Attached garage spaces: 2
- Uncovered spaces: 2
Features
- Stories: 2
- Patio & porch: Deck
- Frontage type: East
- Frontage length: 36.09
Lot
- Size: 3,789 Square Feet
- Dimensions: 36.09 x 10⁴
- Features: Urban, Cul-De-Sac, Near Golf Course, Highway Access, Major Highway
- Topography: Flat
Details
- Parcel number: 322830730
- Zoning: H-R1D-9
Construction
Type & style
- Home type: SingleFamily
- Property subtype: Single Family Residence, Residential
Materials
- Brick Veneer, Vinyl Siding
- Foundation: Poured Concrete
- Roof: Asphalt Shing
Condition
- 6-15 Years
- New construction: No
- Year built: 2020
Utilities & green energy
- Sewer: Sewer (Municipal)
- Water: Municipal
Community & HOA
Location
- Region: Brantford
Financial & listing details
- Price per square foot: C$371/sqft
- Annual tax amount: C$6,191
- Date on market: 7/30/2026
- Inclusions: Dishwasher, Dryer, Refrigerator, Stove, Washer
Price history
| Date | Event | Price |
|---|---|---|
| 7/30/2026 | Listed for sale | C$819,900C$371/sqft |
Source: ITSO #40852223 Report a problem | ||
Public tax history
Tax history is unavailable.
Climate risks
Neighborhood: Echo Place
Nearby schools
GreatSchools rating
No schools nearby
We couldn't find any schools near this home.
- C$--4 bd3 ba2.5k sqft181 Bilanski Farm Rd, Brantford, ON N3S0J3Off Market
Save 
- C$---- bd-- ba-- sqft76 Pace Ave, Brantford, ON N3S0J3Off Market
Save - C$825,0004 bd3 ba-- sqft163 Bilanski Farm Rd, Brantford, ON N3S0J3For Sale
Save 
- C$810,0004 bd3 ba2.4k sqft146 Bilanski Farm Rd, Brantford, ON N3S0J3Sold
Save 
- C$2,9995 bd4 ba-- sqft151 Bilanski Farm Rd, Brantford, ON N3S0J3For Rent
Save - C$599,9003 bd3 ba1.4k sqft72 Johnson Rd #12, Brantford, ON N3T5M1For Sale
Save - C$624,9003 bd3 ba1.3k sqft72 Johnson Rd #11, Brantford, ON N3T5M1For Sale
Save - C$539,9003 bd3 ba1.5k sqft72 Johnson Rd #8, Brantford, ON N3T5M1For Sale
Save