Welcome to The Pines, an exclusive collection of just 18 freehold townhomes by Pinevest Homes. The Rosewood model offers 1,550 sq. ft. of thoughtfully designed living space with 3 bedrooms, 2.5 bathrooms, an attached garage and private driveway. The layout is bright, functional and designed with everyday living in mind, while the large covered rear patio creates a perfect extension of the living space and takes full advantage of the west-facing setting and expansive sunset views over the surrounding green space. Located directly across from Johnson Road Park and just minutes from Hwy 403, The Pines offers convenient access throughout Brantford and the GTHA. Whether you’re searching for your next home or a smart investment opportunity, this is a community worth seeing in person. Move-in-ready units are available, with a limited-time appliance credit included. Price shown reflects the purchase price assuming the purchaser qualifies for the enhanced new housing HST rebate. Offers will be written at the rebated purchase price, with all applicable HST rebates assigned to the Vendor on closing. Purchasers who do not qualify may be required to pay additional HST.
For sale
C$539,900
72 Johnson Rd #7, Brantford, ON N3T 5M1
3beds
1,550sqft
Row/Townhouse, Residential, Condominium
Built in 2026
-- sqft lot
$-- Zestimate®
C$348/sqft
C$150/mo HOA
What's special
Thoughtfully designed living spaceAttached garagePrivate drivewayLarge covered rear patioWest-facing setting
- 21 hours
- 2
- 0
Zillow last checked:
Listing updated:
Listed by:
Brian Stolp, Broker,
Re/Max Escarpment Realty Inc.
Source: ITSO,MLS®#: 40867881Originating MLS®#: Brantford Regional Real Estate Association Inc.
Facts & features
Interior
Bedrooms & bathrooms
- Bedrooms: 3
- Bathrooms: 3
- Full bathrooms: 2
- 1/2 bathrooms: 1
Bedroom
- Level: Third
Bedroom
- Level: Third
Other
- Level: Third
Bathroom
- Features: 2-Piece
- Level: Second
Bathroom
- Features: 4-Piece
- Level: Third
Other
- Features: 3-Piece
- Level: Third
Dining room
- Level: Second
Foyer
- Level: Main
Great room
- Level: Second
Kitchen
- Level: Second
Other
- Level: Main
Heating
- Electric, Forced Air, Heat Pump
Cooling
- Central Air
Features
- Auto Garage Door Remote(s)
- Basement: None
- Has fireplace: No
Interior area
- Total structure area: 1,550
- Total interior livable area: 1,550 sqft
- Finished area above ground: 1,550
Property
Parking
- Total spaces: 2
- Parking features: Attached Garage, Asphalt, Private Drive Single Wide
- Attached garage spaces: 1
- Uncovered spaces: 1
Features
- Stories: 3
- Patio & porch: Deck
- Has view: Yes
- View description: Park/Greenbelt
- Frontage type: West
Lot
- Features: Urban, Highway Access, Landscaped, Park, Playground Nearby, Public Transit, Schools
Details
- Parcel number: 322831033
- Zoning: RMR-57
Construction
Type & style
- Home type: Townhouse
- Architectural style: Townhouse
- Property subtype: Row/Townhouse, Residential, Condominium
- Attached to another structure: Yes
Materials
- Brick Veneer, Stucco, Vinyl Siding
- Foundation: Poured Concrete
- Roof: Asphalt Shing
Condition
- New Construction
- New construction: No
- Year built: 2026
Utilities & green energy
- Sewer: Sewer (Municipal)
- Water: Municipal
Community & HOA
HOA
- Has HOA: Yes
- Amenities included: Parking, Other
- Services included: Common Elements, Property Management Fees, Common Elements, Property Management Fees
- Second HOA fee: C$150 monthly
Location
- Region: Brantford
Financial & listing details
- Price per square foot: C$348/sqft
- Date on market: 10/6/2026
- Inclusions: None
Price history
| Date | Event | Price |
|---|---|---|
| 10/6/2026 | Listed for sale | C$539,900C$348/sqft |
Source: ITSO #40867881 Report a problem | ||
Public tax history
Tax history is unavailable.
Climate risks
Neighborhood: Echo Place
Nearby schools
GreatSchools rating
No schools nearby
We couldn't find any schools near this home.
Similar homes
- C$599,9003 bd3 ba1.4k sqft72 Johnson Rd #13, Brantford, ON N3T 5M1For Sale
 MLS ID #40867880, Brian Stolp, Broker, Re/Max Escarpment Realty Inc.. ITSO
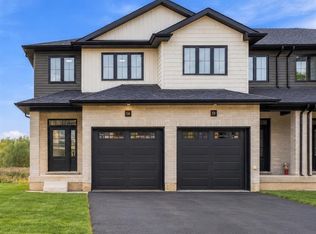
 - C$624,9003 bd3 ba1.3k sqft72 Johnson Rd #14, Brantford, ON N3T 5M1For Sale
 MLS ID #40867879, Brian Stolp, Broker, Re/Max Escarpment Realty Inc.. ITSO
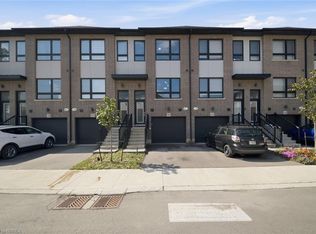
 - C$524,9003 bd3 ba1.5k sqft720 Grey St #46, Brantford, ON N3S 7L4For Sale
 MLS ID #40859704, Alla Sharma, Salesperson, Re/Max Twin City Realty Inc. ITSO
 - C$560,0003 bd3 ba1.6k sqft536 Grey St, Brantford, ON N3S 0C4For Sale
 MLS ID #40860840, Michelle Topic, Salesperson, Re/Max Twin City Realty Inc. ITSO
