Fully renovated home in the heart of North York. Located in a quiet neighbourhood close to Hwy 401 and Yorkdale Mall. Property is situated beside a park with beautiful views. Move-in ready and ideal for large or multi-generational families with in-law living potential. Features separate entrances for added privacy and separate laundry units on every level. Front basement apartment offers 2 bedrooms, while the rear basement contains a studio unit with a private kitchen, bathroom, and separate entrance. Owner can live in one unit and potentially rent out the other units for additional income. Large driveway with ample parking for multiple vehicles. Detached garage offers potential to convert into a workshop or additional storage space. A truly one-of-a-kind property in the area. Must see! This exceptional opportunity will not last long.
For sale
C$1,250,000
72 Katherine Rd, Toronto, ON M3K 1J4
9beds
4baths
Single Family Residence
Built in ----
4,703 Square Feet Lot
$-- Zestimate®
C$--/sqft
C$-- HOA
What's special
- 88 days |
- 17 |
- 1 |
Zillow last checked:
Listing updated:
Listed by:
RIGHT AT HOME REALTY INC.
Source: TRREB,MLS®#: W13215352 Originating MLS®#: Toronto Regional Real Estate Board
Originating MLS®#: Toronto Regional Real Estate BoardFacts & features
Interior
Bedrooms & bathrooms
- Bedrooms: 9
- Bathrooms: 4
Bedroom
- Level: Basement
- Dimensions: 3.2 x 4.3
Bedroom
- Level: Second
- Dimensions: 3.2 x 3.78
Bedroom
- Level: Basement
- Dimensions: 3.2 x 5.7
Bedroom
- Level: Main
- Dimensions: 3.2 x 4.36
Bedroom 2
- Level: Main
- Dimensions: 2.87 x 3.78
Bedroom 2
- Level: Basement
- Dimensions: 3.2 x 3.2
Bedroom 2
- Level: Second
- Dimensions: 3.2 x 3.54
Bedroom 3
- Level: Main
- Dimensions: 2.87 x 2.78
Bedroom 3
- Level: Second
- Dimensions: 2.83 x 3.9
Bathroom
- Level: Main
- Dimensions: 1.4 x 2.65
Bathroom
- Level: Second
- Dimensions: 1.49 x 2.65
Kitchen
- Level: Basement
- Dimensions: 2.44 x 4.93
Kitchen
- Level: Second
- Dimensions: 2.77 x 5.15
Kitchen
- Level: Basement
- Dimensions: 3.93 x 1.8
Kitchen
- Level: Main
- Dimensions: 2.77 x 5.15
Living room
- Level: Main
- Dimensions: 5.12 x 1.89
Heating
- Forced Air, Gas
Cooling
- Central Air
Features
- In-Law Suite, Primary Bedroom - Main Floor
- Flooring: Accessory Apartment
- Basement: Finished with Walk-Out,Separate Entrance,Finished
- Has fireplace: No
Interior area
- Living area range: 1500-2000 null
Video & virtual tour
Property
Parking
- Total spaces: 6
- Parking features: Private
- Has garage: Yes
Features
- Stories: 2
- Pool features: None
- Has view: Yes
- View description: Park/Greenbelt
- Waterfront features: None
Lot
- Size: 4,703 Square Feet
- Features: Fenced Yard, Park, Public Transit, Rectangular Lot
Details
- Parcel number: 102330425
Construction
Type & style
- Home type: SingleFamily
- Property subtype: Single Family Residence
Materials
- Brick
- Foundation: Brick
- Roof: Asphalt Shingle
Utilities & green energy
- Sewer: Sewer
Community & HOA
Location
- Region: Toronto
Financial & listing details
- Annual tax amount: C$4,985
- Date on market: 5/29/2026
Price history
Price history is unavailable.
Public tax history
Tax history is unavailable.
Climate risks
Neighborhood: Downsview
Nearby schools
GreatSchools rating
No schools nearby
We couldn't find any schools near this home.
- C$--2 bd1 ba600 sqft67 Regent Rd #2, Toronto, ON M3K1G8Off Market
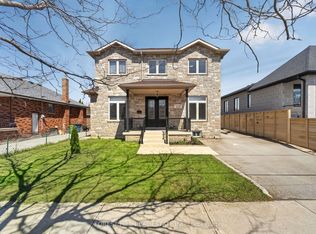
- C$1,599,9005 bd4 ba-- sqft114 Regent Rd, Toronto, ON M3K1H4For Sale
- C$1,200,0003 bd3 ba-- sqft746 Wilson Ave #744, Toronto, ON M3K1E2For Sale
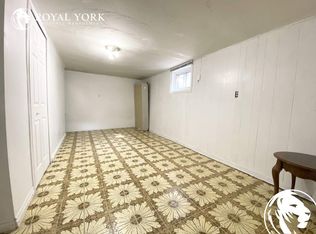
- C$---- bd1 ba650 sqft65 Maniza Rd, Toronto, ON M3K1R8Off Market
- C$1,6001 bd1 ba-- sqft708 Wilson Ave #2, Toronto, ON M3K1E1For Rent
- C$3,8002 bd2 ba-- sqft43 Spalding Rd, Toronto, ON M3K1J8For Rent
- C$--4 bd2 ba1.7k sqft65 Gilley Rd, Toronto, ON M3K1L4Off Market
- C$447,0001 bd1 ba-- sqft867 Wilson Ave #3B, Toronto, ON M3K0A4For Sale
Similar homes
- C$1,249,0006 bd3 ba-- sqft497 Nairn Ave, Toronto, ON M6E 4J2For Sale
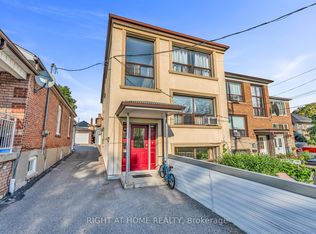 MLS ID #W13702004, RIGHT AT HOME REALTY INC.. TRREB
 - C$1,249,0006 bd3 ba-- sqft45 Beechborough Ave, Toronto, ON M6M 1Z2For Sale
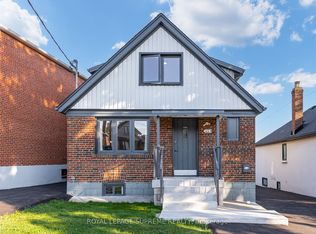 MLS ID #W13437246, ROYAL LEPAGE SUPREME REALTY. TRREB
 - C$1,390,0007 bd4 ba-- sqft19 Granite St, Toronto, ON M3H 3K1For Sale
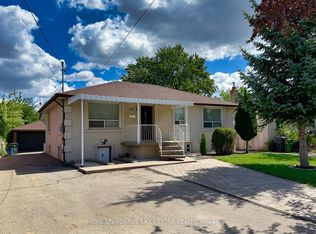 MLS ID #C13615696, HOME STANDARDS BRICKSTONE REALTY. TRREB
 - C$1,308,88812 bd5 ba-- sqft3 Herzberg Gdns, Toronto, ON M3J 3P5For Sale
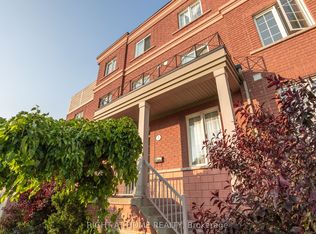 MLS ID #W13487318, RIGHT AT HOME REALTY INC.. TRREB
 - C$1,139,0008 bd4 ba-- sqft4 Evelyn Wiggins Dr, Toronto, ON M3J 0G3For SaleMLS ID #W13536978, FOREST HILL REAL ESTATE INC.. TRREB
- C$1,399,0007 bd4 ba-- sqft65 Branstone Rd, Toronto, ON M6E 4E3For SaleMLS ID #W13091802, RIGHT AT HOME REALTY INC.. TRREB
- C$1,238,8006 bd3 ba-- sqft299 Palmer Ave, Richmond Hill, ON L4C 1P4For SaleMLS ID #N13711344, JOYNET REALTY INC.. TRREB
- C$1,388,0006 bd3 ba-- sqft192 Combe Ave, Toronto, ON M3H 4K5For SaleMLS ID #C13235060, HOMELIFE NEW WORLD REALTY INC.. TRREB
- C$1,299,0006 bd5 ba-- sqft95 Steeles Ave E, Toronto, ON M2M 3Y4For SaleMLS ID #C13665184, AIMHOME REALTY INC.. TRREB
- C$1,380,0006 bd6 ba-- sqft162 Bob Yuill Dr, Toronto, ON M9M 0B1For SaleMLS ID #W13539972, RE/MAX HALLMARK YORK GROUP REALTY LTD.. TRREB
- C$1,250,0006 bd4 ba-- sqft79 Huntsmill Blvd, Toronto, ON M1W 2Z8For SaleMLS ID #E13531458, CENTURY 21 PERCY FULTON LTD.. TRREB
- C$1,438,0006 bd4 ba-- sqft49 Bowerbank Dr, Toronto, ON M2M 1Z9For SaleMLS ID #C13653414, HOUSSPRO DL REALTY. TRREB
- C$999,9008 bd2 ba-- sqft30 Elder Ave, Toronto, ON M8W 1S4For SaleMLS ID #W13708080, RE/MAX REALTY SERVICES INC.. TRREB
- C$1,099,0007 bd6 ba-- sqft46 Singleton Rd, Toronto, ON M1R 1H9For SaleMLS ID #E13652012, HOMELIFE/MIRACLE REALTY LTD. TRREB
- C$1,175,0007 bd4 ba-- sqft11 Midholm Dr, Toronto, ON M1K 3A9For SaleMLS ID #E13657314, RE/MAX ULTIMATE REALTY INC.. TRREB
- C$1,849,00010 bd6 ba-- sqft527 Glengarry Ave, Toronto, ON M5M 1G2For SaleMLS ID #C13558630, CENTURY 21 LEADING EDGE REALTY INC.. TRREB
- C$1,299,0006 bd3 ba-- sqft9 Allister Ave, Toronto, ON M1M 3K7For SaleMLS ID #E13158828, RIGHT AT HOME REALTY INC.. TRREB
- C$1,098,0009 bd6 ba-- sqft58 Briarscross Blvd, Toronto, ON M1S 3K5For SaleMLS ID #E13681362, FIRST CLASS REALTY INC.. TRREB
- C$1,499,9008 bd3 ba-- sqft1000 Dundas St W, Toronto, ON M6J 1W6For SaleMLS ID #C13641608, RE/MAX REALTRON REALTY INC.. TRREB
- C$1,199,0006 bd5 ba-- sqft14 Baybrook Rd, Brampton, ON L7A 1M1For SaleMLS ID #W13699460, CENTURY 21 PRESIDENT REALTY INC.. TRREB
