Skip main navigation
Closed
  • $340,000

    72 Little Robin Rd, Buffalo, NY 14228

    3beds
    1,693sqft
    Single Family Residence
    Built in 1978
    6,608 Square Feet Lot
    $341,200 Zestimate®
    $201/sqft
    $2,880 Estimated rent

    Home value

    $341,200

    $324,000 - $358,000

    $2,880/mo

    Zestimate® history
    Loading
    Loading...

    Owner options

    List your home for rent

    $2,880/mo

    Rent Zestimate®

    Find your next renter with Zillow Rental Manager. Plus, with online applications, you can quickly screen prospective tenants – for free.

    Learn more

    $2,880/mo

    Rent Zestimate®

    Refinance and save

    $2,457/mo

    Est. payment

    Refinancing to a lower rate could help reduce your monthly payments and save thousands over the life of the loan.

    See today's rates

    $2,457/mo

    Est. payment

    Explore your selling options

    Work with a Zillow partner agent

    Leverage their expertise and Zillow's premium Showcase listings to get your home seen by more buyers.

    Get started

    List with your own agent

    Get your home in front of millions of buyers by listing it on Zillow.

    Learn how to do it

    Sell it yourself

    Take full control of how buyers see your home on Zillow by listing For Sale by Owner (FSBO).

    List your home

    What's special

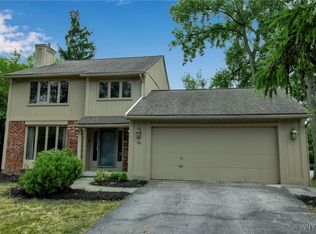
    Welcome to your new home at 72 Little Robin Rd. This charming 3-bedroom, 2.5-bath 1693 sq ft ranch home is ideally situated on a quiet cul-de-sac. Williamsville School District. Conveniently located near shopping, restaurants and university. Featuring newer exterior paint and charming curb appeal, the inviting front porch sets the tone for what awaits inside. Step into a bright and airy living room highlighted by soaring cathedral ceilings, creating an open and welcoming atmosphere. The thoughtfully designed layout flows seamlessly into the kitchen, which overlooks the cozy family room—perfect for both everyday living and entertaining. The eat-in kitchen is equipped with durable Corian countertops and stainless steel appliances, all included. The family room offers a warm and comfortable gathering space, complete with a gas fireplace. Convenient first-floor laundry adds to the home’s functionality. A sliding glass door leads to the outdoor deck, where you can relax and enjoy views of the nicely landscaped yard. Mechanical updates include a furnace and central air conditioning system installed in 2014, along with a partial roof replacement in 2021. The home features three generously sized bedrooms, each with ample closet space. The primary suite includes a walk-in closet and a private full bathroom with double sinks and walk in shower. Additional highlights include a full basement offering plenty of storage or potential for finishing, as well as a sump pump with water backup for added peace of mind. The attached two-car garage features a newer garage door. This move-in ready home combines comfort, convenience, and location—don’t miss the opportunity to make it yours! The Audubon Community HOA is currently 98.62 quarterly (will increase in June to 105.81)and includes bike paths, walking trails, tennis/ pickleball courts, community pool, community room, and maintenance of the common areas. Showings begin immediately. Open house will be Saturday, May 2nd 11:00am-1:00pm. Offers, if any, will be reviewed on Tuesday, May 5th by 3:00pm.

    Zillow last checked:

    Listing updated:

    Listed by:

    Kristan Jakubowski 716-955-0750,

    WNY Metro Roberts Realty

    Bought with:

    Michele Lynch, 10401276206

    HUNT Real Estate Corporation

    Source: NYSAMLSs,MLS#: B1674027MLS LogoOriginating MLS: Buffalo

    Facts & features

    Interior

    Bedrooms & bathrooms
    • Bedrooms: 3
    • Bathrooms: 3
    • Full bathrooms: 2
    • 1/2 bathrooms: 1
    • Main level bathrooms: 3
    • Main level bedrooms: 3
    Bedroom 1
    • Level: First
    • Dimensions: 16.00 x 12.00
    Bedroom 2
    • Level: First
    • Dimensions: 11.00 x 10.00
    Bedroom 3
    • Level: First
    • Dimensions: 11.00 x 10.00
    Dining room
    • Level: First
    • Dimensions: 11.00 x 11.00
    Family room
    • Level: First
    • Dimensions: 12.00 x 20.00
    Kitchen
    • Level: First
    • Dimensions: 20.00 x 10.00
    Living room
    • Level: First
    • Dimensions: 17.00 x 14.00
    Heating
    • Gas, Forced Air
    Cooling
    • Central Air
    Appliances
    • Included: Dishwasher, Electric Oven, Electric Range, Disposal, Gas Water Heater, Microwave, Refrigerator
    • Laundry: Main Level
    Features
    • Cathedral Ceiling(s), Separate/Formal Dining Room, Eat-in Kitchen, Separate/Formal Living Room, Sliding Glass Door(s), Solid Surface Counters, Bedroom on Main Level, Main Level Primary
    • Flooring: Carpet, Varies, Vinyl
    • Doors: Sliding Doors
    • Basement: Full,Sump Pump
    • Number of fireplaces: 1
    Interior area
    • Total structure area: 1,693
    • Total interior livable area: 1,693 sqft

    Property

    Parking
    • Total spaces: 2
    • Parking features: Attached, Garage, Garage Door Opener
    • Attached garage spaces: 2
    Features
    • Levels: One
    • Stories: 1
    • Patio & porch: Covered, Deck, Porch
    • Exterior features: Blacktop Driveway, Deck
    • Pool features: Association
    Lot
    • Size: 6,608 Square Feet
    • Dimensions: 39 x 166
    • Features: Cul-De-Sac, Pie Shaped Lot, Near Public Transit, Residential Lot
    Details
    • Parcel number: 1422890416300001020000
    • Special conditions: Trust

    Construction

    Type & style
    • Home type: SingleFamily
    • Architectural style: Ranch
    • Property subtype: Single Family Residence
    Materials
    • Wood Siding, Copper Plumbing
    • Foundation: Poured
    • Roof: Asphalt
    Condition
    • Resale
    • Year built: 1978

    Utilities & green energy

    • Electric: Circuit Breakers
    • Sewer: Connected
    • Water: Connected, Public
    • Utilities for property: Cable Available, Sewer Connected, Water Connected

    Community & HOA

    Community
    • Subdivision: Woodsgrove Sub
    HOA
    • Amenities included: Clubhouse, Other, Pool, See Remarks, Tennis Court(s)
    • HOA fee: $98 quarterly
    Location
    • Region: Buffalo

    Financial & listing details

    • Price per square foot: $201/sqft
    • Tax assessed value: $330,000
    • Annual tax amount: $7,119
    • Date on market: 4/28/2026
    • Cumulative days on market: 8 days
    • Listing terms: Cash,Conventional,FHA,VA Loan

    Price history

    DateEventPrice
    8/20/2026Listing removed$3,000$2/sqft
    Source: Zillow Rentals Report a problem
    8/11/2026Listed for rent$3,000$2/sqft
    Source: Zillow Rentals Report a problem
    7/8/2026Sold$340,000+0%$201/sqft
    Source: NYSAMLSs #B1674027 Report a problem
    5/6/2026Pending sale$339,900$201/sqft
    Source: NYSAMLSs #B1674027 Report a problem
    4/28/2026Listed for sale$339,900+88.8%$201/sqft
    Source: NYSAMLSs #B1674027 Report a problem
    7/15/2016Sold$180,000-2.1%$106/sqft
    Source: NYSAMLSs #B496836 Report a problem
    7/5/2016Pending sale$183,900$109/sqft
    Source: Robitaille Real Estate #B496836 Report a problem
    7/5/2016Listed for sale$183,900$109/sqft
    Source: Robitaille Real Estate #B496836 Report a problem
    4/25/2016Listing removed$183,900$109/sqft
    Source: Robitaille Real Estate #B496836 Report a problem
    4/11/2016Listed for sale$183,900$109/sqft
    Source: Robitaille Real Estate #B496836 Report a problem

    Public tax history

    YearProperty taxesTax assessment
    2025-- $330,000
    2024-- $330,000 +83.3%
    2023-- $180,000
    2022-- $180,000
    2021-- $180,000
    2020-- $180,000
    2019-- $180,000
    2018-- $180,000
    2017$4,278 +93.2%$180,000 +6.4%
    2016$2,214 $169,100
    2015-- $169,100
    2014-- $169,100
    2013-- $169,100
    2012-- $169,100
    2011-- $169,100
    2010-- $169,100
    2009-- $169,100 +14.3%
    2008-- $148,000
    2007-- $148,000
    2006-- $148,000 +13.8%
    2005-- $130,000
    2004-- $130,000 +8.9%
    2003-- $119,400
    2002-- $119,400
    2001-- $119,400
    2000-- $119,400
    Find assessor info on the county website

    Neighborhood: 14228

    Nearby schools

    GreatSchools rating
    Schools provided by the listing agent
    • High: Williamsville North High
    • District: Williamsville

    Source: NYSAMLSs. This data may not be complete. We recommend contacting the local school district to confirm school assignments for this home.

    Sell for more on Zillow
    Get a Zillow Showcase℠ listing at no additional cost and you could sell for .
    $341,200
    2% more
    +$6,824
    With Zillow Showcase(estimated)
    $348,024