Winton Park is the type of address that people in Fairfield already know by name. Incorporated by special act in 1937, it is a private association spanning an est. 70 acres on just a few tree-lined streets w/stone pillars at the entrances, one-acre zoning, mature plantings, & the quiet authority of an established, walkable neighborhood. People call it "downtown's Greenfield Hill" for a reason. You get the soft structure & privacy of the Hill, & you are still inside the life of town. Introducing 72 Old Barn Road. This classic colonial has front & back staircases, a covered front entry, wood-burning fireplace, a screened porch & a private backyard w patio & built-in firepit. Hardwood floors run through the house, with charming design details & generous closets throughout.The large front-to-back chef's kitchen has top-of-the-line appliances and a large center island that seats six. Upstairs are 4/5 bedrooms & 3 full baths, including an oversized primary suite w/ a vaulted ceiling & large, walk-in closet. Beside it, a private second-floor office w/custom built-ins overlooks the backyard. A finished lower level offers room for a playroom & gym, den or game room. Winton Park is a neighborhood that cannot be replicated. Downtown Fairfield, shops, restaurants, theaters & Main Library, & Fairfield University are all right there. Ludlowe Middle School, Fairfield Ludlowe High School & the Metro North Station are a short walk or an easy bike ride away, along quiet side roads. ** Serviced by natural gas, city water, and sewer - considered the "trifecta." ** Call for more info on the Winton Park Association. ** The small hydrangea tree in the middle of the backyard at the rear is excluded from the sale.
Accepting backups
$2,399,000
72 Old Barn Road, Fairfield, CT 06824
4beds
4,434sqft
Single Family Residence
Built in 1950
1.34 Acres Lot
$-- Zestimate®
$541/sqft
$-- HOA
What's special
- 16 days
- 3,526
- 226
Zillow last checked:
Listing updated:
Listed by:
Veronica A. Monahan (203)520-1568,
Compass Connecticut, LLC 203-293-9715
Source: Smart MLS,MLS#: 24212223
Facts & features
Interior
Bedrooms & bathrooms
- Bedrooms: 4
- Bathrooms: 4
- Full bathrooms: 3
- 1/2 bathrooms: 1
Primary bedroom
- Features: High Ceilings, Hydro-Tub, Stall Shower, Walk-In Closet(s), Hardwood Floor
- Level: Upper
Bedroom
- Features: Walk-In Closet(s), Hardwood Floor
- Level: Upper
Bedroom
- Features: Hardwood Floor
- Level: Upper
Bedroom
- Features: Hardwood Floor
- Level: Upper
Bathroom
- Features: Marble Floor
- Level: Main
Bathroom
- Features: Tub w/Shower
- Level: Upper
Bathroom
- Level: Upper
Dining room
- Features: Built-in Features, Hardwood Floor
- Level: Main
Family room
- Level: Lower
Kitchen
- Features: Remodeled, Granite Counters, French Doors, Kitchen Island, Pantry, Tile Floor
- Level: Upper
Living room
- Features: Fireplace, French Doors, Hardwood Floor
- Level: Main
Office
- Features: Built-in Features, Walk-In Closet(s), Hardwood Floor
- Level: Upper
Heating
- Hot Water, Natural Gas
Cooling
- Central Air
Appliances
- Included: Gas Range, Oven, Microwave, Range Hood, Refrigerator, Freezer, Dishwasher, Washer, Dryer, Gas Water Heater, Water Heater
- Laundry: Upper Level
Features
- Wired for Data, Entrance Foyer
- Doors: French Doors
- Basement: Full,Partially Finished
- Attic: Storage,Pull Down Stairs
- Number of fireplaces: 1
Interior area
- Total structure area: 4,434
- Total interior livable area: 4,434 sqft
- Finished area above ground: 3,334
- Finished area below ground: 1,100
Property
Parking
- Total spaces: 8
- Parking features: Attached, Driveway, Garage Door Opener, Asphalt
- Attached garage spaces: 2
- Has uncovered spaces: Yes
Features
- Patio & porch: Screened, Porch, Patio
- Exterior features: Rain Gutters, Garden
- Waterfront features: Beach Access
Lot
- Size: 1.34 Acres
- Features: Level
Details
- Additional structures: Shed(s)
- Parcel number: 128580
- Zoning: AA
Construction
Type & style
- Home type: SingleFamily
- Architectural style: Colonial
- Property subtype: Single Family Residence
Materials
- Clapboard
- Foundation: Block, Concrete Perimeter
- Roof: Asphalt
Condition
- New construction: No
- Year built: 1950
Utilities & green energy
- Sewer: Public Sewer
- Water: Public
Community & HOA
Community
- Features: Library, Medical Facilities, Park, Public Rec Facilities, Near Public Transport, Shopping/Mall, Tennis Court(s)
- Subdivision: Winton Park
HOA
- Has HOA: No
Location
- Region: Fairfield
Financial & listing details
- Price per square foot: $541/sqft
- Tax assessed value: $1,214,452
- Annual tax amount: $23,305
- Date on market: 10/8/2026
- Exclusions: Hydrangea tree at center rear of yard (for sentimental reasons).
Estimated market value
Not available
Estimated sales range
Not available
Not available
Price history
| Date | Event | Price |
|---|---|---|
| 10/16/2026 | Listed for sale | $2,399,000+81.7%$541/sqft |
Source:  Smart MLS #24212223 Report a problem | ||
| 9/4/2007 | Sold | $1,320,000$298/sqft |
Source: Smart MLS #98324232 Report a problem | ||
Public tax history
| Year | Property taxes | Tax assessment |
|---|---|---|
| 2025 | $18,112 +1.8% | $637,980 |
| 2024 | $17,800 +1.4% | $637,980 |
| 2023 | $17,551 +1% | $637,980 |
| 2022 | $17,379 +1% | $637,980 |
| 2021 | $17,213 -14.3% | $637,980 -14.9% |
| 2020 | $20,088 | $749,840 |
| 2019 | $20,088 +1.6% | $749,840 |
| 2018 | $19,766 +2.1% | $749,840 |
| 2017 | $19,361 +4.5% | $749,840 +0.4% |
| 2015 | $18,519 +1.6% | $747,040 |
| 2014 | $18,228 +2% | $747,040 |
| 2013 | $17,877 +6.5% | $747,040 |
| 2011 | $16,786 -6.6% | $747,040 -19.9% |
| 2010 | $17,967 +2% | $932,400 |
| 2009 | $17,622 +2.7% | $932,400 +1% |
| 2008 | $17,152 +6.7% | $923,160 |
| 2007 | $16,072 +4.4% | $923,160 |
| 2006 | $15,389 +15.9% | $923,160 +72.4% |
| 2005 | $13,279 +6% | $535,430 |
| 2004 | $12,529 +8.8% | $535,430 |
| 2003 | $11,512 +25.4% | $535,430 +70.3% |
| 2001 | $9,180 +85.3% | $314,370 |
| 2000 | $4,954 -41% | $314,370 |
| 1999 | $8,394 | $314,370 |
Find assessor info on the county website
Monthly payment
Est. payment
Payment breakdown
Explore the cost of this home by adjusting the details. Changes won't be saved.Climate risks
Neighborhood: 06824
Nearby schools
Schools provided by the listing agent
- Elementary: Riverfield
- Middle: Roger Ludlowe
- High: Fairfield Ludlowe
Source: Smart MLS. This data may not be complete. We recommend contacting the local school district to confirm school assignments for this home.

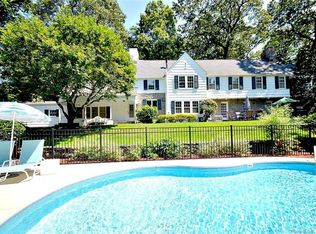
Similar homes
- $2,300,0004 bd8 ba3.8k sqft18 Merry Meet Circle, Fairfield, CT 06824For Sale
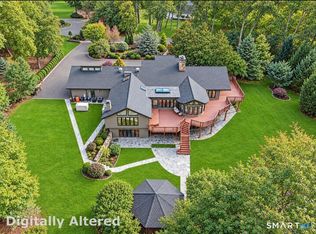
 MLS ID #24214588, Peter Giner, Giner Real Estate. Smart MLS
- $2,349,0004 bd4 ba3.5k sqft245 Cedar Road, Fairfield, CT 06890For Sale
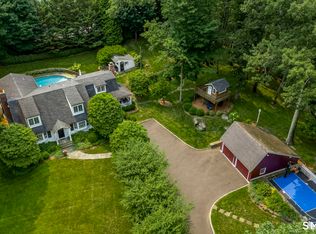 MLS ID #24205683, Pat Prenderville, Higgins Group Real Estate. Smart MLS
- $2,300,0004 bd4 ba3.2k sqft67 Craig Court, Fairfield, CT 06824For Sale
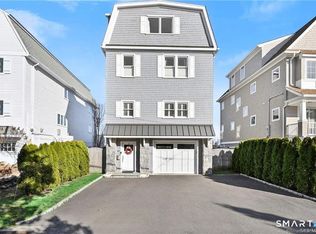 MLS ID #24213049, Laurie Quatrella, Higgins Group Real Estate. Smart MLS
- $1,875,0004 bd5 ba3.9k sqft2177 Cross Highway, Fairfield, CT 06824For Sale
 MLS ID #24211474, Derek Greene, Derek Greene. Smart MLS
- $2,195,0005 bd5 ba5.4k sqft2493 Redding Road, Fairfield, CT 06824For SaleMLS ID #24208162, John J. Foran, Compass Connecticut, LLC. Smart MLS
- $1,695,0003 bd3 ba3.6k sqft140 Labbance Lane, Fairfield, CT 06824For SaleMLS ID #24199251, Honey Blank, Higgins Group Bedford Square. Smart MLS
- $1,599,0004 bd3 ba3.4k sqft88 Springer Road, Fairfield, CT 06824For SaleMLS ID #24214100, Carrie Sakey, Coldwell Banker Realty. Smart MLS
- $2,249,0004 bd4 ba2.7k sqft484 Rowland Road, Fairfield, CT 06824For SaleMLS ID #24205202, Chelen R. Smith, Serhant Connecticut, LLC. Smart MLS
- $1,475,0004 bd3 ba2.3k sqft50 Judges Hollow Road, Fairfield, CT 06824For SaleMLS ID #24215458, Sandy Petrino, William Pitt Sotheby's Int'l. Smart MLS
- $1,700,0005 bd4 ba4.8k sqft220 Stonewall Lane, Fairfield, CT 06824For SaleMLS ID #24184245, Julie Walsh, Coldwell Banker Realty. Smart MLS
- $2,499,0005 bd6 ba4.3k sqft37 Thorne Place, Bridgeport, CT 06605For SaleMLS ID #24212779, Amy Desel, Compass Connecticut, LLC. Smart MLS
- $2,690,0005 bd5 ba4.5k sqft1074 Sturges Highway, Fairfield, CT 06824For SaleMLS ID #24205145, Amy Desel, Compass Connecticut, LLC. Smart MLS
- $2,000,0003 bd3 ba3.8k sqft2 Charcoal Lane, Westport, CT 06880For SaleMLS ID #24213937, Zef Vataj, Houlihan Lawrence. Smart MLS
- $1,950,0005 bd4 ba2.5k sqft79 Fairfield Place, Fairfield, CT 06824For SaleMLS ID #24174341, Phyllis Doonan, William Raveis Real Estate. Smart MLS
- $2,199,9996 bd7 ba4.7k sqft280 Tuckahoe Lane, Fairfield, CT 06824New ConstructionMLS ID #24211148, Elizabeth Casey, William Raveis Real Estate. Smart MLS
- $1,749,0004 bd4 ba3.2k sqft54 Timothy Street, Fairfield, CT 06824For SaleMLS ID #24213998, Anthony Fabrizio, Coldwell Banker Realty. Smart MLS
- $1,200,0004 bd3 ba2.5k sqft2730 Burr Street, Fairfield, CT 06824For SaleMLS ID #24202615, Matt Lahey, Higgins Group Real Estate. Smart MLS
- $2,275,0004 bd4 ba3.7k sqft75 Spinning Wheel Road, Fairfield, CT 06824New ConstructionMLS ID #24195780, Bette Gigliotti, William Raveis Real Estate. Smart MLS
- $2,395,0006 bd5 ba5.5k sqft89 Chestnut Hill Road, Wilton, CT 06897For SaleMLS ID #24193184, Daniel R. McCamblau, Brown Harris Stevens. Smart MLS
