Another exceptional new construction by a well-known local builder! Now is the perfect opportunity to meet with the builder and customize this beautifully designed home to suit your lifestyle. Offering approximately 2700 square feet of thoughtfully designed living space, plus additional finished space in the basement, this home features 4 levels of living, 4 spacious bedrooms, and 3.5 luxurious baths. The open-concept floor plan is ideal for both everyday living and entertaining, with quality craftsmanship and high-end finishes through out. Located on a quiet street in the highly desirable Sasco neighborhood, you'll enjoy the convenience of walking to downtown, two beautiful beaches, and nearby nature trails. The property is outside the flood zone and offers plenty of room for a pool, creating the perfect setting for your own private backyard retreat. Don't miss this rare opportunity to personalize a brand-new home in one of Fairfield's most sought-after coastal neighborhoods.
New construction
$2,275,000
75 Spinning Wheel Road, Fairfield, CT 06824
4beds
3,744sqft
Single Family Residence
Built in 2026
6,969 Square Feet Lot
$2,254,100 Zestimate®
$608/sqft
$-- HOA
What's special
Quiet streetHigh-end finishesThoughtfully designed living spaceQuality craftsmanshipOpen-concept floor plan
- 84 days
- 427
- 13
Zillow last checked:
Listing updated:
Listed by:
Bette Gigliotti (203)451-0040,
William Raveis Real Estate 203-255-6841
Source: Smart MLS,MLS#: 24195780
Facts & features
Interior
Bedrooms & bathrooms
- Bedrooms: 4
- Bathrooms: 4
- Full bathrooms: 3
- 1/2 bathrooms: 1
Primary bedroom
- Features: High Ceilings, Full Bath, Walk-In Closet(s), Hardwood Floor
- Level: Upper
Bedroom
- Features: High Ceilings, Hardwood Floor, Tub w/Shower
- Level: Upper
Bedroom
- Features: Full Bath, Hardwood Floor
- Level: Upper
Bedroom
- Features: Full Bath, Hardwood Floor
- Level: Upper
Dining room
- Features: High Ceilings, Hardwood Floor
- Level: Main
Family room
- Features: High Ceilings, Beamed Ceilings, Built-in Features, Gas Log Fireplace, Hardwood Floor
- Level: Main
Kitchen
- Features: High Ceilings, Hardwood Floor
- Level: Main
Media room
- Features: Laminate Floor
- Level: Lower
Rec play room
- Features: Laminate Floor
- Level: Lower
Heating
- Forced Air, Natural Gas
Cooling
- Central Air
Appliances
- Included: Allowance, Gas Water Heater, Tankless Water Heater
- Laundry: Upper Level
Features
- Wired for Data, Open Floorplan
- Basement: Full
- Attic: Partially Finished,Walk-up
- Number of fireplaces: 1
Interior area
- Total structure area: 3,744
- Total interior livable area: 3,744 sqft
- Finished area above ground: 2,744
- Finished area below ground: 1,000
Property
Parking
- Total spaces: 4
- Parking features: Attached, Driveway, Paved, Off Street, Garage Door Opener
- Attached garage spaces: 2
- Has uncovered spaces: Yes
Features
- Patio & porch: Porch, Covered, Patio
- Exterior features: Rain Gutters, Lighting, Underground Sprinkler
- Waterfront features: Walk to Water, Beach Access
Lot
- Size: 6,969 Square Feet
- Features: Level
Details
- Parcel number: 134034
- Zoning: A
Construction
Type & style
- Home type: SingleFamily
- Architectural style: Colonial
- Property subtype: Single Family Residence
Materials
- HardiPlank Type
- Foundation: Concrete Perimeter
- Roof: Asphalt
Condition
- To Be Built
- New construction: Yes
- Year built: 2026
Details
- Warranty included: Yes
Utilities & green energy
- Sewer: Public Sewer
- Water: Public
Community & HOA
Community
- Features: Near Public Transport, Golf, Park, Playground, Private School(s), Public Rec Facilities, Tennis Court(s)
- Subdivision: Sasco
HOA
- Has HOA: No
Location
- Region: Fairfield
Financial & listing details
- Price per square foot: $608/sqft
- Tax assessed value: $999,999
- Annual tax amount: $999,999
- Date on market: 7/31/2026
Estimated market value
$2,254,100
$2.14M - $2.37M
$10,817/mo
Price history
| Date | Event | Price |
|---|---|---|
| 7/31/2026 | Listed for sale | $2,275,000+172.5%$608/sqft |
Source:  Smart MLS #24195780 Report a problem Smart MLS #24195780 Report a problem | ||
| 4/28/2026 | Sold | $835,000+4.5%$223/sqft |
Source: Smart MLS #24150309 Report a problem | ||
| 2/15/2026 | Pending sale | $799,000$213/sqft |
Source: Smart MLS #24150309 Report a problem | ||
| 1/23/2026 | Listed for sale | $799,000+138.5%$213/sqft |
Source: Smart MLS #24150309 Report a problem | ||
| 10/5/2012 | Sold | $335,000-6.9%$89/sqft |
Source: Smart MLS #98544304 Report a problem | ||
| 6/30/2012 | Listed for sale | $359,900$96/sqft |
Source: CENTURY 21 HomeServices Richter Real Estate #98544304 Report a problem | ||
Public tax history
| Year | Property taxes | Tax assessment |
|---|---|---|
| 2025 | $8,716 +1.8% | $307,020 |
| 2024 | $8,566 +1.4% | $307,020 |
| 2023 | $8,446 +1% | $307,020 |
| 2022 | $8,363 +1% | $307,020 |
| 2021 | $8,283 +13.5% | $307,020 +12.8% |
| 2020 | $7,295 | $272,300 |
| 2019 | $7,295 +1.6% | $272,300 |
| 2018 | $7,178 +2.1% | $272,300 |
| 2017 | $7,031 -6.8% | $272,300 -10.5% |
| 2015 | $7,543 +1.6% | $304,290 |
| 2014 | $7,425 +2% | $304,290 |
| 2013 | $7,282 +6.5% | $304,290 |
| 2011 | $6,837 -0.1% | $304,290 -14.3% |
| 2010 | $6,843 +2% | $355,110 |
| 2009 | $6,712 +1.7% | $355,110 |
| 2008 | $6,598 +6.7% | $355,110 |
| 2007 | $6,182 +4.4% | $355,110 |
| 2006 | $5,920 +22.7% | $355,110 +82.5% |
| 2005 | $4,826 +6% | $194,600 |
| 2004 | $4,554 +8.8% | $194,600 |
| 2003 | $4,184 +41.5% | $194,600 +92.3% |
| 2001 | $2,956 +85.3% | $101,220 |
| 2000 | $1,595 -41% | $101,220 |
| 1999 | $2,703 | $101,220 |
Find assessor info on the county website
Monthly payment
Est. payment
Payment breakdown
Explore the cost of this home by adjusting the details. Changes won't be saved.Climate risks
Neighborhood: 06824
Nearby schools
Schools provided by the listing agent
- Elementary: Mill Hill
- Middle: Roger Ludlowe
- High: Fairfield Ludlowe
Source: Smart MLS. This data may not be complete. We recommend contacting the local school district to confirm school assignments for this home.
- $2,201,8004 bd5 ba3.5k sqft77 Spinning Wheel Rd, Fairfield, CT 06824Off Market
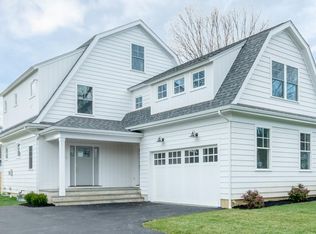
- $---- bd-- ba-- sqft66 Spinning Wheel Rd, Fairfield, CT 06824Off Market
- $854,6002 bd1 ba1k sqft103 Spinning Wheel Rd, Fairfield, CT 06824Off Market
- $909,4002 bd2 ba1.1k sqft65 Spinning Wheel Rd, Fairfield, CT 06824Off Market
Similar homes
- $1,875,0004 bd3 ba2.2k sqft73 Old Dam Road, Fairfield, CT 06824For Sale

 MLS ID #24210949, Katie O'Grady, Compass Connecticut, LLC. Smart MLS
 - $1,749,0004 bd4 ba3.2k sqft54 Timothy Street, Fairfield, CT 06824For Sale
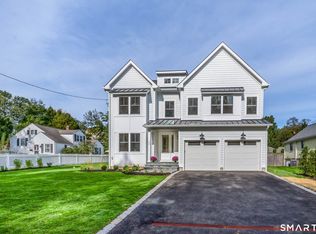 MLS ID #24213998, Anthony Fabrizio, Coldwell Banker Realty. Smart MLS
 - $1,875,0004 bd5 ba3.9k sqft2177 Cross Highway, Fairfield, CT 06824For Sale
 MLS ID #24211474, Derek Greene, Derek Greene. Smart MLS
 - $2,199,9996 bd7 ba4.7k sqft280 Tuckahoe Lane, Fairfield, CT 06824New Construction
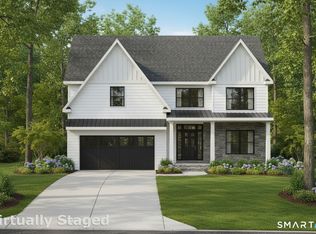 MLS ID #24211148, Elizabeth Casey, William Raveis Real Estate. Smart MLS
 - $2,299,0005 bd5 ba5k sqft301 Godfrey Road, Fairfield, CT 06825New ConstructionMLS ID #24159272, Dominika Wojciechowski, Houlihan Lawrence. Smart MLS
- $2,349,0005 bd4 ba4.4k sqft24 Warde Terrace, Fairfield, CT 06825For SaleMLS ID #24204921, Mary Anne Lagana, William Raveis Real Estate. Smart MLS
- $2,350,0004 bd4 ba3k sqft96 Fitch Avenue, Darien, CT 06820For SaleMLS ID #24214972, Sara Littlefield, BHHS Darien/New Canaan. Smart MLS
- $1,395,0003 bd4 ba2.6k sqftOldfield Commons, Fairfield, CT 06824For SaleMLS ID #24207361, Mark Ciano, Brown Harris Stevens. Smart MLS
- $2,795,0005 bd4 ba3.5k sqft4 Surrey Lane, Westport, CT 06880For SaleMLS ID #24213304, Kim Harizman, Compass Connecticut, LLC. Smart MLS
- $1,894,5004 bd4 ba4.5k sqft125 Coleman Road, Fairfield, CT 06825New ConstructionMLS ID #24205547, Amanda Foss, Keller Williams Prestige Prop.. Smart MLS
- $2,000,0003 bd3 ba3.8k sqft2 Charcoal Lane, Westport, CT 06880For SaleMLS ID #24213937, Zef Vataj, Houlihan Lawrence. Smart MLS
- $1,489,9995 bd5 ba3k sqft250 Szost Drive, Fairfield, CT 06824New ConstructionMLS ID #24205742, Denise Daniels-Biagi, Coldwell Banker Realty. Smart MLS
- $1,199,0004 bd4 ba3.3k sqft28 country Road #28, Fairfield, CT 06824For SaleMLS ID #24153694, Denise Daniels-Biagi, Coldwell Banker Realty. Smart MLS
- $1,799,0005 bd5 ba4k sqft83 Morehouse Highway, Fairfield, CT 06825New ConstructionMLS ID #24167698, Melissa Montagno, Higgins Group Real Estate. Smart MLS
- $1,525,0004 bd3 ba2.5k sqft3 Jonathan Lane, Westport, CT 06880For SaleMLS ID #24214592, Hyleri B. Katzenberg, Compass Connecticut, LLC. Smart MLS
- $1,849,9995 bd5 ba5k sqft41 Cove Road, Huntington, NY 11743For Sale
 MLS ID #1064758, Michelle Keegan, Listing by: Douglas Elliman Real Estate. OneKey® MLS as distributed by MLS GRID
 - $3,295,0005 bd5 ba5.3k sqft4 Turkey Hill Lane, Westport, CT 06880For SaleMLS ID #24212748, Arthur Richards, eRealty Advisors, Inc.. Smart MLS
- $1,895,0004 bd3 ba2.3k sqft2 Drumlin Road, Westport, CT 06880New ConstructionMLS ID #24205784, Julie Vanderblue, Higgins Group Real Estate. Smart MLS
- $1,150,0004 bd3 ba3.7k sqft1080 Black Rock Turnpike, Easton, CT 06612For SaleMLS ID #24215552, Charles Driza, Houlihan Lawrence. Smart MLS
- $1,799,0004 bd4 ba3.7k sqft33 Coley Road, Wilton, CT 06897For SaleMLS ID #24209890, Mikhail Faifman, William Raveis Real Estate. Smart MLS
