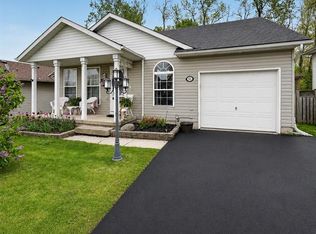
Welcome to 72 Ridge Road S, ideally located in the heart of Ridgeway! This beautiful home sits directly across from the library, arena/community centre and park, and is just a short walk to downtown Ridgeway's shops, restaurants and amenities. Plus, the sandy shores of Crystal Beach and other local beaches are only a few minutes away. Freshly painted throughout, this well-maintained home offers a functional layout with plenty of privacy. The spacious primary bedroom is tucked away from the other bedrooms and features double closets and a private 3-piece ensuite. Two additional bedrooms are located at the opposite end of the home, making the layout ideal for families, guests or a home office. Patio doors off the dining area lead to the rear deck and fully fenced backyard, creating a great space for relaxing, entertaining or letting the kids and pets play. The full unfinished basement provides plenty of storage and excellent potential for additional living space. Additional features include a natural gas auxiliary generator and an attached two-car garage with convenient inside entry. With a fantastic location, comfortable layout and so much potential, 72 Ridge Road S is a wonderful opportunity to enjoy everything Ridgeway has to offer!
For sale
C$665,000
72 Ridge Rd S, Fort Erie, ON L0S 1N0
3beds
2baths
Single Family Residence
Built in ----
5,608 Square Feet Lot
$-- Zestimate®
C$--/sqft
C$-- HOA
What's special
Freshly painted throughoutRear deckFully fenced backyardComfortable layout
- 46 days
- 17
- 0
Zillow last checked:
Listing updated:
Listed by:
RE/MAX NIAGARA REALTY LTD, BROKERAGE
Source: TRREB,MLS®#: X13745666 Originating MLS®#: Niagara Association of REALTORS
Originating MLS®#: Niagara Association of REALTORSFacts & features
Interior
Bedrooms & bathrooms
- Bedrooms: 3
- Bathrooms: 2
Primary bedroom
- Level: Main
- Dimensions: 3.35 x 3.96
Bedroom 2
- Level: Main
- Dimensions: 3.05 x 3.66
Bedroom 3
- Level: Main
- Dimensions: 3.05 x 3.35
Dining room
- Level: Main
- Dimensions: 2.59 x 3.81
Kitchen
- Level: Main
- Dimensions: 3.05 x 3.66
Laundry
- Level: Main
- Dimensions: 1.52 x 1.83
Living room
- Level: Main
- Dimensions: 3.96 x 4.67
Heating
- Forced Air, Gas
Cooling
- Central Air
Features
- Primary Bedroom - Main Floor
- Flooring: Carpet Free
- Basement: Full,Unfinished
- Has fireplace: No
Interior area
- Living area range: 1100-1500 null
Property
Parking
- Total spaces: 6
- Parking features: Private Double
- Has garage: Yes
Features
- Pool features: None
Lot
- Size: 5,608 Square Feet
Details
- Parcel number: 641850155
Construction
Type & style
- Home type: SingleFamily
- Architectural style: Bungalow
- Property subtype: Single Family Residence
Materials
- Brick, Vinyl Siding
- Foundation: Concrete
- Roof: Asphalt Shingle
Utilities & green energy
- Sewer: Sewer
Community & HOA
Location
- Region: Fort Erie
Financial & listing details
- Annual tax amount: C$4,437
- Date on market: 9/4/2026
Price history
Price history is unavailable.
Public tax history
Tax history is unavailable.
Climate risks
Neighborhood: Crystal Beach

Similar homes
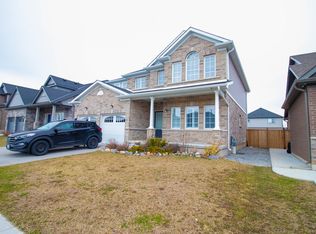
- C$775,0003 bd2 ba-- sqft201 Hetram Ct Lot 31, Fort Erie, ON L0S 1N0For Sale
 MLS ID #X13640704, EASY LIST REALTY LTD.. TRREB
 - C$394,5002 bd1 ba-- sqft3093 Hyman Ave, Fort Erie, ON L0S 1N0For Sale
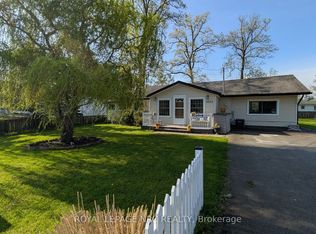 MLS ID #X13832986, ROYAL LEPAGE NRC REALTY. TRREB
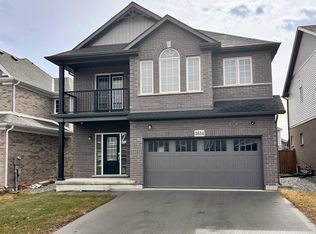
 - C$614,9003 bd2 ba-- sqft938 Ferndale Ave, Fort Erie, ON L2A 5S8For Sale
 MLS ID #X13551484, Century 21 Heritage House LTD. TRREB
 - C$599,9003 bd2 ba-- sqft625 Silver Bay Rd, Pt Colborne, ON L3K 5V3For Sale
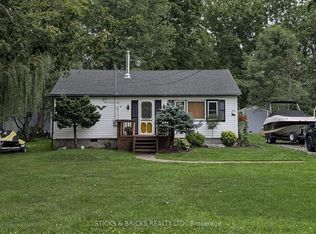 MLS ID #X13764750, STICKS & BRICKS REALTY LTD.. TRREB
