Welcome to 8102 Post Rd., Niagara Falls! This spacious backsplit semi detached home offers 3 bedrooms on the upper level and a 4 pc. bathroom. A separate side entrance provides access to the lower level featuring a studio style living quarter with a 3 pc. bathroom & partial kitchen, offering additional income potential. The property also includes a lower level laundry area and both are currently occupied by 2 separate long term tenants on a month to month basis, providing an opportunity for rental income. Conveniently located close to the QEW, shopping, schools and everyday amenities. The furnace and A/C were replaced approx. 3 years ago. An excellent opportunity for investors or buyers looking to supplement their mortgage with some rental income.
For sale
C$519,000
8102 Post Rd, Niagara Falls, ON L2H 2L3
3beds
2baths
Single Family Residence
Built in ----
3,598 Square Feet Lot
$-- Zestimate®
C$--/sqft
C$-- HOA
What's special
Separate side entranceLower level laundry area
- 17 hours
- 3
- 0
Zillow last checked:
Listing updated:
Listed by:
ROYAL LEPAGE NRC REALTY
Source: TRREB,MLS®#: X14091252 Originating MLS®#: Niagara Association of REALTORS
Originating MLS®#: Niagara Association of REALTORSFacts & features
Interior
Bedrooms & bathrooms
- Bedrooms: 3
- Bathrooms: 2
Bedroom
- Level: Upper
- Dimensions: 3.05 x 3.66
Bedroom
- Level: Upper
- Dimensions: 3.05 x 2.74
Bedroom
- Level: Upper
- Dimensions: 3.05 x 2.44
Bathroom
- Level: Upper
- Dimensions: 1.52 x 3.35
Bathroom
- Level: Lower
- Dimensions: 1.52 x 1.22
Dining room
- Level: Ground
- Dimensions: 3.96 x 2.44
Kitchen
- Level: Ground
- Dimensions: 3.05 x 3.05
Laundry
- Level: Basement
- Dimensions: 1.52 x 0.91
Living room
- Level: Ground
- Dimensions: 4.27 x 3.96
Recreation
- Level: Lower
- Dimensions: 4.88 x 5.18
Heating
- Forced Air, Gas
Cooling
- Central Air
Features
- Flooring: Accessory Apartment
- Basement: Unfinished
- Has fireplace: No
Interior area
- Living area range: 700-1100 null
Property
Parking
- Total spaces: 2
- Parking features: Private
Features
- Pool features: None
Lot
- Size: 3,598 Square Feet
Details
- Additional structures: Shed
- Parcel number: 643040135
Construction
Type & style
- Home type: SingleFamily
- Property subtype: Single Family Residence
Materials
- Aluminum Siding, Brick
- Foundation: Poured Concrete
- Roof: Asphalt Shingle
Utilities & green energy
- Sewer: Sewer
- Water: Lake/River
Community & HOA
Location
- Region: Niagara Falls
Financial & listing details
- Annual tax amount: C$3,097
- Date on market: 10/18/2026
Price history
Price history is unavailable.
Public tax history
Tax history is unavailable.
Climate risks
Neighborhood: Mulhern

Similar homes
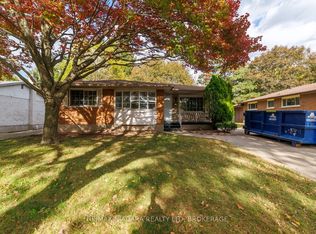
- C$519,9003 bd2 ba-- sqft4344 Pettit Ave, Niagara Falls, ON L2E 6K8For Sale
 MLS ID #X14033666, RE/MAX NIAGARA REALTY LTD, BROKERAGE. TRREB
 - C$527,0004 bd2 ba-- sqft5657 Prince Edward Ave, Niagara Falls, ON L2G 5J1For Sale
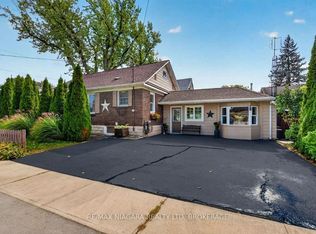 MLS ID #X14004254, RE/MAX NIAGARA REALTY LTD, BROKERAGE. TRREB
 - C$534,9003 bd2 ba-- sqft7689 Trackview St, Niagara Falls, ON L2H 2Z6For Sale
 MLS ID #X13552330, ROYAL LEPAGE NRC REALTY. TRREB
 - C$420,0004 bd2 ba-- sqft7044 Leeming St, Niagara Falls, ON L2G 1L3For Sale
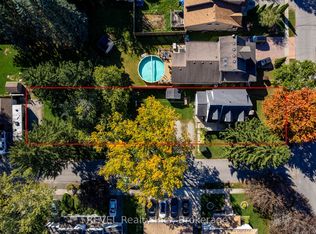 MLS ID #X14085406, REVEL Realty Inc., Brokerage. TRREB
