Skip main navigation
For sale
C$514,900

72 Seapoint Rd #1103, Halifax, NS B3B 0R8

1beds
911sqft
Condominium
Built in 2023
-- sqft lot
$-- Zestimate®
C$565/sqft
C$370/mo HOA

What's special

Open-concept designKitchenaid appliancesWaterfront livingSunset views
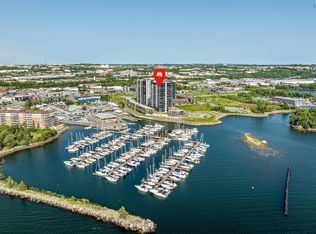
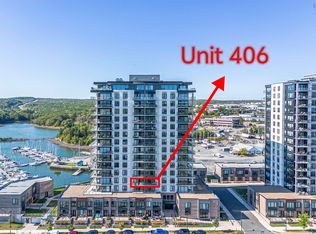

Turn the key and start living like summer showed up early. Set high on the 11th floor of Seapoint condos, this 1-bedroom plus den is all about light, views and that undeniable coastal energy. An entire wall of glass fills the space with natural light while front-row sunsets over the Dartmouth Yacht Club marina put on a show every single night. Boats drift by, the water sparkles and suddenly your everyday routine feels a whole lot more like a getaway. The open-concept design creates a space that feels airy and intentional with a kitchen highlighted by a center island and KitchenAid appliances. The den provides a flexible space for work or creativity, while the bedroom is paired with an oversized walk-in closet that keeps everything organized and out of sight. And then there’s the showstopper, your 30-foot balcony with dual access from the living area and bedroom, your own outdoor stage for sunset cocktails and laid back moments. With just six units per floor and a design that avoids long hallways, this residence feels more private and thoughtfully planned, enhanced by a resident manager, underground parking with a wash bay and a dedicated storage locker. Low condo fees of $370 include heat, building maintenance and amenities like a fully equipped gym and a beautifully finished lounge overlooking the marina. The location is minutes to both bridges, major highways and the retail hub of Dartmouth Crossing making everything within easy reach. If you’ve been waiting for a sign to get geared up for summer this is it. Waterfront living, sunset views and a space that makes every day feel like the start of something good!
51 days
|
47
|
2
|

Zillow last checked:

Listing updated:

Listed by:

Andrea Ramia,

Royal LePage Atlantic Brokerage

Source: NSAR,MLS®#: 202606814MLS LogoOriginating MLS®#: Nova Scotia Association of REALTORS®

    Facts & features

    Interior

    Bedrooms & bathrooms
    • Bedrooms: 1
    • Bathrooms: 1
    • Full bathrooms: 1
    • Main level bathrooms: 1
    • Main level bedrooms: 1
    Bedroom
    • Level: Main
    • Area: 160
    • Dimensions: 12 x 13.33
    Bathroom
    • Level: Main
    • Area: 64.1
    • Dimensions: 10.83 x 5.92
    Dining room
    • Level: Main
    • Area: 40.35
    • Dimensions: 6.92 x 5.83
    Kitchen
    • Level: Main
    • Area: 120.03
    • Dimensions: 9.67 x 12.42
    Living room
    • Level: Main
    • Area: 310.35
    • Dimensions: 17.08 x 18.17
    Heating
    • Heat Pump
    Appliances
    • Included: Stove, Dishwasher, Dryer, Washer, Microwave, Refrigerator
    • Laundry: In Suite
    Features
    • Elevator, High Speed Internet, Master Downstairs
    • Flooring: Ceramic Tile, Laminate, Porcelain
    • Basement: None
    Interior area
    • Total structure area: 911
    • Total interior livable area: 911 sqft
    • Finished area above ground: 911
    Video & virtual tour

    Property

    Parking
    • Total spaces: 1
    • Parking features: Attached, Heated Garage, Underground, Paved, Assigned
    • Has attached garage: Yes
    • Details: Garage Details(Underground, Heated, Attached)
    Features
    • Patio & porch: Deck
    • On waterfront: Yes
    • Waterfront features: Harbour, Salt Water
    Lot
    • Features: Landscaped, Level, Near Public Transit
    Details
    • Parcel number: 41530569
    • Zoning: Condo
    • Other equipment: Air Exchanger, No Rental Equipment

    Construction

    Type & style
    • Home type: Condo
    • Property subtype: Condominium
    • Attached to another structure: Yes
    Materials
    • Other
    • Roof: Asphalt
    Condition
    • New construction: No
    • Year built: 2023

    Utilities & green energy

    • Sewer: Municipal
    • Water: Municipal
    • Utilities for property: Cable Connected, Electricity Connected, Phone Connected, Natural Gas

    Community & HOA

    Community
    • Features: Golf, Park, Recreation Center, Shopping, Marina, Place of Worship
    HOA
    • Has HOA: Yes
    • HOA fee: C$370 monthly
    Location
    • Region: Halifax

    Financial & listing details

    • Price per square foot: C$565/sqft
    • Price range: C$514.9K - C$514.9K
    • Date on market: 4/9/2026
    • Ownership: Freehold
    • Electric utility on property: Yes
    Andrea Ramia

    Andrea Ramia

    (902) 877-7766

    By pressing Contact Agent, you agree that the real estate professional identified above may call/text you about your search, which may involve use of automated means and pre-recorded/artificial voices. You don't need to consent as a condition of buying any property, goods, or services. Message/data rates may apply. You also agree to our Terms of Use. Zillow does not endorse any real estate professionals. We may share information about your recent and future site activity with your agent to help them understand what you're looking for in a home.

      Price history

      DateEventPrice
      5/6/2026Price changeC$514,900-1.9%C$565/sqft
      Source: NSAR #202606814 Report a problem
      4/9/2026Listed for saleC$524,900C$576/sqft
      Source: NSAR #202606814 Report a problem

      Public tax history

      Tax history is unavailable.

      Climate risks

      Neighborhood: B3B

      Getting around

      43 / 100
      Car-Dependent
      40 / 100
      Somewhat Bikeable

      Nearby schools

      GreatSchools rating

      No schools nearby

      We couldn't find any schools near this home.

      Schools provided by the listing agent
      • Elementary: Shannon Park Elementary School
      • Middle: John Martin Junior High School
      • High: Dartmouth High School

      Source: NSAR. This data may not be complete. We recommend contacting the local school district to confirm school assignments for this home.

      Similar homes

      Skip to the end of the carouselSkip to the beginning of the carousel