Classic brick colonial on 6.5 private acres off Blacksburg Road in Botetourt! Set well back from the road at the end of a long paved drive, this two-story home pairs timeless curb appeal (stately columns, double front doors, a circular drive and mature boxwood landscaping) with the space and privacy of a country setting just minutes from Daleville. The main level offers a welcoming foyer, formal dining room, eat-in kitchen with breakfast area, a full bath, and a family room centered on a brick fireplace with sliding doors to a bright sunroom. A mud room with direct outdoor access adds everyday convenience. Upstairs are the primary bedroom, two more bedrooms, and two full baths, including an updated walk-in tile shower with a built-in bench, double niches and a linear drain. Hardwood floors run through much of the home. The full walk-out basement adds a finished den, full bath, and office, plus a workroom with plenty of storage. Other features include an attached two-car garage, heat pump, front and rear porches, a private well and septic, and fiber internet. Surrounded by open fields and mature trees with the Blue Ridge on the horizon, this is a rare chance to own a well-built brick home on acreage with no HOA. Additional 3.02 acre lot can be purchased as well. Inquire with listing agent for details. Lot has been surveyed and had soil study. Extra room in basement previously used as bedroom but does not have window.
For sale
$624,950
72 Stevens Rd, Troutville, VA 24175
3beds
3,235sqft
Single Family Residence
Built in 1969
6.51 Acres Lot
$-- Zestimate®
$193/sqft
$-- HOA
What's special
Stately columnsAttached two-car garageClassic brick colonialWelcoming foyerMature boxwood landscapingPrimary bedroomLong paved drive
- 12 days
- 647
- 42
Zillow last checked:
Listing updated:
Listed by:
JAY KILBY 540-793-2167,
RE/MAX ALL STARS 540-992-2525
Source: RVAR,MLS#: 932838
Facts & features
Interior
Bedrooms & bathrooms
- Bedrooms: 3
- Bathrooms: 4
- Full bathrooms: 4
- Main level bathrooms: 1
Primary bedroom
- Level: Upper
Bedroom 2
- Level: Upper
Bedroom 3
- Level: Upper
Other
- Level: Entry
Den
- Level: Upper
Dining room
- Level: Entry
Eat in kitchen
- Level: Entry
Family room
- Level: Entry
Foyer
- Level: Entry
Mud room
- Level: Entry
Office
- Level: Lower
Sun room
- Level: Entry
Other
- Level: Lower
Heating
- Heat Pump Electric
Cooling
- Heat Pump Electric
Appliances
- Included: Cooktop, Dishwasher, Microwave Oven (Built In)
Features
- Flooring: Carpet, Tile, Wood
- Basement: Full,Walk-Out Access
Interior area
- Total structure area: 3,235
- Total interior livable area: 3,235 sqft
Property
Parking
- Total spaces: 2
- Covered spaces: 2
Features
- Levels: Two
- Stories: 2
- Patio & porch: Front Porch, Rear Porch
- Has view: Yes
- View description: Sunset
Lot
- Size: 6.51 Acres
- Features: Gentle Sloping
Details
- Parcel number: 7298
Construction
Type & style
- Home type: SingleFamily
- Property subtype: Single Family Residence
Materials
- Brick, Wood Siding
Condition
- Year built: 1969
Utilities & green energy
- Sewer: Private Septic
- Water: Private Well
Community & HOA
HOA
- Has HOA: No
Location
- Region: Troutville
Financial & listing details
- Price per square foot: $193/sqft
- Tax assessed value: $560,800
- Annual tax amount: $4,200
- Date on market: 10/30/2026
- Cumulative days on market: 13 days
Estimated market value
Not available
Estimated sales range
Not available
Not available
Price history
| Date | Event | Price |
|---|---|---|
| 10/30/2026 | Listed for sale | $624,950$193/sqft |
Source:  RVAR #932838 Report a problem | ||
Public tax history
| Year | Property taxes | Tax assessment |
|---|---|---|
| 2025 | $3,442 -12.3% | $560,800 |
| 2024 | $3,926 +31.8% | $560,800 +26.7% |
| 2023 | $2,978 | $442,700 |
| 2022 | $2,978 -99.3% | $442,700 |
| 2021 | $442,700 +12558.2% | $442,700 |
| 2020 | $3,497 +15.1% | $442,700 +15.1% |
| 2018 | $3,038 +33.7% | $384,600 |
| 2017 | $2,272 | $384,600 |
| 2016 | $2,272 | $384,600 -1.7% |
| 2015 | $2,272 +10.1% | $391,200 |
| 2014 | $2,064 | $391,200 |
Find assessor info on the county website
Monthly payment
Est. payment
Payment breakdown
Explore the cost of this home by adjusting the details. Changes won't be saved.Climate risks
Neighborhood: 24175
Nearby schools
Schools provided by the listing agent
- Elementary: Greenfield
- Middle: Central Academy
- High: Lord Botetourt
Source: RVAR. This data may not be complete. We recommend contacting the local school district to confirm school assignments for this home.
Similar homes
- $665,0003 bd4 ba3.5k sqft146 Coventry Ln, Daleville, VA 24083For Sale
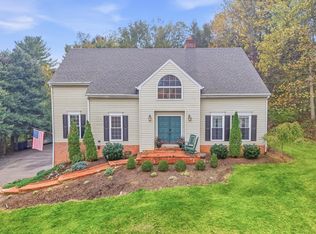
 MLS ID #932829, STEFENIE MARTIN. RVAR
- $399,9503 bd3 ba2.1k sqft1081 Old Sessler Mill Rd, Troutville, VA 24175For Sale
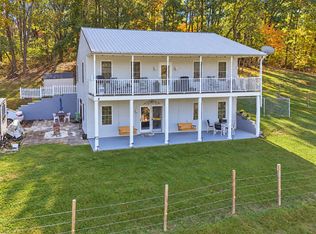 MLS ID #932490, TIMOTHY DWAYNE GREENWAY. RVAR
- $439,0003 bd3 ba2.6k sqft677 Deerfield Rd, Troutville, VA 24175For Sale
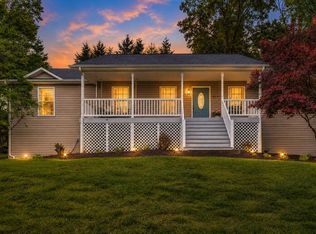 MLS ID #927827, JANICE JACKSON. RVAR
- $489,5003 bd2 ba1.9k sqft819 Sprinkle Rd, Fincastle, VA 24090For Sale
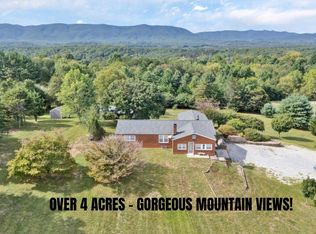 MLS ID #931296, TIM J TOOHIG. RVAR
- $384,8003 bd2 ba2k sqft102 Keswick Farm Rd, Troutville, VA 24175For SaleMLS ID #932899, TRAVIS HILL. RVAR
- $674,9503 bd4 ba2.8k sqft75 Walnut Manor Dr, Fincastle, VA 24090For SaleMLS ID #928550, JAY KILBY. RVAR
- $540,0003 bd4 ba2.9k sqft999 Lee Ln, Fincastle, VA 24090For SaleMLS ID #931312, JANICE JACKSON. RVAR
- $574,9503 bd2 ba2.5k sqft537 Blue Ridge Tpke, Fincastle, VA 24090For SaleMLS ID #930448, JAY KILBY. RVAR
- $629,9503 bd4 ba3.5k sqft46 Old Church Ln, Blue Ridge, VA 24064For SaleMLS ID #931147, TAMMY L RICKMAN. RVAR
- $379,0003 bd3 ba2.1k sqft44 Shady Ln, Troutville, VA 24175For SaleMLS ID #927802, CORY FEAGIN. RVAR
- $724,9503 bd4 ba3k sqft1560 Lee Ln, Fincastle, VA 24090For SaleMLS ID #927987, DANIEL BROWN. RVAR
- $629,0004 bd4 ba3.3k sqft2143 Blue Ridge Springs Rd, Blue Ridge, VA 24064For SaleMLS ID #930746, EDNA JAMIESON WOOD. RVAR
- $679,0004 bd4 ba3.8k sqft737 Scarlet Dr, Daleville, VA 24083For SaleMLS ID #931426, LAURA GRIFFITH. RVAR
- $665,5003 bd2 ba2.3k sqft2620 Breckinridge Mill Rd, Fincastle, VA 24090For SaleMLS ID #920337, NICK BEASLEY. RVAR
- $539,5003 bd3 ba2.9k sqft341 Springwood Rd, Fincastle, VA 24090For SaleMLS ID #927622, JANICE JACKSON. RVAR
- $489,0004 bd5 ba4.5k sqft664 Lakeridge Cir, Troutville, VA 24175For SaleMLS ID #931286, DEBRA LEIGH GILES. RVAR
- $825,0004 bd2 ba2.9k sqft2704 Mountain Pass Rd, Troutville, VA 24175For SaleMLS ID #930412, RODNEY SPICKARD. RVAR
- $554,9503 bd3 ba2.8k sqft311 Foxcroft Dr, Blue Ridge, VA 24064For SaleMLS ID #931992, GRANT COCKRELL. RVAR
- $399,0004 bd3 ba1.8k sqft72 Hillandale Dr, Troutville, VA 24175For SaleMLS ID #931151, LISA MARIE SANTACATERINA. RVAR
- $619,9004 bd4 ba2.3k sqft426 Ezra Dr, Buchanan, VA 24066For SaleMLS ID #926645, RICHARD P WIMBERLEY. RVAR
