Aspen Glow Cabin: Your Secluded Mountain Sanctuary. Tucked away in the pines and aspens of Harris Park, this home offers the quintessential Colorado mountain lifestyle. Whether you are searching for a full-time residence, a weekend sanctuary, or a proven investment, this beautifully remodeled home delivers on all fronts. The property sits on nearly a half-acre, perched above the road, and is fully fenced with a key-coded gate. At the top of the driveway, you’ll find parking for 2 vehicles. Step inside to a welcoming open living space featuring high-end vinyl plank flooring. The heart of the home is the cozy living area, centered around a wood-burning stove with custom stone surround—perfect for snowy mountain evenings. The kitchen is a chef’s delight, boasting granite countertops, a large island, stainless appliances, and shiplap. Flow seamlessly to the dining area for evenings entertaining or a quiet dinner. Two bedrooms, a full bathroom, and a large laundry room with storage round out the inside. Beyond the main house, a substantial shed has been upgraded with power, heat, and AC, offering incredible flexibility for storage, a workshop, a creative studio, or detached living space. Now step outside for the best part! The expansive wraparound deck invites you to enjoy cool evenings enjoying the stunning expansive views. Peace of mind comes standard here with a newer well pump and holding tank, new mini-split, new electric panel, new gutter/ roof/ pipe heaters, and fresh paint in and out. As a resident of Harris Park, a $60 annual optional HOA fee grants you access to two stocked fishing ponds. The community center and horse boarding is available for an additional fee. Currently operating as a successful short-term rental, this property has grossed between $33k and $43k annually since 2023; ask to see the listing. From hiking and biking to snowshoeing and fishing, to the best of Colorado’s water sports, the perks of Bailey are right at your doorstep.
For sale
$450,000
72 Stucke Road, Bailey, CO 80421
2beds
864sqft
Single Family Residence
Built in 1984
0.45 Acres Lot
$-- Zestimate®
$521/sqft
$5/mo HOA
What's special
- 7 days
- 448
- 47
Zillow last checked:
Listing updated:
Listed by:
Gina Saab 303-332-4293 gina.saab@compass.com,
Compass - Denver
Source: REcolorado as distributed by MLS GRID,MLS#: 2430827
Facts & features
Interior
Bedrooms & bathrooms
- Bedrooms: 2
- Bathrooms: 1
- Full bathrooms: 1
- Main level bathrooms: 1
- Main level bedrooms: 2
Bedroom
- Features: Primary Suite
- Level: Main
- Area: 121 Square Feet
- Dimensions: 11 x 11
Bedroom
- Level: Main
- Area: 104.5 Square Feet
- Dimensions: 9.5 x 11
Bathroom
- Level: Main
- Area: 60 Square Feet
- Dimensions: 10 x 6
Great room
- Level: Main
- Area: 204 Square Feet
- Dimensions: 17 x 12
Kitchen
- Level: Main
- Area: 150 Square Feet
- Dimensions: 12.5 x 12
Laundry
- Level: Main
- Area: 73.5 Square Feet
- Dimensions: 7 x 10.5
Mud room
- Level: Main
- Area: 60 Square Feet
- Dimensions: 10 x 6
Heating
- Baseboard, Electric, Wood Stove
Cooling
- Air Conditioning-Room
Appliances
- Included: Dishwasher, Dryer, Microwave, Range, Refrigerator, Washer
- Laundry: In Unit
Features
- Ceiling Fan(s), Eat-in Kitchen, Granite Counters, High Speed Internet, Kitchen Island, Open Floorplan, Smoke Free
- Flooring: Carpet, Tile, Vinyl
- Windows: Double Pane Windows
- Has basement: No
- Number of fireplaces: 1
- Fireplace features: Wood Burning Stove
Interior area
- Total structure area: 864
- Total interior livable area: 864 sqft
- Finished area above ground: 864
Property
Parking
- Total spaces: 4
- Details: Off Street Spaces: 4
Features
- Levels: One
- Stories: 1
- Patio & porch: Deck, Wrap Around
- Exterior features: Rain Gutters
- Fencing: Full
- Has view: Yes
- View description: Meadow, Mountain(s)
Lot
- Size: 0.45 Acres
- Features: Many Trees, Mountainous, Secluded, Sloped
- Residential vegetation: Wooded
Details
- Parcel number: 20310
- Special conditions: Standard
Construction
Type & style
- Home type: SingleFamily
- Architectural style: Mountain Contemporary
- Property subtype: Single Family Residence
Materials
- Frame
- Roof: Composition
Condition
- Updated/Remodeled
- Year built: 1984
Utilities & green energy
- Water: Well
- Utilities for property: Electricity Connected
Green energy
- Energy efficient items: Appliances
Community & HOA
Community
- Security: Carbon Monoxide Detector(s), Smart Cameras, Smart Locks, Smoke Detector(s)
- Subdivision: Harris Park
HOA
- Has HOA: Yes
- HOA fee: $60 annually
- HOA name: Harris Park Metro District
- HOA phone: 303-816-7259
Location
- Region: Bailey
Financial & listing details
- Price per square foot: $521/sqft
- Tax assessed value: $392,522
- Annual tax amount: $1,860
- Date on market: 9/21/2026
- Listing terms: Cash,Conventional,FHA,VA Loan
- Exclusions: Seller's Possessions, But Nearly Every Item In The House Is For Sale.
- Ownership: Individual
- Electric utility on property: Yes
- Road surface type: Dirt
Estimated market value
Not available
Estimated sales range
Not available
Not available
Price history
| Date | Event | Price |
|---|---|---|
| 9/21/2026 | Listed for sale | $450,000+12.5%$521/sqft |
Source:  REcolorado as distributed by MLS GRID #2430827 Report a problem REcolorado as distributed by MLS GRID #2430827 Report a problem | ||
| 11/23/2022 | Sold | $400,000+42.9%$463/sqft |
Source: Public Record Report a problem | ||
| 11/5/2019 | Sold | $280,000-6.4%$324/sqft |
Source: Public Record Report a problem | ||
| 9/16/2019 | Pending sale | $299,000$346/sqft |
Source: Coldwell Banker Residential Brokerage - Evergreen #6067807 Report a problem | ||
| 8/23/2019 | Price change | $299,000-6.3%$346/sqft |
Source: Coldwell Banker Residential Brokerage - Evergreen #6067807 Report a problem | ||
| 7/23/2019 | Listed for sale | $319,000+262.5%$369/sqft |
Source: COLDWELL BANKER RESIDENTIAL 28 #6067807 Report a problem | ||
| 7/13/2009 | Sold | $88,000+41.9%$102/sqft |
Source: Public Record Report a problem | ||
| 4/3/2009 | Sold | $62,000-10.3%$72/sqft |
Source: Public Record Report a problem | ||
| 2/28/2009 | Listed for sale | $69,100$80/sqft |
Source: NRT Denver #746737 Report a problem | ||
Public tax history
| Year | Property taxes | Tax assessment |
|---|---|---|
| 2025 | $1,928 +1.4% | $26,300 -3.2% |
| 2024 | $1,902 +36.4% | $27,170 -12.8% |
| 2023 | $1,394 +3.1% | $31,160 +67.9% |
| 2022 | $1,352 -6.1% | $18,560 -2.8% |
| 2021 | $1,440 +118.5% | $19,100 +118.5% |
| 2020 | $659 -1.5% | $8,740 |
| 2019 | $669 +6.1% | $8,740 +6.5% |
| 2017 | $630 +33.9% | $8,210 +33.9% |
| 2016 | $471 -0.7% | $6,130 |
| 2015 | $474 -9.5% | $6,130 |
| 2014 | $524 -24.1% | -- |
| 2013 | $691 +0.4% | $7,030 |
| 2012 | $688 +5.3% | -- |
| 2011 | $653 | -- |
Find assessor info on the county website
Monthly payment
Est. payment
Payment breakdown
Explore the cost of this home by adjusting the details. Changes won't be saved.Climate risks
Neighborhood: 80421
Nearby schools
Schools provided by the listing agent
- Elementary: Fitzsimmons
- Middle: Platte Canyon
- High: Platte Canyon
- District: Platte Canyon RE-1
Source: REcolorado as distributed by MLS GRID. This data may not be complete. We recommend contacting the local school district to confirm school assignments for this home.
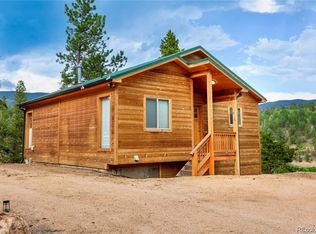
Similar homes
- $425,0002 bd1 ba850 sqft7739 County Road 43, Bailey, CO 80421For Sale

 MLS ID #9349272, Kathryn L Carlson, Homes and Lifestyles of CO. REcolorado as distributed by MLS GRID
 - $519,0002 bd2 ba896 sqft256 Houston Street, Bailey, CO 80421For Sale
 MLS ID #6641305, Dean Puleio, Redfin Corporation. REcolorado as distributed by MLS GRID
 - $--1 bd1 ba660 sqft1744 Clark Rd, Bailey, CO 80421Auction
 Auction.com 1
 - $385,0002 bd1 ba1.1k sqft106 Elk Drive, Bailey, CO 80421For Sale
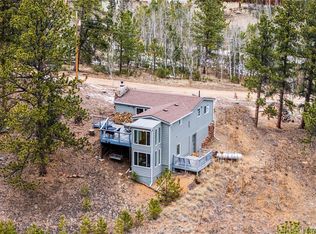 MLS ID #2226123, Kristy Keenan, Colorado Home and Ranch. REcolorado as distributed by MLS GRID
 - $450,0003 bd1 ba1.2k sqft7992 County Road 43, Bailey, CO 80421For SaleMLS ID #4986762, Kathryn L Carlson, Homes and Lifestyles of CO. REcolorado as distributed by MLS GRID
- $389,5002 bd2 ba1.1k sqft139 Hayes Road, Bailey, CO 80421For SaleMLS ID #5653662, Tate Sanchez, Metro Brokers Colorado Property Finders, LLC. REcolorado as distributed by MLS GRID
- $360,0002 bd2 ba1.2k sqft2088 Shelton Drive, Bailey, CO 80421For SaleMLS ID #5174749, Kenneth Hutchison, Tall Country Realty. REcolorado as distributed by MLS GRID
- $449,9002 bd1 ba912 sqft704 Yellow Pine Drive, Bailey, CO 80421For SaleMLS ID #5119490, Kenneth O'Donnell, Relogic. REcolorado as distributed by MLS GRID
- $350,0002 bd1 ba875 sqft63 Fitzsimmons Road, Bailey, CO 80421For SaleMLS ID #4769140, Barbara Behl, Deer Creek Realty. REcolorado as distributed by MLS GRID
- $355,0002 bd1 ba775 sqft303 Hall Road, Bailey, CO 80421For SaleMLS ID #2618059, Paul Reisbeck, RE/MAX Alliance. REcolorado as distributed by MLS GRID
- $499,0002 bd1 ba1.1k sqft21 Crystal Rock Road, Bailey, CO 80421For SaleMLS ID #2284679, Kay Bohan, LIV Sotheby's International Realty. REcolorado as distributed by MLS GRID
- $310,0002 bd1 ba1k sqft126 Sullivan Street, Bailey, CO 80421For SaleMLS ID #1683013, Aafke Lazar, Keller Williams Foothills Realty. REcolorado as distributed by MLS GRID
- $585,0003 bd2 ba1.2k sqft7101 County Road 43, Bailey, CO 80421For SaleMLS ID #3359941, Janel Fisher, LPT Realty. REcolorado as distributed by MLS GRID
- $580,0002 bd1 ba1k sqft388 Clark Road, Bailey, CO 80421For SaleMLS ID #9670169, Kyle Lerner, Orchard Brokerage LLC. REcolorado as distributed by MLS GRID
- $375,0002 bd1 ba1k sqft1899 Roland Drive, Bailey, CO 80421For SaleMLS ID #7252304, Karen Heydman, Keller Williams Foothills Realty. REcolorado as distributed by MLS GRID
- $279,0002 bd1 ba796 sqft88 Neal Street, Bailey, CO 80421For SaleMLS ID #5668524, Melissa Phillips, Jump Living. REcolorado as distributed by MLS GRID
- $550,0002 bd2 ba1k sqft247 Bunny Road, Bailey, CO 80421For SaleMLS ID #2173441, Kim Davis, LIV Sotheby's International Realty. REcolorado as distributed by MLS GRID
- $405,0003 bd1 ba1k sqft5099 County Road 64, Bailey, CO 80421For SaleMLS ID #4903676, Jacqueline Neal, RE/MAX Alliance. REcolorado as distributed by MLS GRID
- $232,4002 bd1 ba600 sqft125 Road P62, Bailey, CO 80421For SaleMLS ID #6007724, Brian Quarnstrom, The Golden Group. REcolorado as distributed by MLS GRID
