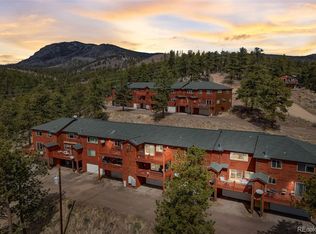
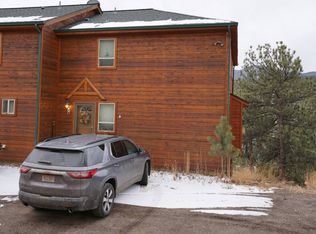
Condo living in Bailey is a rare find, and this one offers the perfect combination of convenience, comfort, and mountain-town charm! Located at 303 Virginia Road, Unit A, this 1,242-square-foot condo features 3 bedrooms, 2 bathrooms, and an oversized two-car attached garage—a fantastic opportunity for those seeking a low-maintenance mountain lifestyle. Whether you're looking for a full-time residence, a lock-and-leave mountain getaway, second home, or investment property, this versatile condo offers plenty of possibilities. Centrally located in downtown Bailey, you'll enjoy convenient access to local amenities, an easy commute to the Denver Metro area, and endless opportunities for outdoor recreation, including hiking, fishing, biking, and exploring the beautiful Colorado foothills. Why spend your weekends maintaining a mountain property when you could be out enjoying everything Colorado has to offer? With so few condos available in the Bailey area, this is a unique opportunity to enjoy mountain living with the convenience of a lock-and-go lifestyle. Don't miss it!
For sale
$424,000
303 Virginia Road #A, Bailey, CO 80421
3beds
1,242sqft
Condominium
Built in 2005
-- sqft lot
$420,900 Zestimate®
$341/sqft
$350/mo HOA
What's special
- 5 days
- 206
- 14
Zillow last checked:
Listing updated:
Listed by:
Vicki Wimberly 303-210-8577 VICKI.WIMBERLY@CBREALTY.com,
Coldwell Banker Realty 28
Source: REcolorado as distributed by MLS GRID,MLS#: 1521805
Facts & features
Interior
Bedrooms & bathrooms
- Bedrooms: 3
- Bathrooms: 2
- Full bathrooms: 1
- 3/4 bathrooms: 1
- Main level bathrooms: 1
Bedroom
- Description: Office Or Small Bedroom, Carpeted
- Level: Upper
- Area: 90 Square Feet
- Dimensions: 7.5 x 12
Bedroom
- Description: Large Primary, Carpeted, Ceiling Fan
- Level: Upper
- Area: 180 Square Feet
- Dimensions: 15 x 12
Bedroom
- Description: Carpeted
- Level: Upper
- Area: 132 Square Feet
- Dimensions: 11 x 12
Bathroom
- Description: Updated, Also Includes Laundry With Washer/Dryer
- Level: Main
- Area: 72 Square Feet
- Dimensions: 9 x 8
Bathroom
- Description: Updated
- Level: Upper
- Area: 55 Square Feet
- Dimensions: 11 x 5
Dining room
- Description: Deck Access, New Lvp Flooring
- Level: Main
- Area: 108 Square Feet
- Dimensions: 9 x 12
Kitchen
- Description: Newer Appliances, Tiled Backsplash, New Lvp Flooring, Ro System
- Level: Main
- Area: 108 Square Feet
- Dimensions: 9 x 12
Living room
- Description: Gas Fireplace, Ceiling Fan, Open Floor Plan, New Lvp Flooring, Vaulted Ceilings, New Blinds & Window Treatments
- Level: Main
- Area: 182 Square Feet
- Dimensions: 14 x 13
Heating
- Forced Air, Natural Gas
Cooling
- None
Appliances
- Included: Dishwasher, Disposal, Dryer, Gas Water Heater, Microwave, Range, Range Hood, Refrigerator, Self Cleaning Oven, Washer, Water Softener
- Laundry: In Unit
Features
- Built-in Features, High Ceilings, Open Floorplan, Stone Counters, Vaulted Ceiling(s)
- Flooring: Carpet, Laminate, Tile
- Windows: Double Pane Windows, Window Coverings, Window Treatments
- Has basement: No
- Number of fireplaces: 1
- Fireplace features: Gas Log, Living Room
- Common walls with other units/homes: End Unit
Interior area
- Total structure area: 1,242
- Total interior livable area: 1,242 sqft
- Finished area above ground: 1,242
Property
Parking
- Total spaces: 3
- Parking features: Concrete, Insulated Garage
- Attached garage spaces: 2
- Details: Off Street Spaces: 1
Features
- Levels: Two
- Stories: 2
- Entry location: Ground
- Patio & porch: Deck
- Exterior features: Balcony
- Fencing: None
Details
- Parcel number: 45991
- Special conditions: Standard
Construction
Type & style
- Home type: Condo
- Architectural style: Mountain Contemporary
- Property subtype: Condominium
- Attached to another structure: Yes
Materials
- Cedar, Frame, Wood Siding
- Roof: Composition
Condition
- Year built: 2005
Utilities & green energy
- Electric: 110V, 220 Volts
- Sewer: Public Sewer
- Water: Public
- Utilities for property: Electricity Connected, Natural Gas Connected
Community & HOA
Community
- Security: Carbon Monoxide Detector(s), Smoke Detector(s)
- Subdivision: Platte River Vista
HOA
- Has HOA: Yes
- Services included: Exterior Maintenance w/out Roof, Insurance, Maintenance Grounds, Trash
- HOA fee: $350 monthly
- HOA name: Platte River Vista
- HOA phone: 720-307-2710
Location
- Region: Bailey
Financial & listing details
- Price per square foot: $341/sqft
- Tax assessed value: $369,502
- Annual tax amount: $2,064
- Date on market: 11/12/2026
- Listing terms: 1031 Exchange,Cash,Conventional,FHA,USDA Loan,VA Loan
- Exclusions: Sellers Personal Property
- Ownership: Individual
- Electric utility on property: Yes
- Road surface type: Dirt, Gravel
Estimated market value
$420,900
$400,000 - $442,000
$2,341/mo
Price history
| Date | Event | Price |
|---|---|---|
| 11/12/2026 | Listed for sale | $424,000+6%$341/sqft |
Source:  REcolorado as distributed by MLS GRID #1521805 Report a problem | ||
| 4/17/2023 | Sold | $400,000+55.3%$322/sqft |
Source: Public Record Report a problem | ||
| 6/12/2019 | Sold | $257,500+111.1%$207/sqft |
Source: Public Record Report a problem | ||
| 8/24/2015 | Sold | $122,000-4.1%$98/sqft |
Source: Public Record Report a problem | ||
| 7/11/2015 | Listed for sale | $127,200-35.6%$102/sqft |
Source: REALHome Services and Solutions #2482927 Report a problem | ||
| 7/28/2006 | Sold | $197,500$159/sqft |
Source: Public Record Report a problem | ||
Public tax history
| Year | Property taxes | Tax assessment |
|---|---|---|
| 2025 | $1,715 +1.2% | $24,760 +22.1% |
| 2024 | $1,695 +5.9% | $20,280 -16.2% |
| 2023 | $1,600 +2.6% | $24,200 +34.1% |
| 2022 | $1,559 -5.5% | $18,040 -2.8% |
| 2021 | $1,651 +26.1% | $18,560 +26.1% |
| 2020 | $1,309 -1.3% | $14,720 |
| 2019 | $1,326 +4.8% | $14,720 +5.1% |
| 2017 | $1,265 +0.3% | $14,010 +0.3% |
| 2016 | $1,262 -0.6% | $13,970 |
| 2015 | $1,270 +23.2% | $13,970 |
| 2014 | $1,031 -22.9% | -- |
| 2013 | $1,336 +0.3% | $11,640 |
| 2012 | $1,332 +3.4% | -- |
| 2011 | $1,288 | -- |
Find assessor info on the county website
Monthly payment
Est. payment
Payment breakdown
Explore the cost of this home by adjusting the details. Changes won't be saved.Climate risks
Neighborhood: 80421
Nearby schools
Schools provided by the listing agent
- Elementary: Fitzsimmons
- Middle: Platte Canyon
- High: Platte Canyon
- District: Platte Canyon RE-1
Source: REcolorado as distributed by MLS GRID. This data may not be complete. We recommend contacting the local school district to confirm school assignments for this home.
Similar homes
- $--4 bd2 ba1.7k sqft145 Bailey Dr, Bailey, CO 80421Auction
 Auction.com 2
- $400,0003 bd2 ba1.4k sqft5720 County Road 64 #A202, Bailey, CO 80421For Sale

 MLS ID #4291842, Patricia Neppell, Swan Realty Corp. REcolorado as distributed by MLS GRID
- $395,0003 bd1 ba1k sqft5099 County Road 64, Bailey, CO 80421For Sale
 MLS ID #4903676, Jacqueline Neal, RE/MAX Alliance. REcolorado as distributed by MLS GRID
- $424,9002 bd1 ba816 sqft196 Beaver Trail, Bailey, CO 80421For Sale
 MLS ID #7074155, Kayla Maathuis, RE/MAX Alliance. REcolorado as distributed by MLS GRID
- $350,0002 bd2 ba1k sqft305 Virginia Road #B, Bailey, CO 80421For SaleMLS ID #4110286, Rhonda Maki, Keller Williams DTC. REcolorado as distributed by MLS GRID
- $520,0003 bd2 ba1.3k sqft533 Burland Drive, Bailey, CO 80421For SaleMLS ID #8906890, Christine Jaynes, Madison & Company Properties. REcolorado as distributed by MLS GRID
- $515,0003 bd2 ba1.4k sqft60 S Circle Drive, Bailey, CO 80421For SaleMLS ID #8229104, Lora Alexander, High Ridge Realty. REcolorado as distributed by MLS GRID
- $415,0003 bd2 ba1.5k sqft89 Prospectors Way, Bailey, CO 80421For SaleMLS ID #3186570, Tricia Wales, Berkshire Hathaway HomeServices Elevated Living RE. REcolorado as distributed by MLS GRID
- $449,9002 bd1 ba912 sqft704 Yellow Pine Drive, Bailey, CO 80421For SaleMLS ID #5119490, Kenneth O'Donnell, Relogic. REcolorado as distributed by MLS GRID
- $360,0003 bd2 ba1.4k sqft949 S Pine Drive, Bailey, CO 80421For SaleMLS ID #4241276, Tricia Stefaniak, eXp Realty, LLC. REcolorado as distributed by MLS GRID
- $395,0003 bd2 ba1.5k sqft364 Stage Coach Drive, Bailey, CO 80421For SaleMLS ID #8117208, Barbara Behl, Deer Creek Realty. REcolorado as distributed by MLS GRID
- $390,0002 bd2 ba1k sqft68 Jones Road, Bailey, CO 80421For SaleMLS ID #7910278, David Petersmith, Choice Property Brokers LTD. REcolorado as distributed by MLS GRID
- $525,0003 bd3 ba1.4k sqft104 Pinon Road, Bailey, CO 80421For SaleMLS ID #9055193, Carmen Elam, Coldwell Banker Realty 28. REcolorado as distributed by MLS GRID
- $450,0002 bd1 ba864 sqft72 Stucke Road, Bailey, CO 80421For SaleMLS ID #2430827, Gina Saab, Compass - Denver. REcolorado as distributed by MLS GRID
- $399,9002 bd1 ba850 sqft7739 County Road 43, Bailey, CO 80421For SaleMLS ID #9349272, Kathryn L Carlson, Homes and Lifestyles of CO. REcolorado as distributed by MLS GRID
- $575,0003 bd2 ba1.2k sqft7101 County Road 43, Bailey, CO 80421For SaleMLS ID #3359941, Janel Fisher, LPT Realty. REcolorado as distributed by MLS GRID
- $375,0003 bd1 ba1k sqft226 Hall Road, Bailey, CO 80421For Sale
 MLS ID #S1069504, Elizabeth A. Marquand, eXp Realty, LLC. Altitude Realtors
- $519,0002 bd2 ba896 sqft256 Houston Street, Bailey, CO 80421For SaleMLS ID #6641305, Dean Puleio, Redfin Corporation. REcolorado as distributed by MLS GRID
- $350,0002 bd2 ba1.2k sqft2088 Shelton Drive, Bailey, CO 80421For SaleMLS ID #5174749, Kenneth Hutchison, Tall Country Realty. REcolorado as distributed by MLS GRID
