Set on 1.4 acres in the Cane Creek Valley, this updated log cabin has nearly 3,400 sq ft across three finished levels. With 3 bedrooms, 3 full baths, a loft, and flexible bonus space, there’s plenty of room to spread out. Soaring wood ceilings and a stone fireplace give the main living area all the warmth and character you’d want in a cabin, with hardwood floors and lots of natural light. The kitchen and baths have been updated with granite countertops and new cabinetry, without losing the cabin feel. Big ticket updates include a 2022 metal roof and two high-efficiency Bosch variable-speed heat pump systems. Downstairs, there’s a second living room/den, two additional finished rooms currently set up for sleeping, and a separate entrance. Use them for guests, office space, hobbies, or whatever works for you. Outside, multiple decks and covered areas overlook the peaceful setting and mountain views, which open up even more in winter. Ample parking wraps around multiple sides of the home. Meticulously maintained as a short-term rental, it’s ready to keep earning or settle right into as a full-time home or mountain getaway. All furnishings are negotiable.
Active
$699,000
720 Cane Creek Rd, Fletcher, NC 28732
3beds
3,384sqft
Single Family Residence
Built in 2004
1.4 Acres Lot
$683,400 Zestimate®
$207/sqft
$-- HOA
What's special
Stone fireplaceUpdated log cabinFlexible bonus spaceSoaring wood ceilingsLots of natural lightHardwood floorsGranite countertops
- 46 days
- 413
- 28
Zillow last checked:
Listing updated:
Listed by:
Mindy Coward mindy.coward@redfin.com,
Redfin Corporation
Source: Canopy MLS as distributed by MLS GRID,MLS#: 4425358
Facts & features
Interior
Bedrooms & bathrooms
- Bedrooms: 3
- Bathrooms: 3
- Full bathrooms: 3
- Main level bedrooms: 2
Primary bedroom
- Level: Upper
Bedroom s
- Level: Main
Bedroom s
- Level: Main
Bathroom full
- Level: Basement
Bathroom full
- Level: Main
Bathroom full
- Level: Upper
Other
- Level: Basement
Other
- Level: Basement
Bonus room
- Level: Main
Breakfast
- Level: Main
Dining area
- Level: Main
Kitchen
- Level: Main
Laundry
- Level: Basement
Living room
- Level: Main
Recreation room
- Level: Basement
Heating
- Heat Pump
Cooling
- Heat Pump
Appliances
- Included: Dishwasher, Dryer, Electric Range, Electric Water Heater, Microwave, Refrigerator, Washer
- Laundry: In Basement, Laundry Room
Features
- Open Floorplan, Walk-In Pantry
- Basement: Finished
- Attic: Pull Down Stairs
- Fireplace features: Living Room, Wood Burning
Interior area
- Total structure area: 2,068
- Total interior livable area: 3,384 sqft
- Finished area above ground: 2,068
- Finished area below ground: 1,316
Property
Parking
- Parking features: Driveway, Parking Space(s)
- Has uncovered spaces: Yes
Features
- Levels: Two
- Stories: 2
- Patio & porch: Covered, Deck, Front Porch, Patio
Lot
- Size: 1.4 Acres
- Features: Level, Open Lot
Details
- Parcel number: 966358663700000
- Zoning: R-LD
- Special conditions: Standard
Construction
Type & style
- Home type: SingleFamily
- Property subtype: Single Family Residence
Materials
- Wood
Condition
- New construction: No
- Year built: 2004
Utilities & green energy
- Sewer: Septic Installed
- Water: Well
Community & HOA
Community
- Subdivision: none
Location
- Region: Fletcher
Financial & listing details
- Price per square foot: $207/sqft
- Tax assessed value: $447,500
- Annual tax amount: $2,994
- Date on market: 9/18/2026
- Cumulative days on market: 46 days
- Listing terms: Cash,Conventional,FHA,USDA Loan,VA Loan
- Exclusions: Mounted TVs (3), Electric fireplace, security cameras
- Road surface type: Asphalt, Paved
Estimated market value
$683,400
$649,000 - $718,000
$5,206/mo
Price history
| Date | Event | Price |
|---|---|---|
| 9/25/2026 | Listed for sale | $699,000-4.2%$207/sqft |
Source:  Canopy MLS as distributed by MLS GRID #4425358 Report a problem | ||
| 12/15/2025 | Listing removed | $730,000$216/sqft |
Source: Canopy MLS as distributed by MLS GRID #4268586 Report a problem | ||
| 6/14/2025 | Listed for sale | $730,000+37%$216/sqft |
Source: Canopy MLS as distributed by MLS GRID #4268586 Report a problem | ||
| 1/11/2022 | Sold | $533,000+0.6%$158/sqft |
Source: Canopy MLS as distributed by MLS GRID #3803509 Report a problem | ||
| 12/2/2021 | Contingent | $529,900$157/sqft |
Source: Canopy MLS as distributed by MLS GRID #3803509 Report a problem | ||
| 11/20/2021 | Price change | $529,900-3.6%$157/sqft |
Source: Canopy MLS as distributed by MLS GRID #3803509 Report a problem | ||
| 11/11/2021 | Listed for sale | $549,900+83.3%$163/sqft |
Source: Canopy MLS as distributed by MLS GRID #3803509 Report a problem | ||
| 3/30/2015 | Listing removed | $300,000$89/sqft |
Source: Keller Williams Professionals #572573 Report a problem | ||
| 10/20/2014 | Listed for sale | $300,000$89/sqft |
Source: Keller Williams Professionals #572573 Report a problem | ||
Public tax history
| Year | Property taxes | Tax assessment |
|---|---|---|
| 2025 | $2,994 +4.7% | $447,500 |
| 2024 | $2,859 +7.2% | $447,500 |
| 2023 | $2,667 +14.2% | $447,500 +12.3% |
| 2022 | $2,336 | $398,600 |
| 2021 | $2,336 +20.5% | $398,600 +29.6% |
| 2020 | $1,938 | $307,600 |
| 2019 | $1,938 | $307,600 |
| 2018 | $1,938 | $307,600 -7.1% |
| 2017 | $1,938 | $331,100 |
| 2016 | $1,938 -15.8% | $331,100 |
| 2015 | $2,301 | $331,100 |
| 2014 | $2,301 | $331,100 |
| 2013 | -- | $331,100 +12% |
| 2012 | -- | $295,500 |
| 2011 | -- | $295,500 |
| 2010 | -- | $295,500 |
| 2009 | -- | $295,500 |
| 2007 | -- | $295,500 +14.4% |
| 2005 | -- | $258,400 +76.9% |
| 2002 | -- | $146,100 +15.8% |
| 2001 | -- | $126,200 |
| 2000 | -- | $126,200 |
Find assessor info on the county website
Monthly payment
Est. payment
Payment breakdown
Explore the cost of this home by adjusting the details. Changes won't be saved.Climate risks
Neighborhood: 28732
Nearby schools
Schools provided by the listing agent
- Elementary: Glen Arden/Koontz
- Middle: Cane Creek
- High: T.C. Roberson
Source: Canopy MLS as distributed by MLS GRID. This data may not be complete. We recommend contacting the local school district to confirm school assignments for this home.
Similar homes
- $755,0003 bd4 ba3k sqft116 Ivy Rd, Mills River, NC 28759For Sale
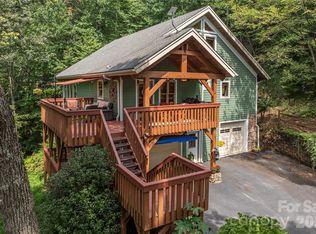
 MLS ID #4422954, LeNoir Medlock, Preferred Properties. Canopy MLS as distributed by MLS GRID
- $679,0003 bd3 ba2.8k sqft219 Echo Mountain View Rd, Fairview, NC 28730For Sale
 MLS ID #4412812, Mark Lavin, MACKEY REALTY LLC - AVL. Canopy MLS as distributed by MLS GRID
- $700,0003 bd2 ba2.5k sqft252 Idylwild Ln, Black Mountain, NC 28711For Sale
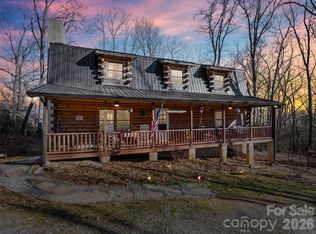 MLS ID #4422710, Caitlyn Burnette, Howard Hanna Beverly-Hanks, Lake Lure. Canopy MLS as distributed by MLS GRID
- $675,0003 bd4 ba2.2k sqft103 Garren Shady Way, Fairview, NC 28730For Sale
 MLS ID #4432463, Donette Moore-Douglass, Howard Hanna Beverly-Hanks Freestone Properties. Canopy MLS as distributed by MLS GRID
- $610,1483 bd3 ba2.8k sqft193 Rhododendron Dr, Arden, NC 28704For SaleMLS ID #4329600, John Hardie, Howard Hanna Beverly-Hanks Fletcher. Canopy MLS as distributed by MLS GRID
- $649,9003 bd3 ba2.3k sqft70 Promised Ridge Dr, Hendersonville, NC 28791For SaleMLS ID #4411866, Miriam McKinney, Ivester Jackson Blackstream. Canopy MLS as distributed by MLS GRID
- $799,0003 bd3 ba3.7k sqft63 Chestnut Forest Rd, Fairview, NC 28730For SaleMLS ID #4379100, Lisa Hagan, Moving Mountains Property Group LLC. Canopy MLS as distributed by MLS GRID
- $699,5004 bd3 ba4k sqft134 Raleigh Dr, Lake Lure, NC 28746For SaleMLS ID #4423634, Sandra Thomas, RE/MAX Results. Canopy MLS as distributed by MLS GRID
- $550,0003 bd3 ba2.1k sqft61 Sherwood Forest Dr, Arden, NC 28704For SaleMLS ID #4410058, John Hardie, Howard Hanna Beverly-Hanks Fletcher. Canopy MLS as distributed by MLS GRID
- $749,9003 bd2 ba2.8k sqft366 Summer Haven Rd, Swannanoa, NC 28778For SaleMLS ID #4412743, Margie Smith, Looking Glass Realty AVL LLC. Canopy MLS as distributed by MLS GRID
- $729,9003 bd3 ba2.3k sqft270 Upper Herron Cove Rd, Weaverville, NC 28787For SaleMLS ID #4417274, Pam Sabo-Reed, Hollifield & Company Properties Inc.. Canopy MLS as distributed by MLS GRID
- $550,0003 bd3 ba2.9k sqft1145 Bearwallow Mountain Rd, Hendersonville, NC 28792For SaleMLS ID #4287920, Ben Graham, Realty ONE Group Pivot Hendersonville. Canopy MLS as distributed by MLS GRID
- $659,0003 bd3 ba3.1k sqft6 Ravenwood Ln, Horse Shoe, NC 28742For SaleMLS ID #4355632, Allison LeCroy, CENTURY 21 Mountain Lifestyles. Canopy MLS as distributed by MLS GRID
- $698,5004 bd4 ba3k sqft22 Great Aspen Way, Black Mountain, NC 28711For SaleMLS ID #4388934, Charmain Yobbi, Keller Williams Professionals. Canopy MLS as distributed by MLS GRID
- $725,0003 bd3 ba2.4k sqft2 Song Bird Ln, Weaverville, NC 28787For SaleMLS ID #4432351, Brent Gamble, Howard Hanna Beverly-Hanks Asheville-Downtown. Canopy MLS as distributed by MLS GRID
- $548,0003 bd4 ba2.9k sqft16 Hobe Crst, Hendersonville, NC 28792For SaleMLS ID #4420313, Gina Nicholson, Howard Hanna Beverly-Hanks. Canopy MLS as distributed by MLS GRID
- $699,0003 bd2 ba1.7k sqft1242 Gateway Pkwy, Old Fort, NC 28762For SaleMLS ID #4422894, Adam Johnson, GreyBeard Realty. Canopy MLS as distributed by MLS GRID
- $699,0003 bd4 ba2.8k sqft7 Winding Poplar Rd, Black Mountain, NC 28711For SaleMLS ID #4285345, Matt Ashley, Matt Ashley Real Estate LLC. Canopy MLS as distributed by MLS GRID
- $745,0003 bd3 ba2.6k sqft18 Rollingwood Rd, Asheville, NC 28805For SaleMLS ID #4401811, Ro Patton, EXP Realty LLC. Canopy MLS as distributed by MLS GRID
- $725,0003 bd3 ba2.3k sqft696 Top Of The Mountain Rd, Hendersonville, NC 28739For SaleMLS ID #4410002, Elisa Petree, Howard Hanna Beverly-Hanks. Canopy MLS as distributed by MLS GRID
