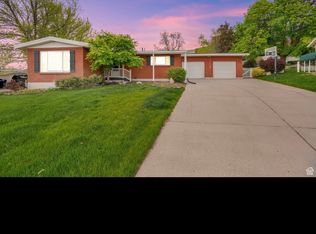
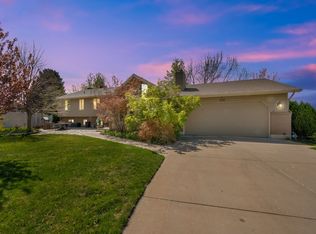
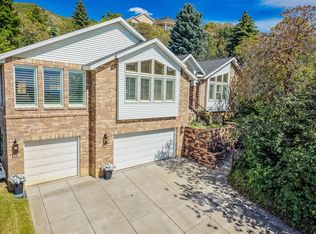
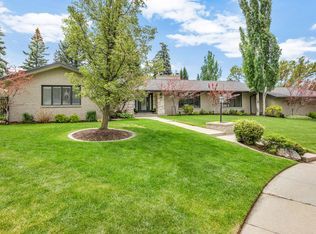
Step into this beautifully maintained and thoughtfully designed multi-level home, offering both character and functionality. The gourmet custom kitchen is a true centerpiece, featuring high-end appliances, built-in ice maker, abundant storage, and a spacious eat-at bar that flows seamlessly into the semi-formal dining area. The extended family room with a cozy gas fireplace opens to a stunning backyard retreat complete with mature trees, a stone patio with built-in fireplace, in-ground trampoline, and an 8-person Bullfrog hot tub. With both attached and detached 2-car garages, exceptional storage throughout, and multiple gathering spaces, this home is designed for both comfort and connection. The spa-like primary suite offers double vanities, a dedicated makeup area, and a luxurious walk-in shower with dual heads and beautiful finishes. Ideally located on Bountiful's East Bench with convenient access to schools, shopping, dining, and freeway travel.
For sale
$975,000
720 E Center St, Bountiful, UT 84010
6beds
5,522sqft
Est.: Get pre-qualified
Single Family Residence
Built in 1994
0.29 Acres Lot
$849,800 Zestimate®
$177/sqft
$-- HOA
What's special
- 5 days |
- 319 |
- 34 |
Zillow last checked:
Listing updated:
Listed by:
Natalie Gines 801-383-1000,
Berkshire Hathaway HomeServices Utah Properties (North Salt Lake),
Madi Leyba 801-232-2540,
Berkshire Hathaway HomeServices Utah Properties (North Salt Lake)
Source: UtahRealEstate.com,MLS#: 2159718
Tour with a local agent
Facts & features
Interior
Bedrooms & bathrooms
- Bedrooms: 6
- Bathrooms: 4
- Full bathrooms: 3
- 1/2 bathrooms: 1
- Partial bathrooms: 1
Rooms
- Room types: Master Bathroom, Den/Office, Great Room, Updated Kitchen
Heating
- Electric, Gas Radiant, Hot Water
Cooling
- Central Air, Ceiling Fan(s)
Appliances
- Included: Microwave, Refrigerator, Water Softener Owned, Disposal, Gas Range, Free-Standing Range
- Laundry: Electric Dryer Hookup, Gas Dryer Hookup
Features
- Central Vacuum, Walk-In Closet(s), Vaulted Ceiling(s), Granite Counters
- Flooring: Carpet, Hardwood, Laminate, Tile
- Doors: Storm Door(s)
- Windows: Blinds, Drapes, Shades, Window Coverings, Bay Window(s), Double Pane Windows
- Basement: Full,Walk-Out Access,Basement Entrance
- Number of fireplaces: 1
- Fireplace features: Gas Log
Interior area
- Total structure area: 5,522
- Total interior livable area: 5,522 sqft
- Finished area above ground: 3,067
- Finished area below ground: 2,405
Video & virtual tour
Property
Parking
- Total spaces: 4
- Parking features: Covered, Open, RV Access/Parking
- Attached garage spaces: 4
- Has uncovered spaces: Yes
Features
- Levels: Tri/Multi-Level
- Stories: 3
- Patio & porch: Porch, Patio, Open Porch, Open Patio
- Exterior features: Balcony, Trampoline
- Spa features: Hot Tub
- Fencing: Full
- Has view: Yes
- View description: Lake, Mountain(s)
- Has water view: Yes
- Water view: Lake
Lot
- Size: 0.29 Acres
- Features: Curb & Gutter, Secluded, Sprinkler: Auto-Full
- Topography: Terrain
- Residential vegetation: Landscaping: Full, Mature Trees
Details
- Additional structures: Workshop, Gazebo, Storage Shed(s)
- Parcel number: 040030140
- Zoning description: Single-Family
Construction
Type & style
- Home type: SingleFamily
- Property subtype: Single Family Residence
Materials
- Aluminum Siding, Brick, Stucco
- Roof: Asphalt
Condition
- Blt./Standing
- New construction: No
- Year built: 1994
Utilities & green energy
- Sewer: Public Sewer, Sewer: Public
- Water: Culinary, Irrigation, Irrigation: Pressure, Secondary
- Utilities for property: Natural Gas Connected, Electricity Connected, Sewer Connected, Water Connected
Community & HOA
Community
- Features: Sidewalks
HOA
- Has HOA: No
Location
- Region: Bountiful
Financial & listing details
- Price per square foot: $177/sqft
- Tax assessed value: $713,000
- Annual tax amount: $4,456
- Date on market: 5/21/2026
- Date available: 05/26/2026
- Listing terms: Cash,Conventional,VA Loan
- Inclusions: Ceiling Fan, Gazebo, Hot Tub, Microwave, Range, Refrigerator, Storage Shed(s), Water Softener: Own, Window Coverings, Trampoline
- Exclusions: Dryer, Washer, Video Door Bell(s), Video Camera(s)
- Acres allowed for irrigation: 0
- Electric utility on property: Yes
- Road surface type: Paved
Estimated market value
$849,800
$799,000 - $909,000
$4,774/mo
Price history
| Date | Event | Price |
|---|---|---|
| 5/26/2026 | Listed for sale | $975,000$177/sqft |
Source:  UtahRealEstate.com #2159718 Report a problem UtahRealEstate.com #2159718 Report a problem | ||
Public tax history
| Year | Property taxes | Tax assessment |
|---|---|---|
| 2024 | $4,138 +3% | $713,000 +3.2% |
| 2023 | $4,018 -1.6% | $691,000 -1.3% |
| 2022 | $4,082 +9.1% | $700,000 +29.4% |
| 2021 | $3,741 +13.6% | $541,000 +13.2% |
| 2020 | $3,295 +7.1% | $478,000 +3.5% |
| 2019 | $3,077 | $462,000 +7.7% |
| 2018 | $3,077 +9.9% | $429,000 +102.2% |
| 2016 | $2,801 | $212,135 +5.2% |
| 2015 | $2,801 +8.5% | $201,630 +6.5% |
| 2014 | $2,582 | $189,277 -15% |
| 2013 | $2,582 -18.8% | $222,762 +3.2% |
| 2012 | $3,181 +1.1% | $215,952 |
| 2011 | $3,145 +5.8% | $215,952 -4% |
| 2010 | $2,972 +17.7% | $224,950 +9% |
| 2009 | $2,526 +0.4% | $206,388 -5% |
| 2008 | $2,515 -14.3% | $217,250 -9.8% |
| 2007 | $2,936 +44.4% | $240,847 +46.6% |
| 2006 | $2,033 +1.1% | $164,260 +8% |
| 2005 | $2,011 | $152,050 |
| 2004 | -- | $152,050 -15% |
| 2003 | $2,268 +4.1% | $178,950 |
| 2002 | $2,179 +0.2% | $178,950 |
| 2001 | $2,174 -1.2% | $178,950 |
| 2000 | $2,201 | $178,950 |
Find assessor info on the county website
Monthly payment
Est. payment$--/mo
Payment breakdown
Explore the cost of this home by adjusting the details. Changes won't be saved.
All calculations are estimates and provided by Zillow, Inc. for informational purposes only. Actual amounts may vary.
HOA fees may include property taxes on listings classified as Co-Ops. Contact the listing agent and/or owner for fee details.
Mortgage interest rates are dependent on a number of factors, including credit score, down payment, and repayment length. Interest rate data provided by Zillow Group Marketplace, Inc. as of 1/1/1970 from various mortgage lenders with which we have lead or other similar arrangements; the Estimated Payment is an average of those rates.
See how much you could borrow to make a competitive offer.
Climate risks
Neighborhood: 84010
Nearby schools
GreatSchools rating
- 6/10Holbrook SchoolGrades: PK-6Distance: 0.3 mi
- 7/10Millcreek Jr High SchoolGrades: 7-9Distance: 0.8 mi
- 6/10Bountiful High SchoolGrades: 10-12Distance: 0.6 mi
Schools provided by the listing agent
- Elementary: Holbrook
- Middle: Millcreek
- High: Bountiful
- District: Davis
Source: UtahRealEstate.com. This data may not be complete. We recommend contacting the local school district to confirm school assignments for this home.
A local agent can set up tours, give advice and negotiate with sellers.
A local lender can help you make sure your offer is ready when you are.

- Utah
- Davis County
- Bountiful
- 84010
- 720 E Center St
Nearby cities
Nearby zip codes
Other Bountiful Topics
