Introducing 720 Gunnison Road! This adorable, move-in ready home offers a pleasing split-level design full of character and comfort in the ideally located Fireside community, where shopping, dining, attractions and major medical facilities are all within easy reach for a convenient, connected living experience! The welcoming entry is framed by a covered carport and opens into a bright living room with a large picture window, handsome hardwood floors, and tasteful neutral decor extending throughout the interior. The eat-in kitchen is equipped with solid wood cabinetry, ample cabinet space, upgraded stainless steel dishwasher and gas range, a picture window overlooking the backyard, and door to the back patio for smooth transitions to the wonderful outdoor living spaces. Hardwood floors extend upstairs into the hall and three comfortable bedrooms with large closets, which are served by an updated full bath. The full, finished daylight basement includes a large rec room with built-ins, a second half bath, and a laundry room with a walk-in closet. Outside, the huge covered patio and fenced backyard with a storage shed are perfect for gatherings, play, and peaceful relaxation in equal measure. All appliances are included, and the convenient location just minutes from Route 30 and I-83 access is a great bonus for commuters! Move right in and make this charming property your home sweet home!
Pending
$240,000
720 Gunnison Rd, York, PA 17404
3beds
1,694sqft
Single Family Residence
Built in 1960
7,563 Square Feet Lot
$239,500 Zestimate®
$142/sqft
$-- HOA
What's special
Split-level designFull finished daylight basementEat-in kitchenSecond half bathHandsome hardwood floorsHardwood floors extend upstairsTasteful neutral decor
- 7 days
- 2,280
- 345
Likely to sell faster than
Zillow last checked:
Listing updated:
Listed by:
Monti Joines 717-577-2904,
Berkshire Hathaway HomeServices Homesale Realty (800) 383-3535
Source: Bright MLS,MLS#: PAYK2112346
Facts & features
Interior
Bedrooms & bathrooms
- Bedrooms: 3
- Bathrooms: 2
- Full bathrooms: 1
- 1/2 bathrooms: 1
Rooms
- Room types: Living Room, Bedroom 2, Bedroom 3, Kitchen, Family Room, Bedroom 1, Laundry
Bedroom 1
- Features: Flooring - HardWood, Window Treatments
- Level: Upper
- Area: 168 Square Feet
- Dimensions: 14 X 12
Bedroom 2
- Features: Flooring - HardWood, Window Treatments
- Level: Upper
- Area: 110 Square Feet
- Dimensions: 11 X 10
Bedroom 3
- Features: Flooring - HardWood, Window Treatments
- Level: Upper
- Area: 132 Square Feet
- Dimensions: 11 X 12
Family room
- Features: Flooring - Carpet, Window Treatments
- Level: Lower
- Area: 252 Square Feet
- Dimensions: 18 X 14
Kitchen
- Features: Granite Counters, Dining Area, Flooring - Vinyl, Eat-in Kitchen, Kitchen - Gas Cooking, Pantry, Window Treatments
- Level: Main
- Area: 132 Square Feet
- Dimensions: 12 X 11
Laundry
- Features: Flooring - Vinyl
- Level: Lower
- Area: 25 Square Feet
- Dimensions: 5 X 5
Living room
- Features: Flooring - HardWood, Cathedral/Vaulted Ceiling, Window Treatments
- Level: Main
- Area: 252 Square Feet
- Dimensions: 21 X 12
Heating
- Forced Air, Natural Gas
Cooling
- Central Air, Electric
Appliances
- Included: Dishwasher, Oven/Range - Gas, Refrigerator, Dryer, Washer, Microwave, Gas Water Heater
- Laundry: Lower Level, Laundry Room
Features
- Bathroom - Tub Shower, Built-in Features, Combination Kitchen/Dining, Dining Area, Eat-in Kitchen, Pantry, Upgraded Countertops, Walk-In Closet(s), Attic, Floor Plan - Traditional, Cathedral Ceiling(s)
- Flooring: Carpet, Ceramic Tile, Hardwood, Vinyl, Wood
- Doors: Storm Door(s)
- Windows: Double Pane Windows, Window Treatments
- Basement: Partial,Partially Finished
- Has fireplace: No
Interior area
- Total structure area: 1,694
- Total interior livable area: 1,694 sqft
- Finished area above ground: 1,154
- Finished area below ground: 540
Video & virtual tour
Property
Parking
- Total spaces: 2
- Parking features: Asphalt, Attached Carport
- Carport spaces: 2
- Has uncovered spaces: Yes
Accessibility
- Accessibility features: None
Features
- Levels: Multi/Split,Two and One Half
- Stories: 2.5
- Patio & porch: Patio, Wrap Around
- Exterior features: Play Area
- Pool features: None
- Fencing: Board,Chain Link
Lot
- Size: 7,563 Square Feet
- Features: Level
Details
- Additional structures: Above Grade, Below Grade
- Parcel number: 145740500180000000
- Zoning: RESIDENTIAL
- Special conditions: Standard
Construction
Type & style
- Home type: SingleFamily
- Property subtype: Single Family Residence
Materials
- Vinyl Siding
- Foundation: Block
- Roof: Fiberglass,Rubber
Condition
- Very Good
- New construction: No
- Year built: 1960
Utilities & green energy
- Electric: 100 Amp Service, Circuit Breakers
- Sewer: Public Sewer
- Water: Public
- Utilities for property: Cable
Community & HOA
Community
- Subdivision: Fireside
HOA
- Has HOA: No
Location
- Region: York
- Municipality: YORK CITY
Financial & listing details
- Price per square foot: $142/sqft
- Tax assessed value: $81,130
- Annual tax amount: $5,208
- Date on market: 10/1/2026
- Listing agreement: Exclusive Right To Sell
- Listing terms: Cash,Conventional,FHA,VA Loan
- Inclusions: See Inclusions In Assoc. Docs
- Ownership: Fee Simple
- Road surface type: Black Top
Estimated market value
$239,500
$228,000 - $251,000
$1,801/mo
Price history
| Date | Event | Price |
|---|---|---|
| 10/7/2026 | Pending sale | $240,000$142/sqft |
Source:  Bright MLS #PAYK2112346 Report a problem Bright MLS #PAYK2112346 Report a problem | ||
| 10/1/2026 | Listed for sale | $240,000+37.1%$142/sqft |
Source: Bright MLS #PAYK2112346 Report a problem | ||
| 9/30/2021 | Sold | $175,000-0.5%$103/sqft |
Source: Bright MLS #PAYK2001176 Report a problem | ||
| 8/17/2021 | Pending sale | $175,900$104/sqft |
Source: Bright MLS #PAYK2001176 Report a problem | ||
| 8/10/2021 | Listed for sale | $175,900$104/sqft |
Source: Bright MLS #PAYK2001176 Report a problem | ||
| 7/2/2021 | Pending sale | $175,900$104/sqft |
Source: Bright MLS #PAYK2001176 Report a problem | ||
| 6/29/2021 | Listed for sale | $175,900+85.4%$104/sqft |
Source: Bright MLS #PAYK2001176 Report a problem | ||
| 7/11/2014 | Listing removed | $94,900$56/sqft |
Source: BERKSHIRE HATHAWAY HOMESALE #21407617 Report a problem | ||
| 7/11/2014 | Pending sale | $94,900$56/sqft |
Source: BERKSHIRE HATHAWAY HOMESALE #21407617 Report a problem | ||
| 7/3/2014 | Listed for sale | $94,900+106.3%$56/sqft |
Source: BERKSHIRE HATHAWAY HOMESALE #21407617 Report a problem | ||
| 4/16/2014 | Sold | $46,000-29.2%$27/sqft |
Source: Public Record Report a problem | ||
| 1/9/2014 | Listed for sale | $65,000+3163.1%$38/sqft |
Source: REDHOT REALTY SERVICES #21400331 Report a problem | ||
| 12/27/2012 | Sold | $1,992-98.4%$1/sqft |
Source: Public Record Report a problem | ||
| 12/24/2007 | Sold | $127,900$76/sqft |
Source: Public Record Report a problem | ||
Public tax history
| Year | Property taxes | Tax assessment |
|---|---|---|
| 2026 | $5,156 +0.6% | $81,130 |
| 2025 | $5,126 +0.9% | $81,130 |
| 2024 | $5,081 | $81,130 |
| 2023 | $5,081 +4.3% | $81,130 |
| 2022 | $4,870 -1.2% | $81,130 |
| 2021 | $4,927 +3.6% | $81,130 |
| 2020 | $4,755 +0.2% | $81,130 |
| 2019 | $4,747 | $81,130 |
| 2018 | $4,747 +11.8% | $81,130 |
| 2017 | $4,244 | $81,130 |
| 2016 | -- | $81,130 |
| 2015 | $4,756 | $81,130 |
| 2014 | $4,756 | $81,130 |
| 2013 | -- | $81,130 |
| 2012 | -- | $81,130 |
| 2011 | -- | $81,130 |
| 2010 | -- | $81,130 |
| 2009 | -- | $81,130 |
| 2008 | -- | $81,130 |
| 2007 | -- | $81,130 |
| 2006 | -- | $81,130 +11.4% |
| 2005 | -- | $72,860 |
| 2004 | -- | $72,860 |
| 2003 | -- | $72,860 |
| 2002 | -- | $72,860 |
| 2000 | -- | $72,860 |
| 1999 | -- | $72,860 |
Find assessor info on the county website
Monthly payment
Est. payment
Payment breakdown
Explore the cost of this home by adjusting the details. Changes won't be saved.Climate risks
Neighborhood: Devers Area
Similar homes
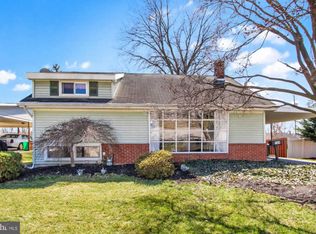
- $259,9003 bd2 ba1.6k sqft969 Richwill Dr, York, PA 17404For Sale
 MLS ID #PAYK2113018, Allison Altman, Inch & Co. Real Estate, LLC. Bright MLS
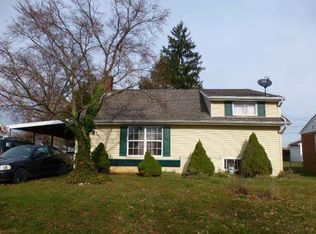
 - $239,9004 bd2 ba1.3k sqft1500 Wogan Rd, York, PA 17404For Sale
 MLS ID #PAYK2110878, Tyarra Toomey, Keller Williams Keystone Realty. Bright MLS
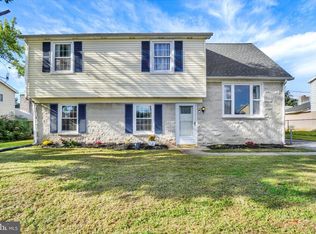
 - $234,9005 bd2 ba2k sqft906 Northbriar Dr, York, PA 17404For Sale
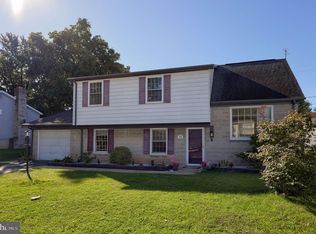 MLS ID #PAYK2111614, Mark Flinchbaugh, Keller Williams Keystone Realty. Bright MLS
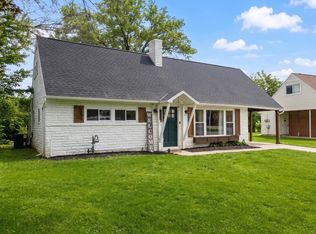
 - $239,9003 bd2 ba988 sqft2070 Sandalwood Ct, York, PA 17404For Sale
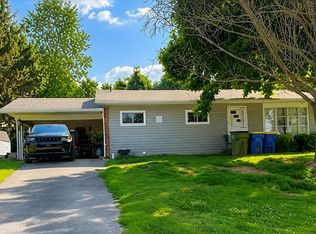 MLS ID #PAYK2107228, Michelle Buckley, Coldwell Banker Realty. Bright MLS
 - $235,0003 bd1 ba1.4k sqft1020 N Queen St, York, PA 17404For SaleMLS ID #PAYK2109040, Abbey Neidermyer, Iron Valley Real Estate of Lancaster. Bright MLS
- $225,0003 bd2 ba1.2k sqft553 Pacific Ave, York, PA 17404For SaleMLS ID #PAYK2109090, Ricardo J Estime, Coldwell Banker Realty. Bright MLS
- $225,0004 bd2 ba2k sqft729 Linden Ave, York, PA 17404For SaleMLS ID #PAYK2112832, Stevens Young, CENTURY 21 Home Advisors. Bright MLS
- $239,9993 bd2 ba1.4k sqft2101 W Philadelphia St, York, PA 17404For SaleMLS ID #PAYK2107606, Nick Bair, Keller Williams Keystone Realty. Bright MLS
- $229,9003 bd1 ba1.1k sqft1170 Margaret St, York, PA 17408For SaleMLS ID #PAYK2112998, Sherry Lease, House Broker Realty LLC. Bright MLS
- $254,9004 bd2 ba2.2k sqft731 Pennsylvania Ave, York, PA 17404For SaleMLS ID #PAYK2112086, Jeffrey Zimmerman, Prime Home Real Estate, LLC. Bright MLS
- $220,0003 bd2 ba1.6k sqft2460 Wyndhurst Ct, York, PA 17408AuctionMLS ID #PAYK2111894, Ryan Groff, Iron Valley Real Estate of Central PA. Bright MLS
- $225,0003 bd1 ba1.1k sqft129 N Diamond St, York, PA 17404For SaleMLS ID #PAYK2111368, Ashley Motter, House Broker Realty LLC. Bright MLS
- $205,0004 bd2 ba2.2k sqft640 Pennsylvania Ave, York, PA 17404For SaleMLS ID #PAYK2112926, Cheryl Yerger, The Exchange Real Estate Company LLC. Bright MLS
- $215,0005 bd2 ba1.7k sqft200 N Sumner St, York, PA 17404For SaleMLS ID #PAYK2111768, Matthew Hoffman, York H-G Properties LLC. Bright MLS
- $247,9003 bd2 ba1.5k sqft1825 W Philadelphia St, York, PA 17404For SaleMLS ID #PAYK2093996, Joe Washburn, Century 21 Realty Services. Bright MLS
- $249,9003 bd1 ba1.5k sqft108 Rockwood Ave, York, PA 17406For SaleMLS ID #PAYK2110928, TODD DOYLE, Howard Hanna Company-Harrisburg. Bright MLS
- $299,0004 bd3 ba1.8k sqft172 Springdale Rd, York, PA 17403For SaleMLS ID #PAYK2113262, Crystal Frear, Iron Valley Real Estate of York County. Bright MLS
- $359,9003 bd3 ba2k sqft1930 Bretton Ln, York, PA 17408For SaleMLS ID #PAYK2112570, Mindi Weikert-Kauffman, Iron Valley Real Estate of Central PA. Bright MLS
- $249,9005 bd3 ba2.4k sqft736 S Queen St, York, PA 17403For SaleMLS ID #PAYK2113192, Wade Krout, Coldwell Banker Realty. Bright MLS
- $199,9003 bd1 ba1.5k sqft120 N Beaver St, York, PA 17401For SaleMLS ID #PAYK2112782, Dave Hyson, Howard Hanna Real Estate Services-York. Bright MLS
