Welcome to 172 Springdale Road, an exquisite 1937 Cape Cod Colonial that effortlessly pairs classic neighborhood heritage with contemporary upscale living. Nestled in the highly desirable Historic Springdale neighborhood and within easy walking distance of York Hospital, this detached residence boasts 1,862 square feet of sophisticated living space on a generous 0.16-acre lot. From its inviting façade and manicured curb appeal to its top-to-bottom renovations, the home strikes a perfect balance—introducing premium modern finishes and everyday functionality while carefully preserving the timeless historic character that makes this tree-lined subdivision so special. The versatile floor plan features 3/4 spacious bedrooms and 2.5 stunningly upgraded bathrooms with another in the basement ready for your personal touch. The home features a main-floor room that can easily adapt into a private home office, an extra bedroom, or flex space. At the heart of the home is a thoughtfully updated kitchen outfitted with premium quartz countertops, quiet soft-close cabinetry, and brand-new custom tile flooring that stretches beautifully through the kitchen, sunroom, and all baths. Throughout the rest of the main living areas, the original hardwood floors have been professionally restored to their natural brilliance, anchoring bright spaces that flow seamlessly for entertaining or quiet evenings by the charming fireplace. Beyond its aesthetic appeal, the property offers major mechanical updates for complete peace of mind, including a brand-new forced-air heating system, a high-efficiency furnace, and a new central air conditioning setup. A standout highlight of the residence is the spectacular, sun-drenched sunroom, which functions as a flexible bonus space for a cozy reading nook, vibrant plant sanctuary, or gathering area. Outside, the property provides a private outdoor oasis where you can unwind on the porch or host summer barbecues in the backyard. Parking is effortless with the large detached, rear-entry garage, which features a brand-new automatic door and opener with convenient indoor access through the adjoining breezeway. Complete with an unfinished basement offering massive potential for customization, this enchanting residence promises to be the ultimate sanctuary. Schedule your private tour today, as a home of this caliber will not remain on the market for long.
For sale
$299,000
172 Springdale Rd, York, PA 17403
4beds
1,862sqft
Single Family Residence
Built in 1937
7,000 Square Feet Lot
$295,500 Zestimate®
$161/sqft
$-- HOA
What's special
Tree-lined subdivisionPremium quartz countertopsThoughtfully updated kitchenTop-to-bottom renovationsManicured curb appealCharming fireplaceQuiet soft-close cabinetry
- 12 days
- 3,512
- 419
Likely to sell faster than
Zillow last checked:
Listing updated:
Listed by:
Crystal Frear 717-424-5270,
Iron Valley Real Estate of York County (717) 316-8777,
Listing Team: The Margaret Landis & Jamie Anderson Team, Co-Listing Team: The Margaret Landis & Jamie Anderson Team,Co-Listing Agent: Margaret Landis 717-341-8626,
Iron Valley Real Estate of York County
Source: Bright MLS,MLS#: PAYK2113262
Facts & features
Interior
Bedrooms & bathrooms
- Bedrooms: 4
- Bathrooms: 4
- Full bathrooms: 3
- 1/2 bathrooms: 1
- Main level bathrooms: 1
- Main level bedrooms: 1
Rooms
- Room types: Living Room, Dining Room, Primary Bedroom, Bedroom 2, Bedroom 3, Bedroom 4, Kitchen, Basement, Sun/Florida Room, Utility Room, Bathroom 3, Primary Bathroom, Half Bath
Primary bedroom
- Level: Upper
Bedroom 2
- Level: Upper
Bedroom 3
- Level: Upper
Bedroom 4
- Level: Main
Primary bathroom
- Level: Upper
Bathroom 3
- Level: Lower
Basement
- Level: Lower
Dining room
- Level: Main
Half bath
- Level: Main
Kitchen
- Level: Main
Living room
- Level: Main
Screened porch
- Level: Main
Other
- Level: Main
Utility room
- Level: Lower
Utility room
- Level: Lower
Heating
- Forced Air, Natural Gas
Cooling
- Central Air, Electric
Appliances
- Included: Microwave, Dishwasher, Dryer, Oven/Range - Gas, Washer, Gas Water Heater
- Laundry: In Basement, Has Laundry
Features
- Built-in Features, Chair Railings, Primary Bath(s), Recessed Lighting, Upgraded Countertops, Wainscotting
- Flooring: Ceramic Tile, Wood
- Basement: Unfinished
- Number of fireplaces: 1
Interior area
- Total structure area: 1,862
- Total interior livable area: 1,862 sqft
- Finished area above ground: 1,862
- Finished area below ground: 0
Property
Parking
- Total spaces: 1
- Parking features: Garage Faces Rear, Garage Door Opener, Inside Entrance, Detached
- Garage spaces: 1
Accessibility
- Accessibility features: None
Features
- Levels: Two
- Stories: 2
- Patio & porch: Breezeway, Brick, Patio, Screened Porch
- Exterior features: Awning(s)
- Pool features: None
- Fencing: Wood,Full
Lot
- Size: 7,000 Square Feet
Details
- Additional structures: Above Grade, Below Grade
- Parcel number: 155920200050000000
- Zoning: RESIDENTIAL
- Zoning description: Residential
- Special conditions: Standard
Construction
Type & style
- Home type: SingleFamily
- Architectural style: Cape Cod,Colonial
- Property subtype: Single Family Residence
Materials
- Frame, Masonry
- Foundation: Block
- Roof: Shingle
Condition
- New construction: No
- Year built: 1937
Utilities & green energy
- Sewer: Public Sewer
- Water: Public
Community & HOA
Community
- Subdivision: Historic Springdale
HOA
- Has HOA: No
Location
- Region: York
- Municipality: YORK CITY
Financial & listing details
- Price per square foot: $161/sqft
- Tax assessed value: $130,500
- Annual tax amount: $8,378
- Date on market: 10/8/2026
- Listing agreement: Exclusive Right To Sell
- Listing terms: Cash,Conventional,FHA,VA Loan
- Ownership: Fee Simple
Estimated market value
$295,500
$281,000 - $310,000
$1,745/mo
Price history
| Date | Event | Price |
|---|---|---|
| 10/8/2026 | Listed for sale | $299,000-5.1%$161/sqft |
Source:  Bright MLS #PAYK2113262 Report a problem | ||
| 10/8/2026 | Listing removed | $315,000$169/sqft |
Source: Bright MLS #PAYK2112810 Report a problem | ||
| 10/2/2026 | Listed for sale | $315,000+72.1%$169/sqft |
Source: Bright MLS #PAYK2112810 Report a problem | ||
| 6/10/2026 | Sold | $183,000+4.6%$98/sqft |
Source: Bright MLS #PAYK2104792 Report a problem | ||
| 6/27/2007 | Sold | $174,900$94/sqft |
Source: Public Record Report a problem | ||
Public tax history
| Year | Property taxes | Tax assessment |
|---|---|---|
| 2026 | $8,294 +0.6% | $130,500 |
| 2025 | $8,245 +0.9% | $130,500 |
| 2024 | $8,173 | $130,500 |
| 2023 | $8,173 +4.3% | $130,500 |
| 2022 | $7,833 -1.2% | $130,500 |
| 2021 | $7,925 +3.6% | $130,500 |
| 2020 | $7,648 +0.2% | $130,500 |
| 2019 | $7,635 | $130,500 |
| 2018 | $7,635 +6.6% | $130,500 |
| 2017 | $7,160 | $130,500 |
| 2016 | -- | $130,500 |
| 2015 | $7,131 | $130,500 |
| 2014 | $7,131 | $130,500 |
| 2013 | -- | $130,500 |
| 2012 | -- | $130,500 |
| 2011 | -- | $130,500 |
| 2010 | -- | $130,500 |
| 2009 | -- | $130,500 |
| 2008 | -- | $130,500 |
| 2007 | -- | $130,500 |
| 2006 | -- | $130,500 +44% |
| 2005 | -- | $90,620 |
| 2004 | -- | $90,620 |
| 2003 | -- | $90,620 |
| 2002 | -- | $90,620 |
| 2000 | -- | $90,620 |
| 1999 | -- | $90,620 |
Find assessor info on the county website
Monthly payment
Est. payment
Payment breakdown
Explore the cost of this home by adjusting the details. Changes won't be saved.Climate risks
Neighborhood: Springdale

Similar homes
- $299,9004 bd2 ba2.3k sqft958 Country Club Rd, York, PA 17403For Sale
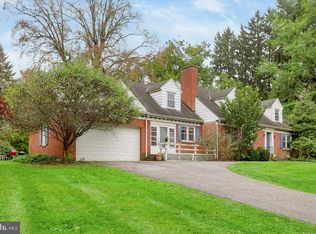
 MLS ID #PAYK2113844, Cheryl Yerger, The Exchange Real Estate Company LLC. Bright MLS
- $295,0004 bd2 ba2.4k sqft828 S Queen St, York, PA 17403For Sale
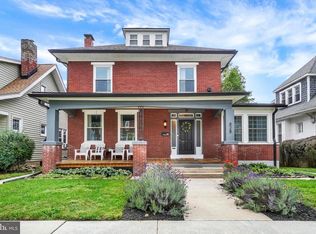 MLS ID #PAYK2112836, Colin Cameron, EXP Realty, LLC. Bright MLS
- $304,9003 bd3 ba2.5k sqft362 Greendale Rd, York, PA 17403For Sale
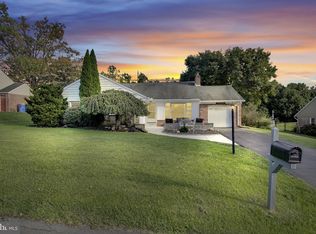 MLS ID #PAYK2113144, FRAN VALERIO, Coldwell Banker Realty. Bright MLS
- $349,9003 bd2 ba2.4k sqft325 Donna Ln, York, PA 17403For Sale
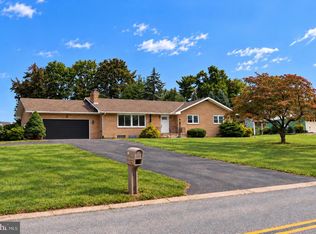 MLS ID #PAYK2112720, Amari Marrero, LPT Realty, LLC. Bright MLS
- $325,0003 bd2 ba2.1k sqft516 S Yale St, York, PA 17403For SaleMLS ID #PAYK2111918, Michael Wheeler, Berkshire Hathaway HomeServices Homesale Realty. Bright MLS
- $250,0003 bd3 ba2.2k sqft822 S Queen St, York, PA 17403For SaleMLS ID #PAYK2111414, Nichole Meaden, Howard Hanna Real Estate Services-York. Bright MLS
- $349,0005 bd2 ba2.1k sqft1409 1st Ave, York, PA 17403For SaleMLS ID #PAYK2111610, Philip Accardo, Keller Williams Keystone Realty. Bright MLS
- $314,9003 bd2 ba1.8k sqft2480 Auburn Rd, York, PA 17402For SaleMLS ID #PAYK2113054, Kraig Hursh, Berkshire Hathaway HomeServices Homesale Realty. Bright MLS
- $349,9003 bd2 ba1.8k sqft1733 Powder Mill Rd, York, PA 17403For SaleMLS ID #PAYK2110288, Jill Romine, Keller Williams Keystone Realty. Bright MLS
- $430,0004 bd3 ba1.9k sqft403 Lee Ct, York, PA 17406For SaleMLS ID #PAYK2113806, TYESHA JONES, Iron Valley Real Estate of Central PA. Bright MLS
- $324,9994 bd2 ba2k sqft520 Woodland View Dr, York, PA 17406For SaleMLS ID #PAYK2109454, Philip Accardo, Keller Williams Keystone Realty. Bright MLS
- $299,9003 bd2 ba1.9k sqft1112 Hanover Rd, York, PA 17408For SaleMLS ID #PAYK2111190, JAMI ZELGER, Coldwell Banker Realty. Bright MLS
- $274,9003 bd1 ba1.3k sqft303 Greystone Rd, York, PA 17402For SaleMLS ID #PAYK2111670, Suzanne Falci, Coldwell Banker Realty. Bright MLS
- $239,9004 bd2 ba1.3k sqft1500 Wogan Rd, York, PA 17404For SaleMLS ID #PAYK2110878, Tyarra Toomey, Keller Williams Keystone Realty. Bright MLS
- $299,9003 bd2 ba1.3k sqft1355 Baughman Ln, Seven Valleys, PA 17360For SaleMLS ID #PAYK2109880, Wendy Miller, William Penn Real Estate Assoc. Bright MLS
- $295,0004 bd2 ba1.6k sqft1883 Craley Rd, Windsor, PA 17366For SaleMLS ID #PAYK2109328, Mark Zelinski, RE/MAX SmartHub Realty. Bright MLS
- $175,0004 bd1 ba1.4k sqft813 W King St, York, PA 17401For SaleMLS ID #PAYK2113078, Spencer Blake, Renaissance Realty Sales, LLC. Bright MLS
- $160,0004 bd1 ba1.3k sqft740 E Clarke Ave, York, PA 17403For SaleMLS ID #PAYK2112770, Paola Glace, Keller Williams Keystone Realty. Bright MLS
- $274,9004 bd1 ba1.6k sqft134 W Walnut St, Marietta, PA 17547For SaleMLS ID #PALA2097206, Dylan Madsen, Coldwell Banker Realty. Bright MLS
- $385,0004 bd3 ba2k sqft380 Fruitlyn Dr, Dallastown, PA 17313For SaleMLS ID #PAYK2111408, Miky Philson, Berkshire Hathaway HomeServices Homesale Realty. Bright MLS
