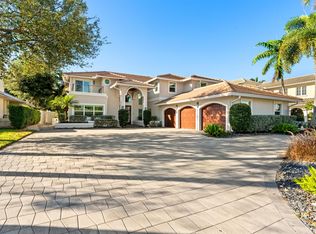
Experience refined East Boca Raton living in this beautifully appointed 4-bedroom, 3.5-bath residence in Sun and Surf, an estate-home community near the Atlantic Ocean. Set on an oversized, elevated lot, the home offers 3,497 square feet of air-conditioned living space and 4,864 total square feet, with CBS construction, a two-car garage, and additional golf-cart storage. Inside, French oak floors flow through the main living areas and bedrooms. The chef's kitchen features two oversized islands, Carrara marble countertops, a six-burner Wolf gas range with griddle, double ovens, microwave, Sub-Zero refrigerator, and two dishwashers. Entertain with ease in the formal dining room, beside the custom, commercial-grade wine cellar with capacity for more than 1,000 bottles, or in the family room, which opens to the covered patio and outdoor kitchen. The spacious primary suite includes a sitting area, custom walk-in closet, and direct access to the pool and spa. Its bath offers dual sinks, a refreshment bar, a large shower with body sprays, and a separate soaking tub. Three additional bedrooms provide flexible space, including a private-entry bedroom with its own full bath that may suit guests, a home office, or extended household needs.
Enjoy a saltwater heated pool, water features, fire pit, outdoor kitchen, and expansive Turkish marble decking, with covered patio areas for year-round outdoor living. Hurricane-impact windows, plantation shutters, a whole-house generator, and a hard-wired low-voltage system add comfort and convenience.
Sun and Surf is just about 200 yards from the Atlantic Ocean and across from Red Reef Park. Enjoy convenient access to Boca Raton's beaches, golf, dining, shopping, and downtown attractions.
For sale
$4,250,000
720 MARBLE Way, Boca Raton, FL 33432
4beds
3,497sqft
Single Family Residence
Built in 2014
0.29 Acres Lot
$3,914,000 Zestimate®
$1,215/sqft
$-- HOA
What's special
Two-car garageSaltwater heated poolHome officeOutdoor kitchenTwo oversized islandsWater featuresExpansive turkish marble decking
- 4 days
- 215
- 15
Likely to sell faster than
Zillow last checked:
Listing updated:
Listed by:
Richard Vecchio 561-866-6225,
Realty Home Advisors Inc
Source: BeachesMLS,MLS#: B26097341 Originating MLS: BeachesMLS
Facts & features
Interior
Bedrooms & bathrooms
- Bedrooms: 4
- Bathrooms: 4
- Full bathrooms: 3
- 1/2 bathrooms: 1
- Main level bathrooms: 3
- Main level bedrooms: 4
Primary bedroom
- Description: Has a Sitting Room
- Level: Main
- Area: 382.93
- Dimensions: 14.9 X 25.7
Bedroom 2
- Level: Main
- Area: 132
- Dimensions: 12 X 11
Bedroom 3
- Level: Main
- Area: 144
- Dimensions: 12 X 12
Bedroom 4
- Description: Ensuite Bathroom
- Level: Main
- Area: 144
- Dimensions: 12 X 12
Dining room
- Area: 208
- Dimensions: 16 X 13
Family room
- Level: Main
- Area: 180
- Dimensions: 12 X 15
Kitchen
- Description: Marble Countertops
- Level: Main
- Area: 306
- Dimensions: 18 X 17
Living room
- Level: Main
- Area: 270
- Dimensions: 18 X 15
Heating
- Central, Electric
Cooling
- Central Air, Ceiling Fan(s), Electric
Appliances
- Included: Cooktop, Dryer, Dishwasher, Electric Water Heater, Gas Cooktop, Disposal, Gas Water Heater, Microwave, Oven, Refrigerator, Water Heater, Washer
- Laundry: Inside, Laundry Room, Laundry Tub, Sink
Features
- Wet Bar, Built-in Features, Bathtub, Dining Area, Separate/Formal Dining Room, Dual Sinks, Entrance Foyer, Kitchen Island, Main Level Primary, Pantry, Sitting Area in Primary, Split Bedrooms, Soaking Tub, Separate Shower, Bar, Walk-In Closet(s)
- Flooring: Marble, Tile, Wood
- Doors: French Doors
- Windows: Plantation Shutters
- Has fireplace: No
Interior area
- Total structure area: 4,864
- Total interior livable area: 3,497 sqft
Video & virtual tour
Property
Parking
- Total spaces: 10.5
- Parking features: Attached, Circular Driveway, Driveway, Garage, Garage Door Opener
- Attached garage spaces: 2.5
- Uncovered spaces: 8
Accessibility
- Accessibility features: None
Features
- Levels: One
- Stories: 1
- Entry location: Entry Level Living Area Y
- Patio & porch: Covered, Patio
- Exterior features: Built-in Barbecue, Barbecue, Lighting, Outdoor Kitchen, Outdoor Living Area, Outdoor Shower
- Has private pool: Yes
- Pool features: Fenced, Heated, In Ground, Pool Equipment, Private, Pool/Spa Combo, Salt Water
- Has spa: Yes
- Spa features: Heated, In Ground
- Fencing: Fenced
- Has view: Yes
- View description: Garden, Pool
- Waterfront features: None
Lot
- Size: 0.29 Acres
- Dimensions: 125.0 ft x 100.0 ft
- Features: Fruit Trees, 1/4 to 1/2 Acre Lot, Sprinklers Automatic, Sprinkler System
Details
- Parcel number: 06434720290000200
- Zoning: R1B (city)
- Special conditions: Standard,Listed As-Is
- Other equipment: Satellite Dish
Construction
Type & style
- Home type: SingleFamily
- Architectural style: Ranch
- Property subtype: Single Family Residence
Materials
- CBS (Concrete Block Structure), Block, Stucco
- Roof: Tile
Condition
- Resale
- New construction: No
- Year built: 2014
Utilities & green energy
- Electric: 3 Phase
- Sewer: Public Sewer
- Water: Public
- Utilities for property: Cable Available, Natural Gas Available, Sewer Available, Water Available
Community & HOA
Community
- Security: Motion Detectors, Smoke Detector(s), Security Lights
- Subdivision: SUN AND SURF CLUB COMMUNITY
HOA
- Has HOA: No
Location
- Region: Boca Raton
Financial & listing details
- Price per square foot: $1,215/sqft
- Tax assessed value: $1,963,097
- Annual tax amount: $13,795
- Date on market: 11/13/2026
- Cumulative days on market: 4 days
- Listing terms: Cash,Conventional
- Road surface type: Paved
Estimated market value
$3,914,000
$3.72M - $4.11M
Not available
Price history
| Date | Event | Price |
|---|---|---|
| 11/13/2026 | Listed for sale | $4,250,000+93.3%$1,215/sqft |
Source:  BeachesMLS #B26097341 Report a problem | ||
| 8/9/2017 | Listing removed | $2,199,000$629/sqft |
Source: Realty Associates/Boca Raton #RX-10331853 Report a problem | ||
| 6/12/2017 | Price change | $2,199,000-2.3%$629/sqft |
Source: Realty Associates/Boca Raton #RX-10331853 Report a problem | ||
| 5/6/2017 | Price change | $2,250,000+3.9%$643/sqft |
Source: Realty Associates Florida Prop #RX-10331853 Report a problem | ||
| 4/16/2017 | Listed for sale | $2,165,000+260.8%$619/sqft |
Source: Realty Associates Florida Prop #RX-10326147 Report a problem | ||
| 2/18/2017 | Listing removed | $9,500$3/sqft |
Source: Realty Associates Florida Properties #RX-10303207 Report a problem | ||
| 1/30/2017 | Listed for rent | $9,500$3/sqft |
Source: Realty Associates Florida Prop #RX-10303207 Report a problem | ||
| 2/29/2012 | Sold | $600,000-15.1%$172/sqft |
Source: BeachesMLS #R3239773 Report a problem | ||
| 2/1/2012 | Listed for sale | $707,000$202/sqft |
Source: Lenson Realty, Inc. #R3239773 Report a problem | ||
Public tax history
| Year | Property taxes | Tax assessment |
|---|---|---|
| 2025 | $13,855 +2.9% | $834,890 +2.9% |
| 2024 | $13,459 +2.2% | $811,361 +3% |
| 2023 | $13,163 +0.8% | $787,729 +3% |
| 2022 | $13,053 +0.4% | $764,785 +3% |
| 2021 | $12,999 +1.4% | $742,510 +1.4% |
| 2020 | $12,814 +1% | $732,258 +2.3% |
| 2019 | $12,685 | $715,795 +1.9% |
| 2018 | $12,685 +5.2% | $702,448 +2.1% |
| 2017 | $12,059 +0.7% | $688,000 +2.1% |
| 2016 | $11,980 -0.2% | $673,849 +0.7% |
| 2015 | $12,007 +24.6% | $669,165 +28% |
| 2014 | $9,635 -5.8% | $522,952 +2.2% |
| 2013 | $10,228 +0.5% | $511,518 +2.1% |
| 2012 | $10,179 +96.3% | $500,875 +74.9% |
| 2011 | $5,186 +1.9% | $286,450 +1.5% |
| 2010 | $5,087 +7.8% | $282,217 +2.7% |
| 2009 | $4,720 +9.5% | $274,797 +0.1% |
| 2008 | $4,311 -1.9% | $274,522 +3% |
| 2007 | $4,394 -5.4% | $266,526 +2.5% |
| 2006 | $4,646 | $260,025 +3% |
| 2005 | -- | $252,451 +3% |
| 2004 | $2,442 +2248.2% | $245,098 +1.9% |
| 2003 | $104 -97.7% | $240,528 +2.4% |
| 2002 | $4,428 +0% | $234,891 +1.6% |
| 2001 | $4,426 +3.6% | $231,192 +3% |
| 2000 | $4,272 +9.5% | $224,458 -14.3% |
| 1999 | $3,900 | $261,791 |
Find assessor info on the county website
Monthly payment
Est. payment
Payment breakdown
Explore the cost of this home by adjusting the details. Changes won't be saved.Climate risks
Neighborhood: 33432
Nearby schools
Schools provided by the listing agent
- Elementary: J. C. Mitchell
- Middle: Boca Raton Community
- High: Boca Raton
Source: BeachesMLS. This data may not be complete. We recommend contacting the local school district to confirm school assignments for this home.
Similar homes
- $4,000,0004 bd4 ba3.7k sqft391 E Boca Raton Road, Boca Raton, FL 33432For Sale
 MLS ID #B26088391, Alex Platt, Compass Florida LLC. BeachesMLS
- $4,550,0004 bd4 ba3.9k sqft290 NW 6th Street, Boca Raton, FL 33432For Sale
 MLS ID #B26043971, Renata LaRocque, Coldwell Banker Realty. BeachesMLS
- $4,450,0004 bd5 ba3.2k sqft150 NW 15TH Street, Delray Beach, FL 33444For Sale
 MLS ID #B26097631, Tom DiSarno, Nicklaus Vance. BeachesMLS
- $4,150,0005 bd5 ba4.2k sqft1480 SW 21st Lane, Boca Raton, FL 33486For Sale
 MLS ID #B26094497, Maria Liguori, Premier Estate Properties Inc. BeachesMLS
- $3,500,0006 bd4 ba3.7k sqft811 SE 31st Street, Boca Raton, FL 33432For SaleMLS ID #B26072022, Nicholas M Gonzalez, Serhant. BeachesMLS
- $3,150,0003 bd4 ba2.8k sqft436 NE WAVECREST Way, Boca Raton, FL 33432For SaleMLS ID #B26074251, Jonathan Mark Phillips, Keller Williams Realty Service. BeachesMLS
- $4,290,0004 bd5 ba4.5k sqftOcean Cove, Highland Beach, FL 33487For Sale
 MLS ID #A12055372, Sandra Rathe, Real Broker LLC. MIAMI
- $6,350,0004 bd4 ba3.6k sqft2212 Acorn Palm Road, Boca Raton, FL 33432For SaleMLS ID #B26069726, David W Roberts, Royal Palm Properties LLC. BeachesMLS
- $4,995,0004 bd6 ba4.4k sqft4275 Sanctuary Lane, Boca Raton, FL 33431For SaleMLS ID #B26043951, Carmen N D'Angelo, Premier Estate Properties Inc. BeachesMLS
- $4,150,0004 bd4 ba3.5k sqft2761 SE 9TH Street, Pompano Beach, FL 33062For SaleMLS ID #B26072880, Christina Nina Pechonis, Ryan Critch Real Estate. BeachesMLS
- $2,995,0003 bd3 ba3.6k sqft898 Azalea Street, Boca Raton, FL 33486For SaleMLS ID #B26058216, Lauren J Lispi, RE/MAX Select Group. BeachesMLS
- $2,949,0006 bd4 ba3.9k sqft2235 SW 11th Place, Boca Raton, FL 33486For SaleMLS ID #B26095353, Dustin Berk, Compass Florida LLC. BeachesMLS
- $4,350,0004 bd5 ba3.6k sqft449 NE 19th Avenue, Deerfield Beach, FL 33441For SaleMLS ID #B26045440, Rafael Monterrey, Balistreri Real Estate Inc. BeachesMLS
- $3,495,0005 bd3 ba3k sqft0, Boca Raton, FL 33487For SaleMLS ID #B26043173, Sharon E McCarthy, Atlantic Waterfront Properties. BeachesMLS
- $3,490,0004 bd5 ba5.2k sqft4832 Chamal Circle, Boca Raton, FL 33487For SaleMLS ID #B26072833, James "Jim" Pappas, Lang Realty/Delray Beach. BeachesMLS
- $3,495,0005 bd4 ba4k sqft6167 NW 23rd Way, Boca Raton, FL 33496For SaleMLS ID #B26075120, Susan Demerer, Compass Florida LLC. BeachesMLS
- $5,600,0004 bd6 ba4.2k sqft629 Boca Marina Court, Boca Raton, FL 33487For SaleMLS ID #B26047582, Claudia Deleu PA, BRG International , LLC. BeachesMLS
- $4,499,0004 bd6 ba3.8k sqft1108 Coconut Row, Delray Beach, FL 33483For SaleMLS ID #B26018992, Geoffrey James Braboy, Compass Florida LLC. BeachesMLS
- $3,999,9996 bd5 ba4.8k sqft4040 NE 25th Avenue, Lighthouse Point, FL 33064For SaleMLS ID #B26047751, Joni Lynn Brown, London Foster Realty. BeachesMLS
- $5,200,0005 bd5 ba4.2k sqft4108 S OCEAN Boulevard, Highland Beach, FL 33487For SaleMLS ID #B26077085, Dominick S. Rivera, Realty Standard Inc. BeachesMLS
