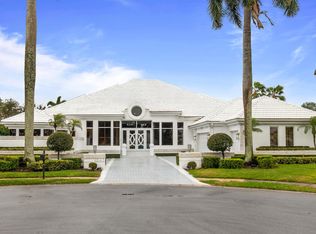

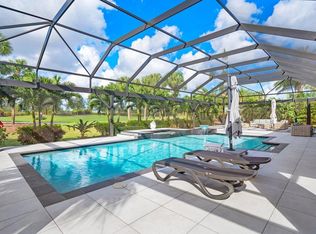
Situated on one of the most exceptional golf-view lots in prestigious Bocaire Country Club, this sprawling luxury residence enjoys breathtaking panoramic vistas and a prime location on a quiet cul-de-sac. From the moment you enter, the home makes a dramatic impression with soaring ceilings, striking architectural details and walls of glass that showcase the spectacular golf course and tropical outdoor setting. Designed for both grand-scale entertaining and comfortable everyday living, the expansive living areas are filled with natural light and feature an elegant entertaining bar, enchanting electric fireplaces, stunning porcelain flooring and an effortless indoor-outdoor flow. The impressive chef's kitchen is a true centerpiece, featuring an oversized island, induction cooktop, abundant cabinetry and generous workspace. The kitchen opens seamlessly to an inviting family room, creating a fabulous gathering space for family and guests. Offering more than 5,200 square feet of luxurious living space, the home features four graciously proportioned bedrooms and five full baths. The sumptuous primary suite is a private retreat with dual closets, dual vanities and serene views of the lush tropical setting. Outside, discover your own private resort. The spectacular pool and expansive outdoor living areas overlook the sweeping golf course views and feature a fully equipped summer kitchen, creating an extraordinary backdrop for alfresco dining, cocktail parties, entertaining or simply relaxing in complete tranquility. Exceptional storage and custom built-ins are found throughout the residence, while car enthusiasts will appreciate the rare four-car garage plus separate golf-cart garage, all finished with epoxy flooring. Additional highlights include four A/C systems, a newer roof and impact windows and sliders (2022) and impact garage door (2026). Combining an extraordinary homesite, panoramic golf vistas, impressive scale and exceptional entertaining spaces, this remarkable residence offers a rare opportunity to enjoy the very best of the intimate and highly sought-after Bocaire Country Club lifestyle. Bocaire Country Club is a prestigious boutique mandatory membership community of just 239 homes offering a newly renovated clubhouse, championship golf course, tennis, pickleball, 24-hour fitness center, exceptional dining, and vibrant social programming for parents, children, and grandchildren alike. Ideally located among the easternmost country clubs, Bocaire is minutes to beaches, shopping, and dining, perfectly positioned between Mizner Park and Delray Beach's Atlantic Avenue. Zoned for A-rated public schools including Calusa, Omni, and Spanish River, with excellent private school options nearby. This is more than a renovation. It is a fully fortified, technologically advanced, resort-inspired estate delivering luxury, security, and modern sophistication at the highest level.
For sale
$3,490,000
4832 Chamal Circle, Boca Raton, FL 33487
4beds
5,221sqft
Single Family Residence
Built in 1987
0.61 Acres Lot
$-- Zestimate®
$668/sqft
$662/mo HOA
What's special
Enchanting electric fireplacesOversized islandSpectacular poolGolf-view lotsGenerous workspaceFully equipped summer kitchenPrivate resort
- 20 days
- 741
- 49
Zillow last checked:
Listing updated:
Listed by:
James "Jim" Pappas 717-314-4099,
Lang Realty/Delray Beach,
Paulius Bidva 561-900-8602,
Lang Realty/Delray Beach
Source: BeachesMLS,MLS#: B26072833 Originating MLS: BeachesMLS
Originating MLS: BeachesMLSFacts & features
Interior
Bedrooms & bathrooms
- Bedrooms: 4
- Bathrooms: 5
- Full bathrooms: 5
- Main level bathrooms: 5
- Main level bedrooms: 4
Primary bedroom
- Level: Main
- Area: 378
- Dimensions: 21 X 18
Bedroom 2
- Level: Main
- Area: 380
- Dimensions: 20 X 19
Bedroom 3
- Level: Main
- Area: 208
- Dimensions: 16 X 13
Bedroom 4
- Level: Main
- Area: 182
- Dimensions: 14 X 13
Dining room
- Level: Main
- Area: 168
- Dimensions: 12 X 14
Family room
- Level: Main
- Area: 425
- Dimensions: 25 X 17
Kitchen
- Level: Main
- Area: 336
- Dimensions: 28 X 12
Living room
- Level: Main
- Area: 696
- Dimensions: 24 X 29
Heating
- Central, Electric, Zoned
Cooling
- Central Air, Ceiling Fan(s), Electric, Zoned
Appliances
- Included: Cooktop, Dryer, Dishwasher, Electric Cooktop, Electric Water Heater, Ice Maker, Microwave, Oven, Refrigerator, Water Heater, Washer
- Laundry: Washer Hookup, Electric Dryer Hookup, Inside, Laundry Room, Laundry Tub, Sink
Features
- Wet Bar, Breakfast Bar, Built-in Features, Breakfast Area, Bathtub, Closet Cabinetry, Cathedral Ceiling(s), Dining Area, Separate/Formal Dining Room, Dual Sinks, High Ceilings, Jetted Tub, Kitchen Island, Kitchen/Dining Combo, Main Level Primary, Sitting Area in Primary, Soaking Tub, Separate Shower, Vaulted Ceiling(s), Bar, Walk-In Closet(s)
- Flooring: Carpet, Tile, Wood
- Doors: French Doors
- Windows: Blinds, Plantation Shutters, Skylight(s), Sliding
- Has fireplace: Yes
- Fireplace features: Decorative
Interior area
- Total structure area: 6,623
- Total interior livable area: 5,221 sqft
Video & virtual tour
Property
Parking
- Total spaces: 10
- Parking features: Attached, Driveway, Garage, Golf Cart Garage, Garage Door Opener
- Attached garage spaces: 1
- Has uncovered spaces: Yes
Accessibility
- Accessibility features: None
Features
- Levels: One
- Stories: 1
- Patio & porch: Covered, Patio, Porch
- Exterior features: Built-in Barbecue, Barbecue, Lighting, Outdoor Kitchen, Outdoor Living Area
- Has private pool: Yes
- Pool features: Fenced, Heated, In Ground, Private, Pool/Spa Combo, Association
- Has spa: Yes
- Spa features: In Ground
- Fencing: Fenced
- Has view: Yes
- View description: Golf Course, Garden, Pool
Lot
- Size: 0.61 Acres
- Features: Cul-De-Sac, On Golf Course, Sprinklers Automatic, Sprinkler System
Details
- Additional structures: Gazebo
- Parcel number: 00424636090020190
- Zoning: RS
- Special conditions: Standard
Construction
Type & style
- Home type: SingleFamily
- Architectural style: Ranch
- Property subtype: Single Family Residence
Materials
- Block, Stucco
- Roof: Concrete,Tile
Condition
- Resale
- New construction: No
- Year built: 1987
Utilities & green energy
- Sewer: Public Sewer
- Water: Public
- Utilities for property: Cable Available, Electricity Connected, Sewer Connected, Water Connected
Community & HOA
Community
- Features: Home Owners Association, Gated, Property Manager On-Site, Street Lights, Sidewalks
- Security: Gated with Guard, Gated Community, Smoke Detector(s), Security Guard
- Membership fee: $300,000
- Subdivision: Bocaire Country Club
HOA
- Has HOA: Yes
- Amenities included: Basketball Court, Business Center, Clubhouse, Fitness Center, Golf Course, Management, Playground, Pickleball, Pool, Putting Green(s), Recreation Facilities, Restaurant, Spa/Hot Tub, Sidewalks, Tennis Court(s)
- Services included: Common Areas, Cable TV, Security, Internet
- HOA fee: $662 monthly
- Additional fee info: Membership Fee: 300000
Location
- Region: Boca Raton
Financial & listing details
- Price per square foot: $668/sqft
- Tax assessed value: $1,601,095
- Annual tax amount: $15,115
- Date on market: 9/5/2026
- Cumulative days on market: 20 days
- Listing terms: Cash,Conventional
- Electric utility on property: Yes
Estimated market value
Not available
Estimated sales range
Not available
Not available
Price history
| Date | Event | Price |
|---|---|---|
| 9/5/2026 | Listed for sale | $3,490,000+217.3%$668/sqft |
Source:  BeachesMLS #B26072833 Report a problem BeachesMLS #B26072833 Report a problem | ||
| 10/6/2022 | Listing removed | -- |
Source:  Douglas Elliman Report a problem Douglas Elliman Report a problem | ||
| 6/29/2021 | Listed for rent | $9,500$2/sqft |
Source: Douglas Elliman #RX-10676423 Report a problem | ||
| 6/14/2021 | Listing removed | -- |
Source: Douglas Elliman Report a problem | ||
| 6/9/2021 | Listed for rent | $9,500$2/sqft |
Source: Douglas Elliman #RX-10676423 Report a problem | ||
| 6/7/2021 | Sold | $1,100,000-4.3%$211/sqft |
Source: BeachesMLS #R10632732 Report a problem | ||
| 4/21/2021 | Pending sale | $1,150,000$220/sqft |
Source: Douglas Elliman #RX-10632732 Report a problem | ||
| 3/14/2021 | Listed for sale | $1,150,000$220/sqft |
Source: Douglas Elliman #RX-10632732 Report a problem | ||
| 3/4/2021 | Pending sale | $1,150,000$220/sqft |
Source: Douglas Elliman #RX-10632732 Report a problem | ||
| 6/22/2020 | Price change | $1,150,000-7.9%$220/sqft |
Source: Douglas Elliman #RX-10632732 Report a problem | ||
| 3/9/2020 | Price change | $1,249,000-3.8%$239/sqft |
Source: Coldwell Banker Realty - Boca Raton Resort and Beaches #RX-10562470 Report a problem | ||
| 12/4/2019 | Price change | $1,299,000-12.8%$249/sqft |
Source: Coldwell Banker Residential Real Estate - Boca Raton Resort and Beaches #RX-10562470 Report a problem | ||
| 9/19/2019 | Listed for sale | $1,490,000+129.2%$285/sqft |
Source: Coldwell Banker/ BR #RX-10562470 Report a problem | ||
| 12/22/2000 | Sold | $650,000-7.1%$124/sqft |
Source: Public Record Report a problem | ||
| 10/3/1997 | Sold | $700,000$134/sqft |
Source: Public Record Report a problem | ||
Public tax history
| Year | Property taxes | Tax assessment |
|---|---|---|
| 2025 | $15,115 +2.9% | $941,457 +2.9% |
| 2024 | $14,685 +2.3% | $914,924 +3% |
| 2023 | $14,360 +0.6% | $888,276 +3% |
| 2022 | $14,271 +88.2% | $862,404 +90.2% |
| 2021 | $7,581 +0.6% | $453,322 +1.4% |
| 2020 | $7,534 +1.2% | $447,063 +2.3% |
| 2019 | $7,447 | $437,012 +1.9% |
| 2018 | $7,447 +5.2% | $428,864 +2.1% |
| 2017 | $7,078 +0.9% | $420,043 +2.1% |
| 2016 | $7,013 -0.4% | $411,404 +0.7% |
| 2015 | $7,040 -2.7% | $408,544 +0.8% |
| 2014 | $7,235 +1.4% | $405,302 +1.5% |
| 2013 | $7,138 -9.6% | $399,312 -8.3% |
| 2012 | $7,895 -5.4% | $435,387 -3.1% |
| 2011 | $8,346 -10.7% | $449,368 -9.5% |
| 2010 | $9,343 -2.9% | $496,573 -6.3% |
| 2009 | $9,625 -8.2% | $529,711 -12% |
| 2008 | $10,490 -38.7% | $602,165 -40% |
| 2007 | $17,125 -21.6% | $1,003,803 -14.9% |
| 2006 | $21,841 | $1,179,292 +23.7% |
| 2005 | -- | $953,296 +37.6% |
| 2004 | $7,186 +2957.2% | $692,558 +8.6% |
| 2003 | $235 -98.4% | $637,590 -12.1% |
| 2002 | $14,488 +9.6% | $725,004 +11.2% |
| 2001 | $13,222 +30.3% | $652,127 +22.9% |
| 2000 | $10,149 +5.9% | $530,555 +2.7% |
| 1999 | $9,582 | $516,607 |
Find assessor info on the county website
Monthly payment
Est. payment
Payment breakdown
Explore the cost of this home by adjusting the details. Changes won't be saved.Climate risks
Neighborhood: 33487
Nearby schools
Schools provided by the listing agent
- Elementary: Calusa (Palm Beach)
- Middle: Omni
- High: Spanish River
Source: BeachesMLS. This data may not be complete. We recommend contacting the local school district to confirm school assignments for this home.
Similar homes
- $3,499,0004 bd5 ba4.5k sqft4484 Bocaire Boulevard, Boca Raton, FL 33487For Sale

 MLS ID #B26069887, Sian Matthew, Coldwell Banker. BeachesMLS
 - $2,599,0005 bd5 ba5.3k sqft17595 Bocaire Place, Boca Raton, FL 33487For Sale
 MLS ID #B26071302, Sian Matthew, Coldwell Banker. BeachesMLS
 - $3,850,0005 bd8 ba5.5k sqft4356 Kasso Circle, Boca Raton, FL 33487For Sale
 MLS ID #B26063450, Caitlin Lafave, Coldwell Banker. BeachesMLS
 - $2,199,0003 bd5 ba4.2k sqft4044 PACAYA Circle, Boca Raton, FL 33487For Sale
 MLS ID #B26072349, Sian Matthew, Coldwell Banker. BeachesMLS
 - $3,500,0006 bd5 ba4k sqft6131 NW 30th Avenue, Boca Raton, FL 33496For SaleMLS ID #R11073583, Marina Isabella Bartashnik, Douglas Elliman. BeachesMLS
- $1,899,0004 bd6 ba4k sqft4976 Bocaire Boulevard, Boca Raton, FL 33487For SaleMLS ID #B26038910, Sian Matthew, Coldwell Banker. BeachesMLS
- $1,799,0003 bd3 ba3.3k sqft17571 Bocaire Way, Boca Raton, FL 33487For SaleMLS ID #B26041468, Sian Matthew, Coldwell Banker. BeachesMLS
- $3,895,0004 bd7 ba4.7k sqft501 Sandpiper Way, Boca Raton, FL 33431For SaleMLS ID #B26045341, Richard Seaman, International Realty of Florida. BeachesMLS
- $3,725,0006 bd7 ba6k sqft17511 Cadena Drive, Boca Raton, FL 33496For SaleMLS ID #B26066397, James Hackman, Lamacchia Realty, Inc.. BeachesMLS
- $3,400,0005 bd6 ba5.5k sqft17593 Middle Lake Drive, Boca Raton, FL 33496For SaleMLS ID #B26035406, August Ann Gordon, United Realty Group, Inc. BeachesMLS
- $2,475,0004 bd5 ba3.6k sqft10563 Stonebridge Boulevard, Boca Raton, FL 33498For SaleMLS ID #B26072353, Aaron F Buchbinder, Compass Florida LLC. BeachesMLS
- $2,200,0004 bd3 ba3.5k sqft4535 Oak Tree Court, Delray Beach, FL 33445For SaleMLS ID #B26080394, Alex Platt, Compass Florida LLC. BeachesMLS
- $2,675,0004 bd4 ba4.9k sqft3235 Hyde Circle, Boca Raton, FL 33434For SaleMLS ID #B26042709, Erica Elman, Compass Florida LLC. BeachesMLS
- $2,995,0005 bd5 ba3.6k sqft2151 NW 30th Road, Boca Raton, FL 33431For SaleMLS ID #B26043578, Connie Hudson, Lorenzo & Jane Bernal, One Sotheby's International Realty. BeachesMLS
- $3,699,0005 bd5 ba5.3k sqft17558 Cadena Drive, Boca Raton, FL 33496For SaleMLS ID #B26017652, Ina Bloom, Compass Florida LLC. BeachesMLS
- $3,195,0005 bd6 ba4.6k sqft6903 NW 28th Avenue, Boca Raton, FL 33496For SaleMLS ID #B26003565, Sofia Abay, Lokation. BeachesMLS
- $3,395,0005 bd6 ba4.4k sqft16014, Delray Beach, FL 33446For SaleMLS ID #B26026373, William J Barrett, Luxury Home Consultants. BeachesMLS
- $3,500,0006 bd4 ba3.7k sqft811 SE 31st Street, Boca Raton, FL 33432For SaleMLS ID #B26072022, Nicholas M Gonzalez, Serhant. BeachesMLS
- $4,199,0005 bd7 ba3.9k sqft3828 NW 53rd Street, Boca Raton, FL 33496For SaleMLS ID #B26046149, Stephen Jack Aron, Premiere Realty LLC. BeachesMLS
- $2,579,0004 bd4 ba3.9k sqft1812 SW 17th Street, Boca Raton, FL 33486For SaleMLS ID #B26059076, Dustin Berk, Compass Florida LLC. BeachesMLS
