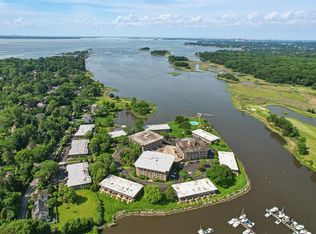
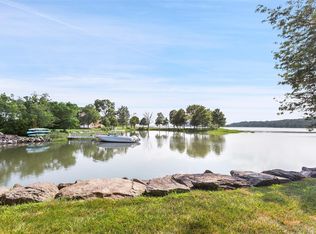
SPECTACULAR WATERFRONT! Ultra-luxe townhouse with water views stretching from Long Island Sound to the twinkling shoreline beyond! Sophistication & chic describe this 3+ bedroom, 3.1 bath town home completely renovated and custom designed in 2017. The 3-story glass enclosed staircase sets the tone for the open floor plan where water views are enjoyed from every room. A modern Leicht Kitchen w/ quartz waterfall, 7' island, top-of-the-line appliances, his/hers offices, PR, separate dining area and a paneled living room w/ gas fireplace & concrete, marble surround lead you to your private patio and the magnificent views of Long Island Sound. The second floor boasts two bedrooms, hall bath, laundry and an unparalleled primary suite offering four closets, spa-like bath w/ soaking tub, large walk-in shower & Thassos marble surround. Custom-designed mudroom, bonus room w/ bath, storage & private garage complete lower level. Easy waterfront living including dock, pool & security. A GEM! Additional Information: Amenities:Marble Bath,ParkingFeatures:1 Car Attached,
Sold for $1,810,000
$1,810,000
720 Milton Road #F4, Rye, NY 10580
3beds
2,400sqft
Stock Cooperative, Residential
Built in 1966
-- sqft lot
$2,128,800 Zestimate®
$754/sqft
$7,134 Estimated rent
Home value
$2,128,800
$1.89M - $2.38M
$7,134/mo
Zestimate® history
Owner options
List your home for rent
$7,134/mo
Rent Zestimate®
Find your next renter with Zillow Rental Manager. Plus, with online applications, you can quickly screen prospective tenants – for free.
$7,134/mo
Rent Zestimate®
Refinance and save
$9,549/mo
Est. payment
Refinancing to a lower rate could help reduce your monthly payments and save thousands over the life of the loan.
$9,549/mo
Est. payment
Explore your selling options
Work with a Zillow partner agent
Leverage their expertise and Zillow's premium Showcase listings to get your home seen by more buyers.
Get startedList with your own agent
Get your home in front of millions of buyers by listing it on Zillow.
Learn how to do itSell it yourself
Take full control of how buyers see your home on Zillow by listing For Sale by Owner (FSBO).
List your homeWhat's special
Zillow last checked:
Listing updated:
Listed by:
Susan O'Brien 914-420-5461,
Houlihan Lawrence Inc. 914-967-7680
Bought with:
Susan O'Brien, 40OB0890275
Houlihan Lawrence Inc.
Source: OneKey® MLS as distributed by MLS GRID,MLS#: H6237105
Facts & features
Interior
Bedrooms & bathrooms
- Bedrooms: 3
- Bathrooms: 4
- Full bathrooms: 3
- 1/2 bathrooms: 1
Other
- Description: Mudroom, Garage, Bonus Room w/ Full Bath, Storage, Pantry, Utilities
- Level: Lower
Other
- Description: Custom Leicht, Chef's Kitchen w/ all the 7' island, stainless steel appliances, his/her offices, DR, LR w/ gas fireplace, patio w/ exquisite water views, PR
- Level: First
Other
- Description: MBR w/ amazing water views, spa-like bath, 4 closets, BR, BR, hall bath, laundry, linen
- Level: Second
Heating
- ENERGY STAR Qualified Equipment
Cooling
- ENERGY STAR Qualified Equipment
Appliances
- Included: Indirect Water Heater
- Laundry: Inside
Features
- First Floor Bedroom, First Floor Full Bath, Kitchen Island, Primary Bathroom, Open Kitchen, Pantry, Quartz/Quartzite Counters
- Basement: Finished,Full
- Attic: None
- Number of fireplaces: 1
Interior area
- Total structure area: 2,400
- Total interior livable area: 2,400 sqft
Property
Parking
- Total spaces: 1
- Parking features: Attached, Driveway
- Has uncovered spaces: Yes
Features
- Levels: Three Or More
- Stories: 3
- Patio & porch: Deck
- Pool features: Outdoor Pool
- Has view: Yes
- View description: Water
- Has water view: Yes
- Water view: Water
- Waterfront features: Waterfront, Water Access
Lot
- Size: 8.20 Acres
- Features: Views
Details
- Parcel number: 1400153010000010000020
Construction
Type & style
- Home type: Cooperative
- Property subtype: Stock Cooperative, Residential
- Attached to another structure: Yes
Condition
- Year built: 1966
Utilities & green energy
- Sewer: Public Sewer
- Water: Public
- Utilities for property: Trash Collection Public
Community & neighborhood
Location
- Region: Rye
- Subdivision: Milton Harbor House
HOA & financial
HOA
- Has HOA: No
- Association name: Empire Indsl Service
- Association phone: 914-366-7455
Other
Other facts
- Listing agreement: Exclusive Right To Sell
Price history
| Date | Event | Price |
|---|---|---|
| 8/2/2023 | Sold | $1,810,000-4.5%$754/sqft |
Source:  OneKey® MLS as distributed by MLS GRID #H6237105 Report a problem OneKey® MLS as distributed by MLS GRID #H6237105 Report a problem | ||
| 4/9/2023 | Pending sale | $1,895,000$790/sqft |
Source: OneKey® MLS as distributed by MLS GRID #H6237105 Report a problem | ||
| 3/16/2023 | Listed for sale | $1,895,000+47.2%$790/sqft |
Source: OneKey® MLS as distributed by MLS GRID #H6237105 Report a problem | ||
| 10/13/2016 | Sold | $1,287,500-11.2%$536/sqft |
Source: OneKey® MLS as distributed by MLS GRID #H4615241 Report a problem | ||
| 6/22/2016 | Listing removed | $1,450,000$604/sqft |
Source: Coldwell Banker Residential Brokerage - Rye/Harrison Office #4615241 Report a problem | ||
| 6/22/2016 | Pending sale | $1,450,000$604/sqft |
Source: Coldwell Banker Residential Brokerage - Rye/Harrison Office #4615241 Report a problem | ||
| 4/13/2016 | Listed for sale | $1,450,000$604/sqft |
Source: Coldwell Banker Res Brokerage #4615241 Report a problem | ||
Public tax history
Tax history is unavailable.
Neighborhood: Milton
Nearby schools
GreatSchools rating
- 10/10Milton SchoolGrades: K-5Distance: 0.1 mi
- 8/10Rye Middle SchoolGrades: 6-8Distance: 1.3 mi
- 10/10Rye High SchoolGrades: 9-12Distance: 1.3 mi
Schools provided by the listing agent
- Elementary: Milton
- Middle: Rye Middle School
- High: Rye High School
Source: OneKey® MLS as distributed by MLS GRID. This data may not be complete. We recommend contacting the local school district to confirm school assignments for this home.
- New York
- Westchester County
- Rye
- 10580
- Milton
- 720 Milton Road Unit F4
Nearby cities
Nearby neighborhoods
Nearby zip codes
Other Rye Topics
