INVESTOR/DEVELOPER OPPORTUNITY! 720 Old Moore Rd in Selma offers a great opportunity for an investor, developer, or skilled buyer ready to bring this property back to life. Situated on approximately 0.65 acres, this 3-bedroom, 1.5-bath home features a spacious kitchen, dining room, den, and family room, providing plenty of room to reimagine the interior and create a comfortable living space. The property also includes a detached 4-car garage in the rear, a detached carport beside the home, and an additional detached enclosed car shelter in the rear. With multiple detached structures and a generous lot, there is plenty of flexibility for parking, storage, workshop space, hobbies, or equipment. This is a true fixer-upper with renovation needed, making it an excellent opportunity for those with the vision, skills, and resources to restore and transform the property. Bring your ideas and unlock the potential of 720 Old Moore Rd!
For sale
$250,000
720 Old Moore Road, Selma, NC 27576
3beds
1,728sqft
Single Family Residence
Built in 1969
0.65 Acres Lot
$240,100 Zestimate®
$145/sqft
$-- HOA
What's special
Family roomSpacious kitchenGenerous lotDetached enclosed car shelterDining room
- 10 days
- 463
- 16
Zillow last checked:
Listing updated:
Listed by:
Roxanne Howell 919-353-7768,
Star Power Realty, LLC
Source: Hive MLS,MLS#: 100608548 Originating MLS: MLS of Goldsboro
Originating MLS: MLS of GoldsboroFacts & features
Interior
Bedrooms & bathrooms
- Bedrooms: 3
- Bathrooms: 2
- Full bathrooms: 1
- 1/2 bathrooms: 1
Rooms
- Room types: Master Bedroom, Bedroom 2, Bedroom 3, Living Room, Den, Laundry, Family Room, Utility Room, Bathroom 1, Bathroom 2
Primary bedroom
- Level: Main
Bedroom 2
- Level: Main
Bedroom 3
- Level: Main
Bathroom 1
- Level: Main
Bathroom 2
- Level: Main
Den
- Level: Main
Family room
- Level: Main
Kitchen
- Level: Main
Laundry
- Level: Main
Living room
- Level: Main
Utility room
- Level: Main
Heating
- Propane, Gas Pack
Cooling
- Central Air, Wall/Window Unit(s)
Features
- Other
- Basement: None
- Has fireplace: Yes
Interior area
- Total structure area: 1,728
- Total interior livable area: 1,728 sqft
Property
Parking
- Total spaces: 9
- Parking features: Garage Faces Front, Covered, Detached, Off Street, Paved, Detached Carport, Garage
- Garage spaces: 4
- Carport spaces: 3
- Covered spaces: 7
- Details: driveway parking
Features
- Levels: One
- Patio & porch: Covered, Front Porch
- Fencing: Partial,Wood
- View description: None
- Frontage type: See Remarks
Lot
- Size: 0.65 Acres
Details
- Parcel number: 11m08023
- Zoning: RAG
- Special conditions: Standard
Construction
Type & style
- Home type: SingleFamily
- Property subtype: Single Family Residence
Materials
- Vinyl Siding, Wood Frame
- Foundation: Crawl Space
- Roof: Shingle
Condition
- Fixer
- New construction: No
- Year built: 1969
Utilities & green energy
- Utilities for property: Cable Available, Sewer Available, Water Available, Water Tap Available
Community & HOA
Community
- Subdivision: Not In Subdivision
HOA
- Has HOA: No
Location
- Region: Selma
Financial & listing details
- Price per square foot: $145/sqft
- Tax assessed value: $194,160
- Annual tax amount: $1,213
- Date on market: 10/6/2026
- Cumulative days on market: 10 days
- Listing agreement: Exclusive Right To Sell
- Listing terms: Cash,Conventional,FHA,USDA Loan,VA Loan
- Road surface type: Paved
Estimated market value
$240,100
$228,000 - $252,000
$1,529/mo
Price history
| Date | Event | Price |
|---|---|---|
| 10/6/2026 | Listed for sale | $250,000$145/sqft |
Source:  Doorify MLS #10196860 Report a problem Doorify MLS #10196860 Report a problem | ||
Public tax history
| Year | Property taxes | Tax assessment |
|---|---|---|
| 2025 | $1,233 +17.5% | $194,160 +49.9% |
| 2024 | $1,049 | $129,510 |
| 2023 | $1,049 -1.2% | $129,510 |
| 2022 | $1,062 | $129,510 |
| 2021 | $1,062 -3.5% | $129,510 |
| 2020 | $1,101 | $129,510 |
| 2019 | $1,101 +32.6% | $129,510 +35.7% |
| 2018 | $830 | $95,420 |
| 2017 | $830 | $95,420 |
| 2016 | $830 | $95,420 |
| 2015 | $830 | $95,420 |
| 2014 | $830 | $95,420 |
| 2013 | -- | $95,420 |
| 2012 | -- | $95,420 |
| 2011 | -- | $95,420 |
| 2010 | -- | -- |
| 2009 | -- | -- |
| 2008 | -- | -- |
| 2007 | -- | -- |
| 2006 | -- | -- |
| 2005 | -- | -- |
| 2004 | -- | -- |
| 2003 | -- | -- |
| 2002 | -- | -- |
| 2001 | -- | -- |
Find assessor info on the county website
Monthly payment
Est. payment
Payment breakdown
Explore the cost of this home by adjusting the details. Changes won't be saved.Climate risks
Neighborhood: 27576
Nearby schools
Schools provided by the listing agent
- Elementary: Selma Elementary School
- Middle: Selma Middle School
- High: Smithfield/Selma
Source: Hive MLS. This data may not be complete. We recommend contacting the local school district to confirm school assignments for this home.
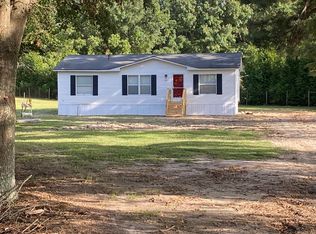
Similar homes
- $298,5002 bd3 ba1.7k sqft406 Woodruff Road, Selma, NC 27576For Sale
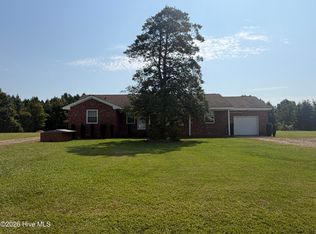
 MLS ID #100604689, Debbie Edwards Howard, Carolina Realty. Hive MLS
 - $210,0003 bd2 ba2.1k sqft3760 Browns Pond Rd, Selma, NC 27576For Sale
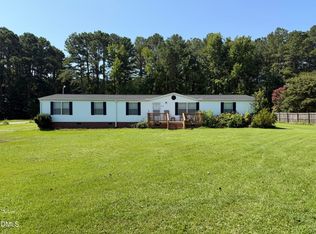
 MLS ID #10184101, Alice Harris. Doorify MLS
 - $295,0004 bd2 ba1.7k sqft123 Shady Meadows Ln, Clayton, NC 27520For Sale
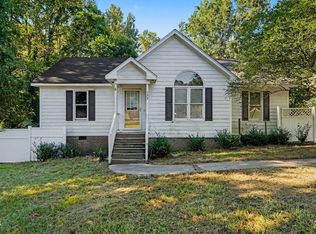 MLS ID #10198585, Michael Shannon McBrien. Doorify MLS
 - $265,0003 bd2 ba1.4k sqft2307 Us Highway 70 E #A-e, Smithfield, NC 27577For Sale
 MLS ID #10192155, Stan Partin. Doorify MLS
 - $337,5003 bd3 ba1.8k sqft82 Surf Scoter Drive, Selma, NC 27576For SaleMLS ID #100610122, Jamie Wooten, Statewide Realty. Hive MLS
- $235,0003 bd2 ba1.3k sqft1112 Old Booker Dairy Rd, Smithfield, NC 27577For SaleMLS ID #10191308, Alice Harris. Doorify MLS
- $314,9003 bd2 ba2.1k sqft406 N Webb St, Selma, NC 27576For SaleMLS ID #10187345, Lauren Weathers. Doorify MLS
- $314,9003 bd2 ba1.1k sqft124 Stockbridge Drive, Selma, NC 27576For SaleMLS ID #100577603, Debbie Reason, Our Town Properties Inc.. Hive MLS
- $175,0002 bd2 ba1.3k sqft400 N Sumner St, Selma, NC 27576For SaleMLS ID #10192634, Daniel Virag. Doorify MLS
- $259,9003 bd2 ba1.1k sqft118 E McIver St, Zebulon, NC 27597For SaleMLS ID #10196889, Gayle Ray. Doorify MLS
- $255,0003 bd2 ba1.3k sqft112 Julio Ln, Garner, NC 27529For SaleMLS ID #10192374, Joedy Pennington. Doorify MLS
- $149,9003 bd1 ba1.9k sqft209 N Pollock Street, Selma, NC 27576For SaleMLS ID #100592302, Debbie Edwards Howard, Carolina Realty. Hive MLS
- $283,0003 bd2 ba1.2k sqft576 Sunray Dr, Clayton, NC 27520For SaleMLS ID #10182880, Thomas Ladane Shoupe. Doorify MLS
- $219,8003 bd2 ba1.6k sqft179 Patricia Dr, Smithfield, NC 27577For SaleMLS ID #10192617, Valorie Stevens. Doorify MLS
- $359,9003 bd2 ba1.9k sqft100 Bernie Dr, Selma, NC 27576New ConstructionMLS ID #10183864, Robyn Williams. Doorify MLS
- $225,0003 bd1 ba1.1k sqft205 Cloverdale Dr, Smithfield, NC 27577For SaleMLS ID #10182158, Jennifer Reiner. Doorify MLS
- $339,0003 bd3 ba2k sqft253 Montgomery Heights Rd, Selma, NC 27576New ConstructionMLS ID #10172699, Brigitte Hill. Doorify MLS
- $215,0003 bd2 ba1.3k sqft102 Hartley Dr, Smithfield, NC 27577For SaleMLS ID #10143303, Alice Harris. Doorify MLS
- $299,9003 bd2 ba1.9k sqft4516 Us Highway 301 S, Four Oaks, NC 27524For SaleMLS ID #10196880, DAVID DAHAN. Doorify MLS
- $300,0003 bd2 ba1.3k sqft455 Tralee Drive, Smithfield, NC 27577For SaleMLS ID #100604020, Roser Neil-Perry, Exit Realty Central. Hive MLS
