Move-in ready and waiting for its next chapter, this 4-bedroom, 2-bath home in Sendera Ranch is designed for the way life really unfolds. Just off the entry, a flexible front room offers space for a home office, quiet sitting room, playroom, or formal dining area. Continue inside, and the home opens into a connected kitchen, breakfast nook, and living area where weeknight dinners, Saturday mornings, and time with friends can all happen together. The private primary suite provides a comfortable place to recharge, complete with dual sinks, a soaking tub and separate shower, while three additional bedrooms offer room for family, guests or hobbies. Out back, the porch and yard invite you to slow down, bring out the grill, add a favorite chair, and enjoy evenings beneath those wide Texas skies. Beyond the home, Sendera Ranch expands the lifestyle with four community pools, a splash pad, playgrounds, parks, sports areas, ponds, and miles of walking trails. Whether your ideal day ends with a neighborhood stroll, an afternoon by the community pool with friends, or a quiet sunset at home, this one is ready to welcome you.
For sale
Price cut: $10K (9/10)
$290,000
720 Rio Bravo Dr, Haslet, TX 76052
4beds
1,818sqft
Single Family Residence
Built in 2013
5,488 Square Feet Lot
$289,800 Zestimate®
$160/sqft
$40/mo HOA
What's special
Dual sinksPrivate primary suite
- 96 days
- 226
- 46
Zillow last checked:
Listing updated:
Listed by:
Jeremy Smith 0652612 760-713-7267,
eXp Realty LLC 888-519-7431
Source: NTREIS,MLS#: 21332410
Facts & features
Interior
Bedrooms & bathrooms
- Bedrooms: 4
- Bathrooms: 2
- Full bathrooms: 2
Primary bedroom
- Features: Ceiling Fan(s), En Suite Bathroom, Walk-In Closet(s)
- Level: First
- Dimensions: 12 x 15
Bedroom
- Features: Ceiling Fan(s)
- Level: First
- Dimensions: 12 x 10
Bedroom
- Features: Ceiling Fan(s)
- Level: First
- Dimensions: 10 x 10
Bedroom
- Features: Ceiling Fan(s)
- Level: First
- Dimensions: 10 x 10
Primary bathroom
- Features: Built-in Features, Dual Sinks, Garden Tub/Roman Tub, Separate Shower
- Level: First
- Dimensions: 11 x 10
Breakfast room nook
- Level: First
- Dimensions: 12 x 12
Dining room
- Level: First
- Dimensions: 11 x 10
Kitchen
- Features: Breakfast Bar, Built-in Features, Eat-in Kitchen, Pantry
- Level: First
- Dimensions: 14 x 12
Living room
- Level: First
- Dimensions: 14 x 14
Utility room
- Features: Utility Room
- Level: First
- Dimensions: 8 x 6
Heating
- Central
Cooling
- Central Air, Ceiling Fan(s)
Appliances
- Included: Electric Range
- Laundry: Washer Hookup, Dryer Hookup, Laundry in Utility Room
Features
- Open Floorplan
- Flooring: Carpet, Ceramic Tile, Other
- Has basement: No
- Has fireplace: No
Interior area
- Total interior livable area: 1,818 sqft
Video & virtual tour
Property
Parking
- Total spaces: 2
- Parking features: Garage
- Attached garage spaces: 2
Features
- Levels: One
- Stories: 1
- Patio & porch: Front Porch, Patio, Covered
- Pool features: None, Community
- Fencing: Wood
Lot
- Size: 5,488 Square Feet
- Features: Interior Lot, Subdivision
Details
- Parcel number: 41062167
Construction
Type & style
- Home type: SingleFamily
- Architectural style: Traditional,Detached
- Property subtype: Single Family Residence
Materials
- Brick
- Foundation: Slab
- Roof: Composition
Condition
- Resale
- Year built: 2013
Utilities & green energy
- Sewer: Public Sewer
- Water: Public
- Utilities for property: Sewer Available, Underground Utilities, Water Available
Community & HOA
Community
- Features: Playground, Pool, Trails/Paths, Curbs, Sidewalks
- Subdivision: Sendera Ranch East
HOA
- Has HOA: Yes
- Services included: Association Management
- HOA fee: $121 quarterly
- HOA name: Sbb Management
- HOA phone: 817-439-2155
Location
- Region: Haslet
Financial & listing details
- Price per square foot: $160/sqft
- Tax assessed value: $309,266
- Annual tax amount: $6,858
- Date on market: 7/15/2026
- Cumulative days on market: 97 days
- Listing terms: Cash,Conventional,FHA,Other,VA Loan
Estimated market value
$289,800
$275,000 - $304,000
$2,053/mo
Price history
| Date | Event | Price |
|---|---|---|
| 9/24/2026 | Listed for sale | $290,000$160/sqft |
Source: NTREIS #21332410 Report a problem | ||
| 9/18/2026 | Contingent | $290,000$160/sqft |
Source: NTREIS #21332410 Report a problem | ||
| 9/10/2026 | Price change | $290,000-3.3%$160/sqft |
Source: NTREIS #21332410 Report a problem | ||
| 7/15/2026 | Listed for sale | $300,000+50.1%$165/sqft |
Source: eXp Realty #21332410 Report a problem | ||
| 2/20/2018 | Listing removed | $1,800$1/sqft |
Source: SalFour Property Management, LLC Report a problem | ||
| 2/13/2018 | Listed for rent | $1,800$1/sqft |
Source: SalFour Property Management, LLC Report a problem | ||
| 12/1/2017 | Listing removed | $199,900$110/sqft |
Source: North Star Real Estate #13717047 Report a problem | ||
| 11/16/2017 | Pending sale | $199,900$110/sqft |
Source: North Star Real Estate #13717047 Report a problem | ||
| 10/26/2017 | Listed for sale | $199,900+38.1%$110/sqft |
Source: North Star Real Estate #13717047 Report a problem | ||
| 8/2/2013 | Listing removed | $144,779$80/sqft |
Source: D.R. Horton Report a problem | ||
| 6/7/2013 | Listed for sale | $144,779$80/sqft |
Source: D.R. Horton Report a problem | ||
Public tax history
| Year | Property taxes | Tax assessment |
|---|---|---|
| 2025 | $3,505 -1.8% | $309,266 |
| 2024 | $3,571 -15.4% | $309,266 -14% |
| 2023 | $4,219 +20.3% | $359,493 +32.4% |
| 2022 | $3,507 +7.3% | $271,598 +9.4% |
| 2021 | $3,267 +5.9% | $248,209 +7.5% |
| 2020 | $3,086 +4% | $230,960 +4% |
| 2019 | $2,968 +10.3% | $222,145 +13.9% |
| 2018 | $2,690 -37.9% | $195,000 +6.8% |
| 2017 | $4,330 +10.5% | $182,564 +8.8% |
| 2016 | $3,919 -1.6% | $167,836 +18.4% |
| 2015 | $3,982 | $141,715 -6.3% |
| 2014 | $3,982 | $151,200 +894.7% |
| 2013 | -- | $15,200 |
| 2012 | -- | $15,200 |
| 2011 | -- | $15,200 |
| 2010 | -- | $15,200 -5.5% |
| 2009 | -- | $16,088 |
| 2008 | -- | $16,088 |
| 2007 | -- | $16,088 |
Find assessor info on the county website
Monthly payment
Est. payment
Payment breakdown
Explore the cost of this home by adjusting the details. Changes won't be saved.Climate risks
Neighborhood: Sendera Ranch
Nearby schools
Schools provided by the listing agent
- Elementary: Lance Thompson
- Middle: Wilson
- High: Eaton
- District: Northwest ISD
Source: NTREIS. This data may not be complete. We recommend contacting the local school district to confirm school assignments for this home.
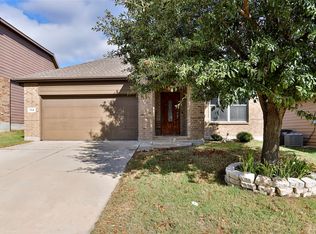
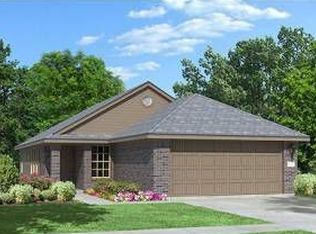
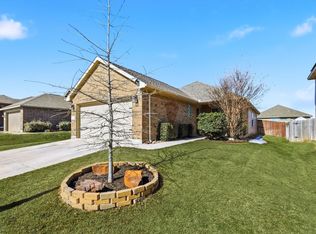
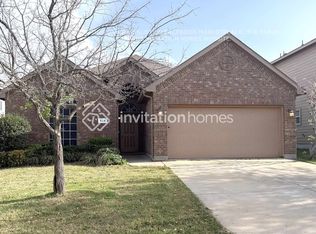
Similar homes
- $274,9004 bd2 ba1.9k sqft829 Santa Rosa Dr, Haslet, TX 76052For Sale
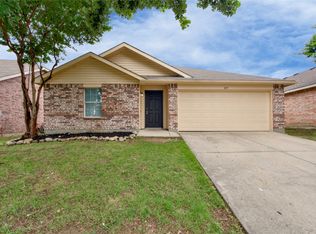 MLS ID #21395688, Jose Sanchez. NTREIS
 - $305,0004 bd3 ba2.2k sqft672 Rosario Ln, Haslet, TX 76052For Sale
 MLS ID #21362022, Carissa Acker. NTREIS
 - $285,0003 bd2 ba1.5k sqft14317 Mariposa Lily Ln, Haslet, TX 76052For Sale
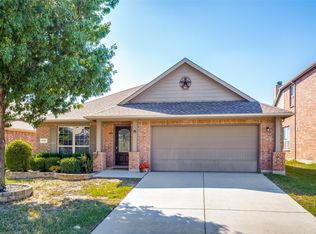 MLS ID #21407032, Aleena Zahrabelny. NTREIS
 - $299,9004 bd2 ba1.7k sqft14109 Cochise Dr, Haslet, TX 76052For Sale
 MLS ID #21326940, Marjan Wolford. NTREIS
