Impeccably finished and thoughtfully designed, this exceptional rancher offers sophisticated one-level living. The stunning kitchen features custom McPherson’s Cabinetry, floor-to-ceiling cabinets, quartz countertops, an 8’8” black walnut island and premium Wolf appliances. A 10’ entertaining bar with matching black walnut, wine fridge and built-in microwave is ideal for hosting. Bright open-concept living features 9’ ceilings, large windows and fireplace. Enjoy the covered and poured aggregate patios, beautifully landscaped private yard, gazebo, hot tub, greenhouse and raised garden beds. The luxurious primary suite offers a walk-in closet and 5pc spa-inspired ensuite with heated floors. Two additional bedrooms, 3pc bath, mudroom, pantry, oversized double garage, RV parking and A/C complete this exceptional home.
For sale
C$1,100,000
720 Russell Rd #3, Ladysmith, BC V9G 1W3
3beds
3baths
1,850sqft
Single Family Residence
Built in 2020
6,969 Square Feet Lot
$-- Zestimate®
C$595/sqft
C$50/mo HOA
What's special
Impeccably finishedThoughtfully designedStunning kitchenFloor-to-ceiling cabinetsQuartz countertopsPremium wolf appliancesWine fridge
- 1 day
- 6
- 0
Zillow last checked:
Listing updated:
Listed by:
Christopher Andrews,
PG Direct Realty Ltd.
Source: VIVA,MLS®#: 1052376
Facts & features
Interior
Bedrooms & bathrooms
- Bedrooms: 3
- Bathrooms: 3
- Main level bathrooms: 3
- Main level bedrooms: 3
Kitchen
- Level: Main
Heating
- Forced Air, Natural Gas
Cooling
- Air Conditioning
Appliances
- Included: Built-In Range, Dishwasher, Dryer, Microwave, Oven Built-In, Range Hood, Refrigerator, Washer
- Laundry: Inside
Features
- Bar, Ceiling Fan(s), Dining/Living Combo, Central Vacuum
- Flooring: Laminate
- Windows: Insulated Windows
- Basement: Crawl Space
- Number of fireplaces: 1
- Fireplace features: Gas
Interior area
- Total structure area: 1,850
- Total interior livable area: 1,850 sqft
Property
Parking
- Total spaces: 5
- Parking features: Driveway, Garage Double, RV Access/Parking
- Garage spaces: 2
- Has uncovered spaces: Yes
Features
- Entry location: Ground Level
- Patio & porch: Balcony/Deck
- Exterior features: Garden, Low Maintenance Yard
- Has spa: Yes
- Spa features: Hot Tub
- Fencing: Full
Lot
- Size: 6,969 Square Feet
- Features: Central Location, Family-Oriented Neighbourhood, Irrigation Sprinkler(s), Landscaped, Marina Nearby, Quiet Area, Recreation Nearby, Shopping Nearby, Southern Exposure
Details
- Additional structures: Gazebo, Greenhouse, Shed(s)
- Parcel number: 031010989
- Zoning: R1
- Zoning description: Residential
Construction
Type & style
- Home type: SingleFamily
- Property subtype: Single Family Residence
Materials
- Cement Fibre, Frame Wood, Insulation All, Stone
- Foundation: Concrete Perimeter
- Roof: Asphalt Shingle
Condition
- Resale
- New construction: No
- Year built: 2020
Utilities & green energy
- Water: Municipal
Community & HOA
Community
- Features: Family-Oriented Neighbourhood
- Security: Security System
HOA
- Has HOA: Yes
- HOA fee: C$50 monthly
Location
- Region: Ladysmith
Financial & listing details
- Price per square foot: C$595/sqft
- Tax assessed value: C$861,000
- Annual tax amount: C$6,270
- Date on market: 10/15/2026
- Ownership: Freehold/Strata
- Road surface type: Paved
Price history
| Date | Event | Price |
|---|---|---|
| 10/15/2026 | Listed for sale | C$1,100,000C$595/sqft |
Source: VIVA #1052376 Report a problem | ||
Public tax history
Tax history is unavailable.
Climate risks
Neighborhood: V9G
Nearby schools
GreatSchools rating
No schools nearby
We couldn't find any schools near this home.

Similar homes
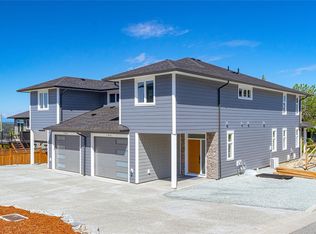
- C$999,9003 bd3 ba2.1k sqft456 Battie Dr, Ladysmith, BC V9G 1V9For Sale
 MLS ID #1044480, Janet Moore, Royal LePage Nanaimo Realty LD. VIVA
 - C$998,8003 bd3 ba2.3k sqft9048 Driftwood Dr, North Cowichan, BC V0R 1K2For Sale
 MLS ID #1052160, Hans Suhr Personal Real Estate Corporation, eXp Realty (NA). VIVA
 - C$888,8003 bd2 ba1.6k sqft925 Craig Rd, Ladysmith, BC V9G 1W1For Sale
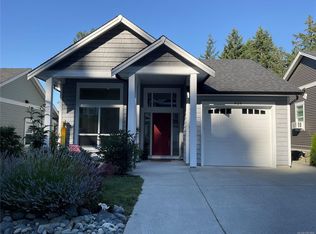 MLS ID #1041804, Andrew Harper, Royal LePage Nanaimo Realty LD. VIVA
 - C$997,0004 bd4 ba2.4k sqft920 Craig Rd, Ladysmith, BC V9G 1W1For Sale
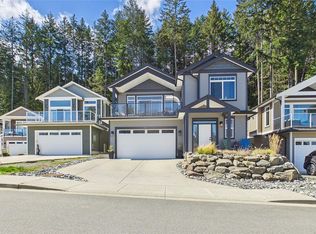 MLS ID #1032766, Christine Whitbeck, Sotheby's International Realty Canada (Vic2). VIVA
