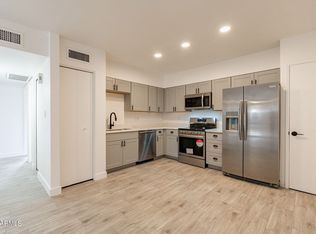
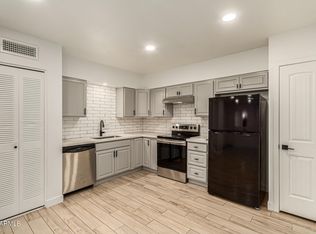
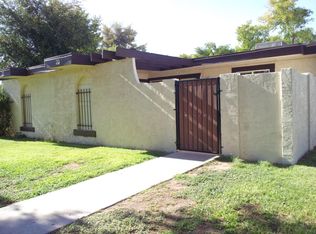
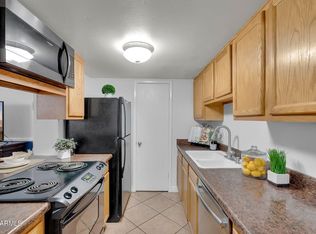
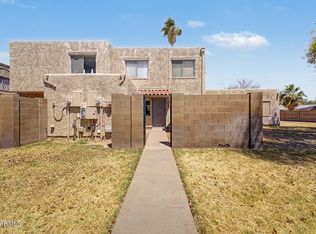
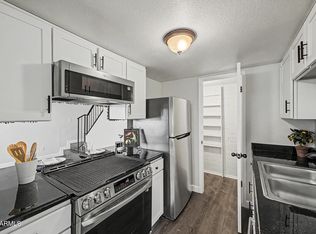
This corner unit 3 bedroom, 1 bathroom townhome sits in a prime Mesa location near Dobson Rd. and Southern Ave. Great opportunity for investors seeking upside or buyers who want quick access to major freeways, schools, and everyday essentials. The functional floor plan includes a spacious private patio for added outdoor living. All appliances are included, making move in simple. The HOA features a community pool and playground, plus covers roof maintenance, water, sewer, and trash collection for predictable monthly expenses. Minutes to the US 60 and 101, shopping, dining, Mesa Community College, EVIT, Banner Desert Medical Center, and just 8 minutes from ASU. Enjoy affordable ownership in a central location with everyday convenience at your doorstep.
Contingent
Price cut: $10K (3/30)
$215,000
720 S DOBSON Road #36, Mesa, AZ 85202
3beds
784sqft
Est.: Get pre-qualified
Townhouse
Built in 1972
1,289 Square Feet Lot
$-- Zestimate®
$274/sqft
$266/mo HOA
What's special
Corner unitCommunity pool
- 97 days |
- 64 |
- 0 |
Zillow last checked:
Listing updated:
Listed by:
Caitlin McKeague 520-631-9047,
Real Broker
Source: ARMLS,MLS#: 6986336
Facts & features
Interior
Bedrooms & bathrooms
- Bedrooms: 3
- Bathrooms: 1
- Full bathrooms: 1
Heating
- Electric
Cooling
- Central Air, Ceiling Fan(s), Programmable Thmstat
Appliances
- Included: Dryer, Washer, Refrigerator, Built-in Microwave, Dishwasher, Disposal, Electric Oven
Features
- High Speed Internet, Breakfast Bar, Kitchen Island, Full Bth Master Bdrm, Laminate Counters
- Flooring: Tile
- Has basement: No
- Has fireplace: No
- Common walls with other units/homes: End Unit
Interior area
- Total structure area: 784
- Total interior livable area: 784 sqft
Property
Parking
- Total spaces: 2
- Parking features: Assigned, Permit Required
- Carport spaces: 1
- Uncovered spaces: 1
Features
- Stories: 1
- Patio & porch: Patio
- Spa features: None
- Fencing: Block
Lot
- Size: 1,289 Square Feet
- Features: Corner Lot, Grass Front
Details
- Parcel number: 13439848
Construction
Type & style
- Home type: Townhouse
- Property subtype: Townhouse
- Attached to another structure: Yes
Materials
- Stucco, Wood Frame, Painted
- Roof: Composition
Condition
- Year built: 1972
Utilities & green energy
- Sewer: Public Sewer
- Water: City Water
Community & HOA
Community
- Features: Pool, Playground, Biking/Walking Path
- Subdivision: SKYVIEW MESA UNIT TWO
HOA
- Has HOA: Yes
- Services included: Roof Repair, Sewer, Maintenance Grounds, Front Yard Maint, Trash, Water, Roof Replacement, Maintenance Exterior
- HOA fee: $266 monthly
- HOA name: Skyview Mesa II
- HOA phone: 480-921-3332
Location
- Region: Mesa
Financial & listing details
- Price per square foot: $274/sqft
- Tax assessed value: $180,000
- Annual tax amount: $305
- Date on market: 2/20/2026
- Cumulative days on market: 97 days
- Listing terms: Cash,Conventional,1031 Exchange,FHA,VA Loan
- Ownership: Fee Simple
Estimated market value
Not available
Estimated sales range
Not available
Not available
Price history
| Date | Event | Price |
|---|---|---|
| 4/24/2026 | Contingent | $215,000$274/sqft |
Source:  ARMLS #6986336 Report a problem ARMLS #6986336 Report a problem | ||
| 3/30/2026 | Price change | $215,000-4.4%$274/sqft |
Source: ARMLS #6986336 Report a problem | ||
| 2/20/2026 | Listed for sale | $225,000+401.1%$287/sqft |
Source: ARMLS #6986336 Report a problem | ||
| 9/18/1998 | Sold | $44,900-4.4%$57/sqft |
Source: Public Record Report a problem | ||
| 10/31/1996 | Sold | $46,950$60/sqft |
Source: Public Record Report a problem | ||
Public tax history
| Year | Property taxes | Tax assessment |
|---|---|---|
| 2025 | $303 +0% | $18,000 -2.5% |
| 2024 | $303 -1.2% | $18,460 +454.7% |
| 2023 | $306 +1.7% | $3,328 -69.4% |
| 2022 | $301 -1.4% | $10,870 +16.1% |
| 2021 | $305 +8% | $9,360 +17.7% |
| 2020 | $283 +4.8% | $7,950 +35.4% |
| 2019 | $270 | $5,870 +16% |
| 2018 | $270 +3.2% | $5,060 +13.2% |
| 2017 | $262 +7.9% | $4,470 +1.1% |
| 2016 | $243 +4.8% | $4,420 +24.2% |
| 2015 | $231 | $3,560 +65.6% |
| 2014 | -- | $2,150 +10.3% |
| 2013 | -- | $1,950 -78.3% |
| 2008 | -- | $9,000 +37.4% |
| 2007 | -- | $6,550 +32.3% |
| 2006 | -- | $4,950 |
| 2005 | -- | $4,950 +13.8% |
| 2004 | -- | $4,350 |
| 2003 | -- | $4,350 +24.3% |
| 2002 | -- | $3,500 |
Find assessor info on the county website
Monthly payment
Est. payment$--/mo
Payment breakdown
Explore the cost of this home by adjusting the details. Changes won't be saved.
All calculations are estimates and provided by Zillow, Inc. for informational purposes only. Actual amounts may vary.
HOA fees may include property taxes on listings classified as Co-Ops. Contact the listing agent and/or owner for fee details.
Mortgage interest rates are dependent on a number of factors, including credit score, down payment, and repayment length. Interest rate data provided by Zillow Group Marketplace, Inc. as of 1/1/1970 from various mortgage lenders with which we have lead or other similar arrangements; the Estimated Payment is an average of those rates.
See how much you could borrow to make a competitive offer.
Climate risks
Neighborhood: 85202
Getting around
43 / 100
Some TransitNearby schools
GreatSchools rating
- 3/10Roosevelt Elementary SchoolGrades: PK-6Distance: 0.5 mi
- 2/10Carson Junior High SchoolGrades: 7-9Distance: 2.1 mi
- 3/10Westwood High SchoolGrades: 9-12Distance: 2.3 mi
Schools provided by the listing agent
- Elementary: Roosevelt Elementary School
- Middle: Carson Junior High School
- High: Westwood High School
- District: Mesa Unified District
Source: ARMLS. This data may not be complete. We recommend contacting the local school district to confirm school assignments for this home.
A local agent can set up tours, give advice and negotiate with sellers.

- Arizona
- Maricopa County
- Mesa
- 85202
- 720 S DOBSON Road Unit 36
Nearby cities
Nearby neighborhoods
Nearby zip codes
Other Mesa Topics
