Classic Texas limestone home on 10 fully fenced acres offering the perfect blend of country living and modern updates. This meticulously maintained two-story home features 2,852 square feet with 3 bedrooms, 3 full bathrooms, and a finished 210-square-foot third-floor bonus room (not included in the square footage), ideal for a fourth bedroom, office, gym, or playroom. Recent improvements include fresh interior paint, refinished hardwood floors, new carpet, updated lighting and ceiling fans, a renovated kitchen with granite countertops and GE Profile stainless steel appliances, a standing seam metal roof, and Hardie Plank siding with new exterior insulation. Enjoy covered front and rear balconies overlooking the peaceful countryside, plus a limestone fire pit and barbecue area for outdoor entertaining. The property features a 40' x 60' steel-framed insulated workshop with power and water, a livestock shed, two powered entrance gates, an attached two-car garage, and abundant parking for vehicles, RVs, and boats. Enjoy the serenity of country living with mature trees, open skies, and exceptional privacy, all just 30 minutes from the shopping, dining, healthcare, and employment centers of Georgetown, Cedar Park, Leander, Liberty Hill, and Lampasas. Austin is less than an hour's drive along the 183 corridor. Low annual property taxes with current homestead and ag exemptions. Property taxes are paid to Burnet Consolidated ISD, yet the seller's children previously attended Florence ISD schools. Buyers should verify school districts and enrollment options.
Active under contract
$799,000
720 Spring Creek Rd, Florence, TX 76527
3beds
2,852sqft
Single Family Residence
Built in 1995
10.07 Acres Lot
$-- Zestimate®
$280/sqft
$-- HOA
What's special
Meticulously maintained two-story homeFresh interior paintRefinished hardwood floorsAttached two-car garageClassic texas limestone homeNew carpetTwo powered entrance gates
- 65 days
- 187
- 16
Zillow last checked:
Listing updated:
Listed by:
Hal Patterson (512) 925-4663,
Keller Williams Realty (512) 448-4111
Source: Unlock MLS,MLS#: 1008585
Facts & features
Interior
Bedrooms & bathrooms
- Bedrooms: 3
- Bathrooms: 3
- Full bathrooms: 3
- Main level bedrooms: 1
Primary bedroom
- Description: Study in Primary Bedroom could be converted into a second walk-in closet. French doors open to its own covered balcony.
- Features: Ceiling Fan(s), Sitting/Study Room, Tray Ceiling(s), Walk-In Closet(s)
- Level: Second
Primary bathroom
- Description: Views and natural light
- Features: Double Vanity, Separate Shower, Soaking Tub, Walk-In Closet(s)
- Level: Second
Kitchen
- Description: Recent GE Profile Advantium appliances. 5-burner gas cooktop. Matching refrigerator conveys.
- Features: Kitchn - Breakfast Area, Breakfast Bar, Granite Counters, Open to Family Room, Pantry, Plumbed for Icemaker, Recessed Lighting
- Level: Main
Heating
- Central, Propane
Cooling
- Ceiling Fan(s), Central Air, Electric
Appliances
- Included: Built-In Oven(s), Convection Oven, Dishwasher, Gas Cooktop, Microwave, Free-Standing Refrigerator, Stainless Steel Appliance(s), Water Purifier Owned, Water Softener Owned
Features
- Breakfast Bar, Ceiling Fan(s), Granite Counters, Double Vanity, Electric Dryer Hookup, Entrance Foyer, Interior Steps, Multiple Dining Areas, Multiple Living Areas, Recessed Lighting, Soaking Tub, Walk-In Closet(s), Washer Hookup
- Flooring: Carpet, Concrete, Laminate, Wood
- Windows: Aluminum Frames, Double Pane Windows, Screens
- Number of fireplaces: 1
- Fireplace features: Family Room, Gas Starter, Propane, Stone
Interior area
- Total interior livable area: 2,852 sqft
Video & virtual tour
Property
Parking
- Total spaces: 2
- Parking features: Additional Parking, Covered, Door-Single, Driveway, Garage, Gated, Gravel
- Garage spaces: 2
Accessibility
- Accessibility features: None
Features
- Levels: Three Or More
- Stories: 3
- Patio & porch: Covered, Front Porch, Rear Porch, Terrace
- Exterior features: See Remarks, Balcony, Restricted Access
- Pool features: None
- Fencing: Gate, Livestock, Perimeter
- Has view: Yes
- View description: Panoramic
- Waterfront features: None
Lot
- Size: 10.07 Acres
- Features: Agricultural, Gentle Sloping, Public Maintained Road, Trees-Moderate, Views
Details
- Additional structures: Shed(s), Workshop
- Parcel number: 42311
- Special conditions: Standard
Construction
Type & style
- Home type: SingleFamily
- Property subtype: Single Family Residence
Materials
- Foundation: Slab
- Roof: Metal
Condition
- Resale
- New construction: No
- Year built: 1995
Utilities & green energy
- Sewer: Septic Tank
- Water: Well
- Utilities for property: Electricity Connected, Phone Available, Propane
Community & HOA
Community
- Features: None
- Subdivision: Spring Creek Estates
HOA
- Has HOA: No
Location
- Region: Florence
Financial & listing details
- Price per square foot: $280/sqft
- Tax assessed value: $749,072
- Annual tax amount: $5,726
- Date on market: 7/9/2026
- Listing terms: Cash,Conventional,FHA,USDA Loan,VA Loan
- Electric utility on property: Yes
Estimated market value
Not available
Estimated sales range
Not available
Not available
Price history
| Date | Event | Price |
|---|---|---|
| 8/21/2026 | Contingent | $799,000$280/sqft |
Source:  Unlock MLS #1008585 Report a problem Unlock MLS #1008585 Report a problem | ||
| 7/9/2026 | Listed for sale | $799,000$280/sqft |
Source: Unlock MLS #1008585 Report a problem | ||
Public tax history
| Year | Property taxes | Tax assessment |
|---|---|---|
| 2025 | $4,918 +1.5% | $749,072 -0.8% |
| 2024 | $4,847 +11.8% | $755,340 +5.4% |
| 2023 | $4,335 -14.2% | $716,340 +33.7% |
| 2022 | $5,053 +4.3% | $535,845 +19% |
| 2021 | $4,845 | $450,131 +9.6% |
| 2020 | -- | $410,858 |
| 2019 | $4,674 | $410,858 +26.6% |
| 2017 | -- | $324,621 +2% |
| 2016 | -- | $318,282 +9.2% |
| 2015 | -- | $291,395 +2.6% |
| 2014 | -- | $283,968 |
| 2012 | -- | $283,968 -3.9% |
| 2011 | -- | $295,548 |
| 2010 | -- | $295,548 +14.6% |
| 2009 | -- | $257,793 -16.1% |
| 2008 | -- | $307,098 +49.1% |
| 2007 | -- | $205,918 |
Find assessor info on the county website
Monthly payment
Est. payment
Payment breakdown
Explore the cost of this home by adjusting the details. Changes won't be saved.Climate risks
Neighborhood: 76527
Nearby schools
Schools provided by the listing agent
- Elementary: Bertram
- Middle: Burnet (Burnet ISD)
- High: Burnet
- District: BurnetCONSISD
Source: Unlock MLS. This data may not be complete. We recommend contacting the local school district to confirm school assignments for this home.


Similar homes
- $825,0003 bd3 ba2.4k sqft2110 County Road 285, Liberty Hill, TX 78642Active
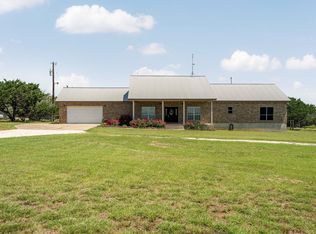
 MLS ID #8176373, Lockie Ealy, Ealy & Company Real Estate. Unlock MLS
 - $789,0004 bd3 ba2.4k sqft420 Rundberg Dr, Jarrell, TX 76537Active
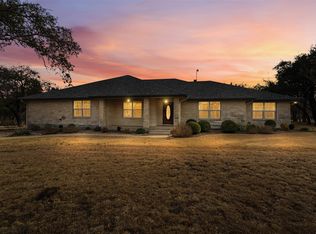 MLS ID #5243448, Wade Gordy, Venture Partners R.E.. Unlock MLS
 - $800,0005 bd4 ba3.1k sqft144 Milestone Rd, Liberty Hill, TX 78642Active
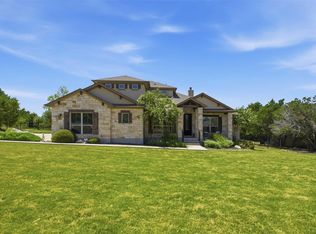 MLS ID #4808267, Lauren Schauer, Magnolia Realty Round Rock. Unlock MLS
 - $825,0004 bd3 ba3k sqft113 Tesoro Perdido Cv, Liberty Hill, TX 78642Active
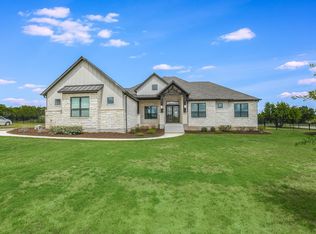 MLS ID #2890865, Jeffrey Nyland, Compass RE Texas, LLC. Unlock MLS
 - $974,9004 bd3 ba2.8k sqft404 Mustang Way, Georgetown, TX 78633ActiveMLS ID #5696182, Amanda Sammons, Century 21 Stribling Properties. Unlock MLS
- $765,0004 bd3 ba3k sqft106 Lakeview Ln, Georgetown, TX 78633ActiveMLS ID #4423923, Sheri Miller, Keller Williams Realty. Unlock MLS
- $710,0005 bd3 ba3.4k sqft606 Rolling Hills Rd, Liberty Hill, TX 78642ActiveMLS ID #1387799, Dayla Murphy, Dayla Realty Group LLC. Unlock MLS
- $789,0004 bd3 ba2.8k sqft205 Quarry Lake Est, Liberty Hill, TX 78642ActiveMLS ID #9611742, Shelley Clawson, Mallach and Company. Unlock MLS
- $1,049,9004 bd4 ba2.9k sqft790 905th Pr, Liberty Hill, TX 78642ActiveMLS ID #7705419, Joshua Patton, Real Estate Dragonfly, LLC. Unlock MLS
- $1,049,9004 bd4 ba2.9k sqft790 Private Road 905, Liberty Hill, TX 78642ActiveMLS ID #2158092, Joshua Patton, Real Estate Dragonfly, LLC. Unlock MLS
- $759,0003 bd3 ba2.4k sqft121 Esperanza Petal Pass, Liberty Hill, TX 78642ActiveMLS ID #1510835, Brandy Whitecotton, Allure Real Estate. Unlock MLS
- $757,0005 bd3 ba2.1k sqft223 E Ridgewood Rd, Georgetown, TX 78633ActiveMLS ID #2607332, MARIO Carlin, Real Broker, LLC. Unlock MLS
- $799,9004 bd4 ba2.7k sqft150 McNaughton Dr, Liberty Hill, TX 78642ActiveMLS ID #8230942, Michelle Keller, Phillips & Associates Realty. Unlock MLS
- $749,0004 bd3 ba2.4k sqft213 Lost Prairie Trl, Liberty Hill, TX 78642ActiveMLS ID #1308911, Steven Hernandez, Texas Corridor Realty. Unlock MLS
- $895,0003 bd3 ba3k sqft107 W Majestic Oak Ln, Georgetown, TX 78633ActiveMLS ID #8779898, Betty Epperson, Epperson Realty Group LLC. Unlock MLS
- $854,9004 bd4 ba2.8k sqft251 County Road 262, Georgetown, TX 78633ActiveMLS ID #1733796, Rina Peiffer, Bella Casa Realty. Unlock MLS
- $839,0004 bd3 ba2.9k sqft105 Stag Leap Ct, Liberty Hill, TX 78642ActiveMLS ID #6425845, Lance Kavanaugh, Coldwell Banker Realty. Unlock MLS
- $695,0004 bd3 ba2.7k sqft216 Independence Dr, Georgetown, TX 78633ActiveMLS ID #1482661, Susan Hershey, Keller Williams Realty Lone St. Unlock MLS
- $615,0004 bd3 ba2.7k sqft208 Dawn Dr, Liberty Hill, TX 78642ActiveMLS ID #4446984, Jenna Longoria, Coldwell Banker Apex. Unlock MLS
