Firefly is only 8 minutes away (5.2 miles) WOWZA! What a rare property! If you are an employee needing housing, this is a one of a kind find. If not, it is still a rare find. The 6.5 acre setting is very private & the home isn't seen from the street. The construction is over the top with 1 foot thick block walls, that are concrete reinforced & go 10 feet high for the 1st floor. The 2nd floor also offers the same 10 foot high ceilings & it has 2 x 6 wall construction for added strength & insulation. So what does this all mean? Energy efficiency for the Texas weather. It is amazing the difference walking into this home. The owner has always had low utility bills. The a/c heating systems is zoned w/ 2 units. This helps. The heating & range (new) are propane. The downstairs features stained concrete floors & the upper floor has solid wood flooring. (Tile floors in both baths) The master bath features a separate shower & a 6 foot soaking tub that is insulated to retain the heat. The interior was just painted & the exterior was painted a few months ago. The patio deck was just stained and painted. There is a large front porch to keep out of the heat. The upper balcony is great for morning coffee as its shaded and offers a pleasant view. There is a huge stone patio on the other side of the home. Actually there is aprox 1,250 feet of porch, deck, patios. The 2 car detached garage/workshop features (2) 220 plugs & is large enough for bigger vehicles with space for equipment if needed. There is a large 1 car covered carport on the end. The attached former garage is now set up as a heated & cooled workshop, laundry or workout room. (Not included in the living square footage) The concrete block walls make a huge difference. There is an overhead door & opener. OH! There is a 10x10 safe room/storm shelter is in the middle of the home with reinforced block walls, concrete ceiling, steel door that could also make a great store room.
Active
Price cut: $20K (9/10)
$630,000
500 Spring Creek Rd, Florence, TX 76527
3beds
2,386sqft
Single Family Residence
Built in 2003
6.57 Acres Lot
$-- Zestimate®
$264/sqft
$-- HOA
What's special
Huge stone patio
- 37 days
- 346
- 24
Likely to sell faster than
Zillow last checked:
Listing updated:
Listed by:
Rex Edwards (512) 917-8812,
Central Texas Homes (512) 917-8812
Source: Unlock MLS,MLS#: 3127036
Facts & features
Interior
Bedrooms & bathrooms
- Bedrooms: 3
- Bathrooms: 2
- Full bathrooms: 2
Heating
- Central, Propane
Cooling
- Central Air, Dual, Zoned
Appliances
- Included: Dishwasher, Gas Range, Refrigerator
Features
- Cathedral Ceiling(s), High Ceilings, Recessed Lighting
- Flooring: Tile, Wood
- Windows: Blinds, Window Treatments
- Fireplace features: None
Interior area
- Total interior livable area: 2,386 sqft
Property
Parking
- Total spaces: 2
- Parking features: Carport, Detached, Garage, Outside
- Garage spaces: 2
Accessibility
- Accessibility features: None
Features
- Levels: Two
- Stories: 2
- Patio & porch: Deck, Front Porch, Patio
- Exterior features: Private Yard
- Pool features: None
- Spa features: None
- Fencing: Partial
- Has view: Yes
- View description: Pasture, Trees/Woods
- Waterfront features: None
Lot
- Size: 6.57 Acres
- Features: Trees-Heavy
Details
- Additional structures: Garage(s)
- Parcel number: 42307
- Special conditions: Standard
Construction
Type & style
- Home type: SingleFamily
- Property subtype: Single Family Residence
Materials
- Foundation: Slab
- Roof: Metal
Condition
- Resale
- New construction: No
- Year built: 2003
Utilities & green energy
- Sewer: Engineered Septic, Septic Tank
- Water: Public
- Utilities for property: Electricity Connected, Propane, Water Connected
Community & HOA
Community
- Features: None
- Subdivision: Spring Creek Estates
HOA
- Has HOA: No
Location
- Region: Florence
Financial & listing details
- Price per square foot: $264/sqft
- Tax assessed value: $625,013
- Annual tax amount: $3,139
- Date on market: 8/6/2026
- Listing terms: Cash,Conventional,FHA,VA Loan
- Electric utility on property: Yes
Estimated market value
Not available
Estimated sales range
Not available
Not available
Price history
| Date | Event | Price |
|---|---|---|
| 9/10/2026 | Price change | $630,000-3.1%$264/sqft |
Source:  Unlock MLS #3127036 Report a problem Unlock MLS #3127036 Report a problem | ||
| 8/28/2026 | Listing removed | $2,500$1/sqft |
Source: Unlock MLS #5191088 Report a problem | ||
| 8/10/2026 | Price change | $2,500-9.1%$1/sqft |
Source: Unlock MLS #5191088 Report a problem | ||
| 8/6/2026 | Listed for sale | $650,000$272/sqft |
Source: Unlock MLS #3127036 Report a problem | ||
| 7/28/2026 | Price change | $2,750-8.3%$1/sqft |
Source: Unlock MLS #5191088 Report a problem | ||
| 7/12/2026 | Listed for rent | $3,000$1/sqft |
Source: Unlock MLS #5191088 Report a problem | ||
| 3/11/2005 | Sold | -- |
Source: Public Record Report a problem | ||
Public tax history
| Year | Property taxes | Tax assessment |
|---|---|---|
| 2025 | $3,088 -19.3% | $489,022 +10% |
| 2024 | $3,828 +0.9% | $444,565 +10% |
| 2023 | $3,792 -26.1% | $404,150 +10% |
| 2022 | $5,134 +2.3% | $367,409 +10% |
| 2021 | $5,018 | $334,008 +10% |
| 2020 | -- | $303,644 +6.9% |
| 2019 | $4,508 | $283,943 +21% |
| 2017 | -- | $234,664 |
| 2016 | -- | $234,664 +7.4% |
| 2015 | -- | $218,436 +0.8% |
| 2014 | -- | $216,727 +4.5% |
| 2012 | -- | $207,444 -3.6% |
| 2011 | -- | $215,299 |
| 2010 | -- | $215,299 |
| 2009 | -- | $215,299 |
| 2008 | -- | $215,299 -6.3% |
| 2007 | -- | $229,803 |
Find assessor info on the county website
Monthly payment
Est. payment
Payment breakdown
Explore the cost of this home by adjusting the details. Changes won't be saved.Climate risks
Neighborhood: 76527
Nearby schools
Schools provided by the listing agent
- Elementary: Bertram
- Middle: Burnet (Burnet ISD)
- High: Burnet
- District: BurnetCONSISD
Source: Unlock MLS. This data may not be complete. We recommend contacting the local school district to confirm school assignments for this home.


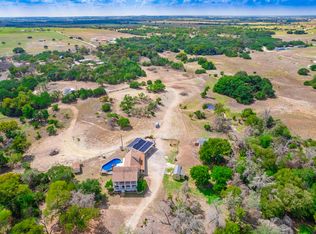
Similar homes
- $618,0006 bd4 ba2.5k sqft930 County Road 224, Florence, TX 76527Active
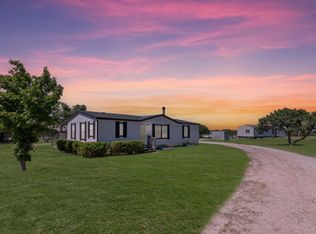
 MLS ID #4705660, Michael Martin, MGM Real Estate Services. Unlock MLS
 - $725,0003 bd2 ba1.9k sqft3083 Highway 138, Florence, TX 76527Active
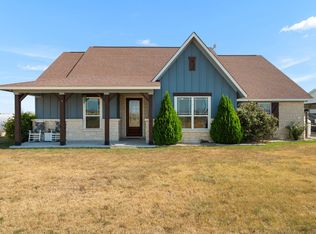 MLS ID #5139220, Kenny Browder, Pure Realty. Unlock MLS
 - $799,0005 bd3 ba3.4k sqft7020 County Road 211, Florence, TX 76527Active

 MLS ID #616411, Courtney Alcott, Keller Williams Realty Lone St. Central Texas MLS
 - $650,0003 bd5 ba2.9k sqft212 County Road 229, Briggs, TX 78608Active
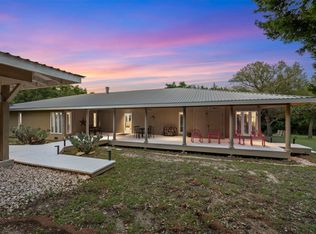 MLS ID #1117025, Paula Hobbs, eXp Realty, LLC. Unlock MLS
 - $329,0003 bd2 ba1.2k sqft100 County Road 229, Florence, TX 76527ActiveMLS ID #624815, Ginger McEowen, Oaks of Texas Real Estate, LLC. Central Texas MLS
- $679,0003 bd2 ba1.8k sqft1320 Highway 138, Florence, TX 76527ActiveMLS ID #8354451, Greg Lockwood, Pure Realty. Unlock MLS
- $485,0003 bd2 ba1.9k sqft1100 Ramms Dr, Florence, TX 76527ActiveMLS ID #8535029, Renata Dovzak, Renata Realty. Unlock MLS
- $585,0004 bd2 ba1.7k sqft640 County Road 226, Florence, TX 76527ActiveMLS ID #6703409, Johan Vasquez, J Brandon Realty. Unlock MLS
- $759,9003 bd3 ba2.5k sqft300 County Road 220, Florence, TX 76527ActiveMLS ID #608656, Tanya Kerr, KWLS - T. Kerr Property Group. Central Texas MLS
- $525,0004 bd2 ba2.2k sqft85 County Road 219, Florence, TX 76527ActiveMLS ID #2447535, Carlos Cruz, Real Broker, LLC. Unlock MLS
- $560,0004 bd3 ba1.5k sqft710 County Road 226, Florence, TX 76527ActiveMLS ID #6231858, Matthew Baker, Baker Realty. Unlock MLS
- $575,0004 bd2 ba1.9k sqft1605 Cr 210, Bertram, TX 78605For Sale
 MLS ID #178319, Ronald Kuker, The Kuker Company. HLMLS as distributed by MLS GRID
 - $650,0003 bd2 ba1.4k sqft50 Private Road 904, Georgetown, TX 78633ActiveMLS ID #3779548, Gregory Noack, Copus Real Estate Group LLC. Unlock MLS
- $398,0003 bd2 ba1.4k sqft(Undisclosed Address), Killeen, TX 76549ActiveMLS ID #624546, Marcie Wilson, M.J. Craig And Associates. Central Texas MLS
- $680,0005 bd4 ba3.3k sqft421 Sunset Ridge Dr, Killeen, TX 76549ActiveMLS ID #611536, Renee Cordero, Ctx Premier Realty. Central Texas MLS
- $459,0003 bd3 ba1.9k sqft102 Elmo St, Florence, TX 76527ActiveMLS ID #617223, Renee Farris, All City Real Estate. Central Texas MLS
- $399,9002 bd2 ba2k sqft704 Fm 2657, Briggs, TX 78608ActiveMLS ID #3600939, Shanan Shepherd, Thrive Realty. Unlock MLS
- $599,0001 bd1 ba1.6k sqft405 Wilson Branch Rd, Killeen, TX 76542ActiveMLS ID #620557, Calvin Ruhnke, All City Real Estate Ltd. Co. Central Texas MLS
- $835,0004 bd2 ba2.6k sqft3340 Briggs Rd, Killeen, TX 76549ActiveMLS ID #614689, James Banks, Shipley Ranches LLC. Central Texas MLS
