Peaceful 1-Acre Ranch with No HOA! Looking for a quiet retreat with room to spread out and the freedom of no HOA restrictions? This charming ranch-style home on a beautiful 1-acre lot offers comfortable single-level living with a peaceful, wooded backdrop. Freshly painted and featuring new carpeting and luxury vinyl plank (LVP) flooring, this home is move-in ready and waiting for its new owner. The cozy living room features doors leading to the rear deck, creating an easy connection to the outdoors and the private backyard with lovely wooded views. The kitchen offers a convenient breakfast bar that opens to the living room and is located next to the separate dining room—ideal for everyday living and entertaining. The spacious primary suite includes a private en-suite bathroom with a shower, along with its own access to the rear deck. Three additional bedrooms share a second full bathroom, providing plenty of space for family, guests, or a home office. A large unfinished basement offers abundant storage space and plenty of potential for future use. With 1 acre of land, no HOA, one-floor living, fresh interior updates, and a serene wooded setting, this property offers the combination of comfort, privacy, and flexibility you've been looking for.
For sale
$414,900
720 Steeles Ridge Rd, Camden Wyoming, DE 19934
3beds
1,985sqft
Single Family Residence
Built in 1986
1 Acres Lot
$407,900 Zestimate®
$209/sqft
$-- HOA
What's special
Freshly paintedSingle-level livingNew carpetingFresh interior updatesCharming ranch-style homeOne-floor livingPeaceful wooded backdrop
- 8 days
- 526
- 21
Likely to sell faster than
Zillow last checked:
Listing updated:
Listed by:
Maria Ruckle 302-299-3810,
Empower Real Estate, LLC 3027382300,
Co-Listing Agent: Todd M Ruckle 302-893-1601,
Empower Real Estate, LLC
Source: Bright MLS,MLS#: DEKT2049496
Facts & features
Interior
Bedrooms & bathrooms
- Bedrooms: 3
- Bathrooms: 2
- Full bathrooms: 2
- Main level bathrooms: 2
- Main level bedrooms: 3
Rooms
- Room types: Living Room, Dining Room, Primary Bedroom, Bedroom 2, Bedroom 3, Kitchen, Basement, Foyer, Laundry, Bathroom 2, Bonus Room, Primary Bathroom
Primary bedroom
- Level: Main
- Area: 288 Square Feet
- Dimensions: 16 X 18
Bedroom 2
- Level: Main
- Area: 196 Square Feet
- Dimensions: 14 X 14
Bedroom 3
- Level: Main
- Area: 168 Square Feet
- Dimensions: 14 X 12
Primary bathroom
- Level: Main
Bathroom 2
- Level: Main
Basement
- Level: Lower
- Area: 240 Square Feet
- Dimensions: 15 X 16
Bonus room
- Level: Main
- Area: 108 Square Feet
- Dimensions: 9 X 12
Dining room
- Level: Main
- Area: 132 Square Feet
- Dimensions: 12 X 11
Foyer
- Level: Main
- Area: 78 Square Feet
- Dimensions: 13 X 6
Kitchen
- Level: Main
- Area: 160 Square Feet
- Dimensions: 10 X 16
Laundry
- Level: Main
- Area: 70 Square Feet
- Dimensions: 10 X 7
Living room
- Level: Main
- Area: 399 Square Feet
- Dimensions: 21 X 19
Heating
- Forced Air, Heat Pump, Electric
Cooling
- Ceiling Fan(s), Central Air, Electric
Appliances
- Included: Microwave, Dishwasher, Dryer, Self Cleaning Oven, Oven/Range - Electric, Refrigerator, Stainless Steel Appliance(s), Washer, Water Conditioner - Owned, Water Heater, Trash Compactor, Water Treat System, Electric Water Heater
- Laundry: Dryer In Unit, Main Level, Washer In Unit, Laundry Room
Features
- Bathroom - Stall Shower, Bathroom - Tub Shower, Ceiling Fan(s), Crown Molding, Entry Level Bedroom, Family Room Off Kitchen, Formal/Separate Dining Room, Primary Bath(s), Dry Wall, Wood Walls
- Flooring: Carpet, Laminate
- Doors: Six Panel, Sliding Glass
- Windows: Window Treatments
- Basement: Drainage System,Full,Interior Entry,Partially Finished
- Number of fireplaces: 1
- Fireplace features: Wood Burning, Wood Burning Stove
Interior area
- Total structure area: 1,985
- Total interior livable area: 1,985 sqft
- Finished area above ground: 1,985
- Finished area below ground: 0
Property
Parking
- Total spaces: 8
- Parking features: Garage Faces Side, Garage Door Opener, Inside Entrance, Asphalt, Attached, Driveway
- Attached garage spaces: 2
- Uncovered spaces: 6
Accessibility
- Accessibility features: None
Features
- Levels: One
- Stories: 1
- Patio & porch: Deck
- Pool features: None
- Has view: Yes
- View description: Pasture
Lot
- Size: 1 Acres
- Dimensions: 220 x 220
- Features: Front Yard, Level, Rear Yard, SideYard(s), Rural
Details
- Additional structures: Above Grade, Below Grade
- Parcel number: NM0010200024608000
- Zoning: AC
- Special conditions: Standard
Construction
Type & style
- Home type: SingleFamily
- Architectural style: Ranch/Rambler
- Property subtype: Single Family Residence
Materials
- Vinyl Siding
- Foundation: Brick/Mortar
- Roof: Pitched,Shingle
Condition
- New construction: No
- Year built: 1986
Utilities & green energy
- Electric: 200+ Amp Service, 220 Volts, Circuit Breakers
- Sewer: On Site Septic
- Water: Well
Community & HOA
Community
- Security: Non-Monitored, Smoke Detector(s), Security System
- Subdivision: None Available
HOA
- Has HOA: No
Location
- Region: Camden Wyoming
Financial & listing details
- Price per square foot: $209/sqft
- Tax assessed value: $394,100
- Annual tax amount: $1,563
- Date on market: 9/20/2026
- Listing agreement: Exclusive Right To Sell
- Inclusions: Washer, Dryer, Refrigerator, D / W, Range
- Ownership: Fee Simple
Estimated market value
$407,900
$388,000 - $428,000
$2,158/mo
Price history
| Date | Event | Price |
|---|---|---|
| 9/20/2026 | Listed for sale | $414,900+88.6%$209/sqft |
Source:  Bright MLS #DEKT2049496 Report a problem Bright MLS #DEKT2049496 Report a problem | ||
| 7/30/2013 | Listing removed | $220,000$111/sqft |
Source: Patterson-Schwartz Real Estate #6230513 Report a problem | ||
| 7/13/2013 | Price change | $220,000-3.8%$111/sqft |
Source: Patterson-Schwartz Real Estate #6230513 Report a problem | ||
| 6/19/2013 | Listed for sale | $228,750+17.3%$115/sqft |
Source: Patterson-Schwartz Real Estate #6230513 Report a problem | ||
| 4/10/2013 | Listing removed | $195,000$98/sqft |
Source: Patterson Schwartz Real Estate #6173287 Report a problem | ||
| 2/22/2013 | Listed for sale | $195,000-1%$98/sqft |
Source: Patterson-Schwartz Real Estate #6173287 Report a problem | ||
| 12/28/2012 | Listing removed | $197,000$99/sqft |
Source: L3D LLC #6125063 Report a problem | ||
| 12/18/2012 | Price change | $197,000-1.5%$99/sqft |
Source: L3D LLC #6125063 Report a problem | ||
| 12/5/2012 | Price change | $200,000-11.1%$101/sqft |
Source: L3D LLC #6125063 Report a problem | ||
| 11/27/2012 | Price change | $225,000-2.2%$113/sqft |
Source: L3D LLC #6125063 Report a problem | ||
| 11/13/2012 | Price change | $230,000-14.8%$116/sqft |
Source: L3D LLC #6125063 Report a problem | ||
| 10/18/2012 | Listed for sale | $270,000+69.3%$136/sqft |
Source: L3D LLC #6125063 Report a problem | ||
| 12/21/2009 | Sold | $159,500$80/sqft |
Source: Public Record Report a problem | ||
Public tax history
| Year | Property taxes | Tax assessment |
|---|---|---|
| 2025 | $1,587 +0.4% | $394,100 |
| 2024 | $1,581 +23% | $394,100 +689.8% |
| 2023 | $1,285 +5.8% | $49,900 |
| 2022 | $1,214 +0.8% | $49,900 |
| 2021 | $1,204 +1.7% | $49,900 |
| 2020 | $1,185 +113.1% | $49,900 |
| 2019 | $556 +3.8% | $49,900 |
| 2018 | $536 | $49,900 |
| 2017 | $536 +5.2% | $49,900 |
| 2016 | $510 +19.7% | $49,900 |
| 2015 | $426 -50% | $49,900 |
| 2014 | $851 | $49,900 |
| 2012 | -- | $49,900 |
| 2011 | -- | $49,900 |
| 2010 | -- | $49,900 |
| 2009 | -- | $49,900 |
| 2008 | -- | $49,900 |
| 2007 | -- | $49,900 |
| 2005 | -- | $49,900 |
| 2004 | -- | $49,900 |
| 2002 | -- | $49,900 |
| 2001 | -- | $49,900 |
| 2000 | $695 | $49,900 |
Find assessor info on the county website
Monthly payment
Est. payment
Payment breakdown
Explore the cost of this home by adjusting the details. Changes won't be saved.Climate risks
Neighborhood: 19934
Nearby schools
Schools provided by the listing agent
- District: Caesar Rodney
Source: Bright MLS. This data may not be complete. We recommend contacting the local school district to confirm school assignments for this home.
- $434,2004 bd2 ba1.9k sqft710 Steeles Ridge Rd, Camden Wyoming, DE 19934Off Market
- $407,1003 bd2 ba2.2k sqft748 Steeles Ridge Rd, Camden Wyoming, DE 19934Off Market
- $433,6003 bd2 ba2.4k sqft680 Steeles Ridge Rd, Camden Wyoming, DE 19934Off Market
- $260,3002 bd1 ba1.1k sqft685 Steeles Ridge Rd, Camden Wyoming, DE 19934Off Market
Similar homes
- $444,9003 bd3 ba2.3k sqftNone Available, Dover, DE 19904For Sale
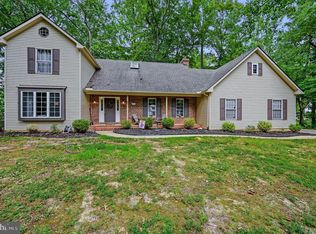
 MLS ID #DEKT2050946, Karen Langston, EXP Realty, LLC. Bright MLS
 - $399,0004 bd4 ba2k sqftNone, Camden Wyoming, DE 19934For Sale
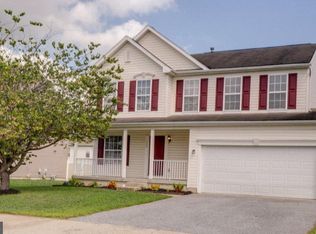 MLS ID #DEKT2049688, Kyle Lounsbury, EXP Realty, LLC. Bright MLS
 - $375,0004 bd2 ba2.6k sqftNone Available, Camden Wyoming, DE 19934For Sale
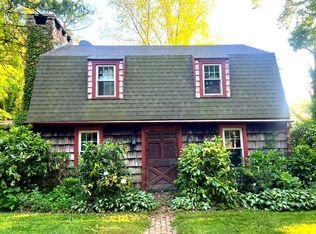 MLS ID #DEKT2046966, Lynnette Childs, Myers Realty. Bright MLS
 - $--4 bd3 ba2.3k sqft245 N Old Mill Rd, Dover, DE 19901Auction
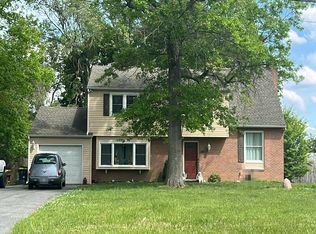 Auction.com 2
 - $400,0003 bd3 ba2.2k sqftNone Available, Dover, DE 19904For SaleMLS ID #DEKT2048308, Michael Lenoir, Keller Williams Realty Central-Delaware. Bright MLS
- $425,0004 bd3 ba2.2k sqftNone Available, Dover, DE 19901For SaleMLS ID #DEKT2050684, John Maxwell, Keller Williams Realty Central-Delaware. Bright MLS
- $385,0004 bd3 ba1.9k sqftNone, Dover, DE 19901For SaleMLS ID #DEKT2050380, J Martin Orlando, Bryan Realty Group. Bright MLS
- $424,9003 bd2 ba2k sqftNone Available, Dover, DE 19901For SaleMLS ID #DEKT2050470, Mr. Ensley Milton, Elevated Real Estate Solutions. Bright MLS
- $397,0003 bd2 ba1.5k sqftNone, Dover, DE 19901For SaleMLS ID #DEKT2050412, Margaret Poisson, Century 21 Gold Key-Dover. Bright MLS
- $449,5003 bd3 ba2.3k sqft2 Story, Magnolia, DE 19962For SaleMLS ID #DEKT2047380, MYRA KAY MITCHELL, RE/MAX Horizons. Bright MLS
- $379,9003 bd3 ba2.7k sqftNone, Dover, DE 19901For SaleMLS ID #DEKT2050650, LORI MILTON, Elevated Real Estate Solutions. Bright MLS
- $429,0004 bd4 ba2.3k sqftNone Available, Magnolia, DE 19962For SaleMLS ID #DEKT2047648, Daniel Beirne, Open Door Brokerage, LLC. Bright MLS
- $446,3754 bd2 ba2.6k sqftNone, Harrington, DE 19952For SaleMLS ID #DEKT2047920, Karen Smolarek, RE/MAX Horizons. Bright MLS
- $435,0003 bd2 ba2.5k sqftNone, Dover, DE 19904For SaleMLS ID #DEKT2050320, Maha Johnson, EXP Realty, LLC. Bright MLS
- $419,0003 bd3 ba2k sqftNone Available, Smyrna, DE 19977For SaleMLS ID #DEKT2050198, Jennifer Hewitt, RE/MAX Town & Country. Bright MLS
- $455,5004 bd3 ba2.8k sqftNone Available, Magnolia, DE 19962For SaleMLS ID #DEKT2049616, Jimmy Gilbert, Welcome Home Realty. Bright MLS
- $399,9004 bd3 ba2.1k sqftNone Available, Dover, DE 19904For SaleMLS ID #DEKT2049280, Donald Gebhart, RE/MAX Horizons. Bright MLS
- $350,0002 bd2 ba1k sqft3520 Goldsboro Rd, Henderson, MD 21640For SaleMLS ID #MDQA2018710, Tina Merrill, RE/MAX Executive. Bright MLS
