Welcome to your brand-new dream home in the heart of Whitwell, TN! Nestled in the peaceful Crossroad Heights subdivision with no HOA, this beautifully crafted home offers stunning mountain views that provide a breathtaking backdrop to everyday living. Thoughtfully designed landscaping and charming walkways create exceptional curb appeal from the moment you arrive.
Step inside to discover a perfect blend of modern style and everyday comfort. The spacious kitchen is a true centerpiece, featuring elegant quartz countertops, custom cabinetry, and premium finishes that make cooking and entertaining a pleasure. The luxurious primary suite offers a spa-inspired retreat with a beautifully designed walk-in shower and generous space to unwind.
Every detail of this home has been carefully considered, from the abundant storage and oversized 2-car garage to the ample parking for family and guests. There's even a unique hidden feature that must be seen in person to fully appreciate.
Relax and take in the scenery from the expansive covered front porch or enjoy peaceful evenings on the rear deck overlooking the surrounding landscape. Additional features include an encapsulated crawl space with a walkable storage area, providing valuable extra space and convenience.
Combining quality craftsmanship, modern amenities, and the natural beauty of the Sequatchie Valley, this exceptional home is move-in ready and waiting for its next owner. Schedule your private showing today and experience everything this remarkable property has to offer!
Active
$420,000
720 Turner Rd, Whitwell, TN 37397
3beds
1,550sqft
Residential
Built in 2024
0.46 Acres Lot
$-- Zestimate®
$271/sqft
$-- HOA
What's special
Stunning mountain viewsPremium finishesAbundant storageSpacious kitchenSpa-inspired retreatBeautifully designed walk-in showerCharming walkways
- 92 days
- 156
- 18
Zillow last checked:
Listing updated:
Listed by:
Grace Edrington 423-498-5800,
Berkshire Hathaway HomeServices J Douglas Prop. 423-498-5800,
Dennis R Tate,
Berkshire Hathaway HomeServices J Douglas Prop.
Source: RealTracs MLS as distributed by MLS GRID,MLS#: 3302442
Facts & features
Interior
Bedrooms & bathrooms
- Bedrooms: 3
- Bathrooms: 2
- Full bathrooms: 2
Primary bathroom
- Features: Suite
- Level: Suite
Heating
- Central, Electric
Cooling
- Central Air
Appliances
- Included: Refrigerator, Electric Range, Dishwasher
- Laundry: Electric Dryer Hookup, Washer Hookup
Features
- Ceiling Fan(s), Open Floorplan, Walk-In Closet(s), Kitchen Island
- Flooring: Tile, Other
- Basement: Crawl Space,None
- Fireplace features: Living Room, Electric
Interior area
- Total structure area: 1,550
- Total interior livable area: 1,550 sqft
Property
Parking
- Total spaces: 2
- Parking features: Garage Door Opener, Garage Faces Side, Driveway
- Garage spaces: 2
- Has uncovered spaces: Yes
Features
- Levels: Three Or More
- Stories: 1
- Patio & porch: Porch, Covered
- Has view: Yes
- View description: Mountain(s)
Lot
- Size: 0.46 Acres
- Dimensions: 100 x 200
- Features: Views, Other
- Topography: Views,Other
Details
- Parcel number: 050N B 00800 000
- Special conditions: Standard
Construction
Type & style
- Home type: SingleFamily
- Architectural style: Ranch
- Property subtype: Residential
Materials
- Vinyl Siding, Other, Brick
- Roof: Other
Condition
- New construction: No
- Year built: 2024
Utilities & green energy
- Sewer: Public Sewer
- Water: Public
- Utilities for property: Electricity Available, Water Available
Community & HOA
Community
- Security: Carbon Monoxide Detector(s), Smoke Detector(s)
- Subdivision: Crossroads Hgts
HOA
- Has HOA: No
Location
- Region: Whitwell
Financial & listing details
- Price per square foot: $271/sqft
- Tax assessed value: $358,500
- Annual tax amount: $1,578
- Date on market: 7/23/2026
- Electric utility on property: Yes
Estimated market value
Not available
Estimated sales range
Not available
Not available
Price history
| Date | Event | Price |
|---|---|---|
| 7/23/2026 | Listed for sale | $420,000+15.1%$271/sqft |
Source:  RealTracs MLS as distributed by MLS GRID #3302442 Report a problem RealTracs MLS as distributed by MLS GRID #3302442 Report a problem | ||
| 10/28/2024 | Sold | $365,000$235/sqft |
Source: Greater Chattanooga Realtors #1500370 Report a problem | ||
| 9/26/2024 | Contingent | $365,000$235/sqft |
Source: Greater Chattanooga Realtors #1500370 Report a problem | ||
| 9/21/2024 | Listed for sale | $365,000+1040.6%$235/sqft |
Source: Greater Chattanooga Realtors #1500370 Report a problem | ||
| 1/29/2021 | Sold | $32,000+23.1%$21/sqft |
Source: Public Record Report a problem | ||
| 3/14/2007 | Sold | $26,000-72%$17/sqft |
Source: Public Record Report a problem | ||
| 9/5/2006 | Sold | $93,000$60/sqft |
Source: Public Record Report a problem | ||
Public tax history
| Year | Property taxes | Tax assessment |
|---|---|---|
| 2025 | $1,578 +1067.8% | $89,625 +1067.8% |
| 2024 | $135 | $7,675 |
| 2023 | $135 | $7,675 |
| 2022 | $135 | $7,675 |
| 2021 | -- | $7,675 +19.9% |
| 2020 | $139 | $6,400 |
| 2019 | $139 | $6,400 |
| 2018 | $139 -0.2% | $6,400 |
| 2017 | $139 | $6,400 |
| 2016 | $139 +0.2% | $6,400 |
| 2015 | $139 | $6,400 |
| 2014 | $139 | $6,400 |
| 2013 | $139 -0.1% | $6,400 |
| 2012 | $139 +0.1% | $6,400 |
| 2011 | $139 | $6,400 |
| 2010 | -- | $6,400 |
| 2009 | -- | $6,400 +10.1% |
| 2008 | $108 | $5,812 |
| 2007 | $108 -1.5% | $5,812 +10.7% |
| 2006 | $109 | $5,250 |
| 2005 | $109 | $5,250 |
| 2004 | $109 -8.4% | $5,250 |
| 2002 | $119 | $5,250 +39.8% |
| 2001 | -- | $3,756 -68.7% |
| 2000 | -- | $12,000 |
Find assessor info on the county website
Monthly payment
Est. payment
Payment breakdown
Explore the cost of this home by adjusting the details. Changes won't be saved.Climate risks
Neighborhood: 37397
Nearby schools
Schools provided by the listing agent
- Elementary: Whitwell Elementary
- Middle: Whitwell Middle School
- High: Whitwell High School
Source: RealTracs MLS as distributed by MLS GRID. This data may not be complete. We recommend contacting the local school district to confirm school assignments for this home.
Similar homes
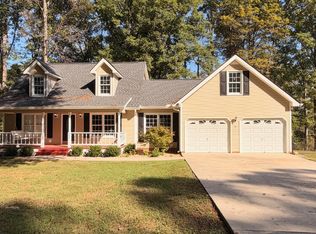
- $420,0003 bd2 ba1.5k sqft720 Turner Rd, Whitwell, TN 37397For Sale
 MLS ID #1539224, Grace Edrington. Greater Chattanooga Realtors
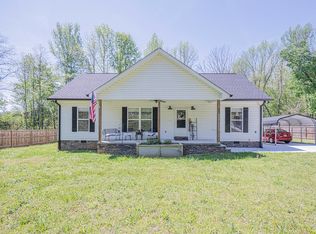
 - $314,9003 bd2 ba1.3k sqft662 Ketner Mill Rd, Whitwell, TN 37397For Sale
 MLS ID #1532192, Eric Tidmore. Greater Chattanooga Realtors
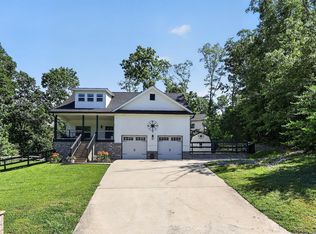
 - $425,0003 bd3 ba2.1k sqft118 Hidden Ridge Loop, Dunlap, TN 37327For Sale
 MLS ID #1536870, Steven Koleno. Greater Chattanooga Realtors
 - $464,9003 bd2 ba1.4k sqft10370 Highway 150, Sequatchie, TN 37374For Sale
 MLS ID #1542603, Teresa A Smith. Greater Chattanooga Realtors
 - $489,9993 bd2 ba1k sqft58 Waters Edge Way, Tracy City, TN 37387For Sale
 MLS ID #3234214, Marie Ellen (Ellie) Pratt. RealTracs MLS as distributed by MLS GRID
 - $399,0002 bd2 ba825 sqft235 Waters Edge Way, Tracy City, TN 37387For SaleMLS ID #3242725, Marie Ellen (Ellie) Pratt. RealTracs MLS as distributed by MLS GRID
