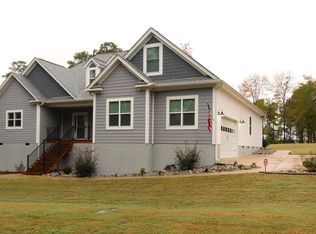
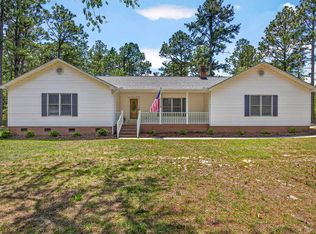
Gorgeous one-story 3 bedroom, 2 bath home with views of Lake Murray! Enjoy relaxing on the porch or take advantage of the community boat ramp at the end of Shadow Lane for easy lake access. This fully remodeled home, built in 2008, sits on 1.33 acres with plenty of room to expand or build nearby for family. Inside features a beautifully updated kitchen with granite countertops, stainless steel appliances, double sink, and soft-close cabinets. Both bathrooms have been renovated with walk-in showers, updated vanities, and modern fixtures, with the primary also offering a separate tub. Interior upgrades include LVP flooring, fresh paint, crown molding, updated lighting and ceiling fans, new doors, and room-darkening shades. Outside, enjoy a large front porch and elevated 16x20 deck with TREX railings—perfect for entertaining. Property includes a cooled shop ideal for a business or workshop, plus an additional storage building with roll-up door. Public water plus a well for irrigation. NO HOA and well-maintained, this is a rare opportunity in a highly desirable lake area. Sellers are relocating and open to selling furniture. Items included in sale: 2 refrigerators, washer/dryer, freezer, window treatments, rods and curtains, TV and TV mount. Call me today to schedule your private showing or for more information as this one won’t last long! Disclaimer: CMLS has not reviewed and, therefore, does not endorse vendors who may appear in listings.
Pending
$464,900
1021 Shadow Ln, Leesville, SC 29070
3beds
2,112sqft
Est.:
Single Family Residence
Built in 2008
1.33 Acres Lot
$-- Zestimate®
$220/sqft
$-- HOA
What's special
Modern fixturesLarge front porchWalk-in showersNew doorsBeautifully updated kitchenStainless steel appliancesFresh paint
- 39 days |
- 1,029 |
- 54 |
Zillow last checked:
Listing updated:
Listed by:
Tyler B Coates Phone:803-530-4066,
EXIT Real Est Consultants
Source: Consolidated MLS,MLS#: 631758
Facts & features
Interior
Bedrooms & bathrooms
- Bedrooms: 3
- Bathrooms: 2
- Full bathrooms: 2
- Main level bathrooms: 2
Primary bedroom
- Features: Double Vanity, Tub-Garden, Bath-Private, Separate Shower, Walk-In Closet(s), Ceiling Fan(s)
- Level: Main
Bedroom 2
- Features: Double Vanity, Separate Shower, Bath-Shared, Ceiling Fan(s), Closet-Private
- Level: Main
Bedroom 3
- Features: Double Vanity, Separate Shower, Bath-Shared, Closet-Private
- Level: Main
Dining room
- Features: Molding, Ceiling Fan(s)
- Level: Main
Kitchen
- Features: Eat-in Kitchen, Granite Counters, Backsplash-Tiled, Cabinets-Painted
- Level: Main
Living room
- Features: Molding, Ceiling Fan
- Level: Main
Heating
- Central, Heat Pump 1st Lvl
Cooling
- Central Air, Heat Pump 1st Lvl
Appliances
- Included: Smooth Surface, Dishwasher, Disposal, Refrigerator, Microwave Above Stove
- Laundry: Heated Space, Main Level
Features
- Flooring: Luxury Vinyl
- Basement: Crawl Space
- Attic: Pull Down Stairs,Attic Access
- Has fireplace: No
Interior area
- Total structure area: 2,112
- Total interior livable area: 2,112 sqft
Video & virtual tour
Property
Parking
- Total spaces: 4
- Parking features: Detached Carport
- Garage spaces: 2
- Carport spaces: 2
Features
- Stories: 1
- Patio & porch: Deck
- Exterior features: Boat Ramp, Gutters - Full
- Fencing: Rear Only Other
- Has view: Yes
- View description: Water
- Has water view: Yes
- Water view: Water
- Waterfront features: View-Cove
Lot
- Size: 1.33 Acres
Details
- Additional structures: Shed(s), Workshop
- Parcel number: 2050000027
Construction
Type & style
- Home type: SingleFamily
- Architectural style: Traditional
- Property subtype: Single Family Residence
Materials
- Fiber Cement-Hardy Plank
Condition
- New construction: No
- Year built: 2008
Utilities & green energy
- Sewer: Septic Tank
- Water: Irrigation Well, Public
- Utilities for property: Electricity Connected
Community & HOA
Community
- Security: Smoke Detector(s)
- Subdivision: NONE
HOA
- Has HOA: No
Location
- Region: Leesville
Financial & listing details
- Price per square foot: $220/sqft
- Tax assessed value: $327,200
- Annual tax amount: $2,404
- Date on market: 4/16/2026
- Listing agreement: Exclusive Right To Sell
- Road surface type: Paved
Estimated market value
Not available
Estimated sales range
Not available
$1,674/mo
Price history
| Date | Event | Price |
|---|---|---|
| 5/19/2026 | Pending sale | $464,900$220/sqft |
Source:  Consolidated MLS #631758 Report a problem Consolidated MLS #631758 Report a problem | ||
| 4/16/2026 | Listed for sale | $464,900+36.7%$220/sqft |
Source: Consolidated MLS #631758 Report a problem | ||
| 3/15/2022 | Sold | $340,000+4.6%$161/sqft |
Source: Public Record Report a problem | ||
| 1/16/2022 | Listed for sale | $325,000+71.1%$154/sqft |
Source:  Lake Homes Realty #533039 Report a problem Lake Homes Realty #533039 Report a problem | ||
| 3/24/2021 | Listing removed | -- |
Source: Owner Report a problem | ||
| 6/21/2015 | Listing removed | $189,900$90/sqft |
Source: Sutton & Sons Realty #376968 Report a problem | ||
| 4/14/2015 | Listed for sale | $189,900+6.1%$90/sqft |
Source: Owner Report a problem | ||
| 8/15/2013 | Listing removed | $179,000$85/sqft |
Source: Exit Real Estate Consultants #325529 Report a problem | ||
| 6/6/2013 | Price change | $179,000-5.3%$85/sqft |
Source: Exit Real Estate Consultants #325529 Report a problem | ||
| 4/20/2013 | Price change | $189,000-5%$89/sqft |
Source: Exit Real Estate Consultants #325529 Report a problem | ||
| 2/1/2013 | Listed for sale | $199,000+541.9%$94/sqft |
Source: Exit Real Estate Consultants #325529 Report a problem | ||
| 8/2/2007 | Sold | $31,000$15/sqft |
Source: Public Record Report a problem | ||
Public tax history
| Year | Property taxes | Tax assessment |
|---|---|---|
| 2024 | $2,404 -1.5% | $13,090 |
| 2023 | $2,439 +87.2% | $13,090 +78.3% |
| 2022 | $1,303 -3.5% | $7,340 -1.2% |
| 2021 | $1,351 | $7,430 +1.1% |
| 2020 | -- | $7,350 +3.5% |
| 2018 | $1,211 | $7,100 |
| 2017 | -- | $7,100 -43% |
| 2016 | -- | $12,460 |
| 2015 | -- | $12,460 |
| 2014 | -- | $12,460 +49.9% |
| 2013 | -- | $8,310 |
| 2012 | -- | $8,310 |
| 2011 | -- | $8,310 +3.5% |
| 2010 | -- | $8,030 -33.3% |
| 2008 | -- | $12,040 +2836.6% |
| 2007 | -- | $410 +32.3% |
| 2005 | -- | $310 |
Find assessor info on the county website
Monthly payment
Est. payment$--/mo
Payment breakdown
Explore the cost of this home by adjusting the details. Changes won't be saved.
All calculations are estimates and provided by Zillow, Inc. for informational purposes only. Actual amounts may vary.
HOA fees may include property taxes on listings classified as Co-Ops. Contact the listing agent and/or owner for fee details.
Mortgage interest rates are dependent on a number of factors, including credit score, down payment, and repayment length. Interest rate data provided by Zillow Group Marketplace, Inc. as of 1/1/1970 from various mortgage lenders with which we have lead or other similar arrangements; the Estimated Payment is an average of those rates.
See how much you could borrow to make a competitive offer.
Climate risks
Neighborhood: 29070
Nearby schools
GreatSchools rating
- 3/10Hollywood Elementary SchoolGrades: PK-5Distance: 10.2 mi
- 2/10Saluda Middle SchoolGrades: 6-8Distance: 13.9 mi
- 6/10Saluda High SchoolGrades: 9-12Distance: 14 mi
Schools provided by the listing agent
- Elementary: Hollywood
- Middle: Hollywood
- High: Saluda-Cnty
- District: Saluda County
Source: Consolidated MLS. This data may not be complete. We recommend contacting the local school district to confirm school assignments for this home.
A local agent can set up tours, give advice and negotiate with sellers.
A local lender can help you make sure your offer is ready when you are.
- South Carolina
- Saluda County
- Leesville
- 29070
- 1021 Shadow Ln
Nearby cities
Nearby neighborhoods
Nearby zip codes
Other Leesville Topics
