Showings Start Tuesday June 4th! Must See This 3rd Floor 2 BR - 2 Full Bath Condo on the West Side of Madison in Ashbury Woods! LR Overlooks the Back of Elver Park w/ Great Views From Balcony/Deck & Has Vaulted Ceilings Extending to the Owners Suite BR Loft Above!! Expansive Loft Features Skylights, Private Bath Plus In Unit Laundry! Main Floor Kitchen w/Stainless Appliances and Granite Countertops! Addtl. Main Floor BR w/ Walk In Closet & Full Bath! Condo Fee Includes Water/Hot Water/ & Heat! 1 Underground Parking Space + Storage Unit! Also Convenient Elevator & Exercise Room!
Sold for $265,000
Street View
$265,000
7201 Mid Town Rd APT 311, Madison, WI 53719
2beds
1,246sqft
Condominium
Built in 2002
-- sqft lot
$272,700 Zestimate®
$213/sqft
$1,964 Estimated rent
Home value
$272,700
$259,000 - $286,000
$1,964/mo
Zestimate® history
Owner options
List your home for rent
$1,964/mo
Rent Zestimate®
Find your next renter with Zillow Rental Manager. Plus, with online applications, you can quickly screen prospective tenants – for free.
$1,964/mo
Rent Zestimate®
Refinance and save
$2,164/mo
Est. payment
Refinancing to a lower rate could help reduce your monthly payments and save thousands over the life of the loan.
$2,164/mo
Est. payment
Explore your selling options
Work with a Zillow partner agent
Leverage their expertise and Zillow's premium Showcase listings to get your home seen by more buyers.
Get startedList with your own agent
Get your home in front of millions of buyers by listing it on Zillow.
Learn how to do itSell it yourself
Take full control of how buyers see your home on Zillow by listing For Sale by Owner (FSBO).
List your homeWhat's special
Zillow last checked:
Listing updated:
Listed by:
Don J Carter,
Stark Company, REALTORS,
Pam J Carter,
Stark Company, REALTORS
Bought with:
Janiya Jackson, 91967-94
Berkshire Hathaway HomeServices True Realty
Source: SCWMLS,MLS#: 1978248
Facts & features
Interior
Bedrooms & bathrooms
- Bedrooms: 2
- Bathrooms: 2
- Full bathrooms: 2
- Main level bathrooms: 1
Primary bedroom
- Level: Upper
- Area: 288
- Dimensions: 12 x 24
Bedroom 2
- Level: Main
- Area: 144
- Dimensions: 12 x 12
Kitchen
- Features: Breakfast Bar, Dishwasher, Disposal, Microwave, Range/Oven, Refrigerator
- Level: Main
- Area: 100
- Dimensions: 10 x 10
Living room
- Level: Main
- Area: 196
- Dimensions: 14 x 14
Heating
- Radiant
Cooling
- Wall Unit(s)
Appliances
- Included: Washer, Dryer
- Laundry: Upper Level
Features
- Walk-In Closet(s), Vaulted Ceiling(s), Storage Unit Inc, At Least 1 tub
- Windows: Skylight(s)
- Basement: None
- Has fireplace: No
Interior area
- Total structure area: 1,246
- Total interior livable area: 1,246 sqft
- Finished area above ground: 1,246
Property
Parking
- Parking features: Underground, 1 space assigned, Garage Door Opener
- Has attached garage: Yes
Features
- Patio & porch: Deck/Balcony
Details
- Parcel number: 060802115316
- Zoning: PD
Construction
Type & style
- Home type: Condo
- Property subtype: Condominium
Materials
- Brick, Vinyl Siding
- Foundation: Poured concrete foundatn
Condition
- Year built: 2002
Utilities & green energy
- Sewer: Public Sewer
- Water: Public
- Utilities for property: Cable/Satellite Available
Community & HOA
Community
- Features: Close to busline, Common Green Space, Elevator, Fitness Center
HOA
- Has HOA: Yes
- Amenities included: Parking
- Services included: Common area insurance, Common area maintenance, Heat, Hot Water, Lawn maintenance, Reserve fund, Snow Removal, Trash, Water/Sewer
- HOA fee: $387 monthly
Location
- Region: Madison
Financial & listing details
- Price per square foot: $213/sqft
- Tax assessed value: $207,000
- Annual tax amount: $3,695
- Date on market: 5/29/2024
- Listing terms: Arms Length
- Inclusions: Washer, dryer, dishwasher, range, oven, microwave, disposal, in wall a/c
- Exclusions: Sellers Personal Property.
Price history
| Date | Event | Price |
|---|---|---|
| 8/19/2024 | Sold | $265,000+0.2%$213/sqft |
Source: Public Record Report a problem | ||
| 6/11/2024 | Pending sale | $264,500$212/sqft |
Source:  WIREX MLS #1978248 Report a problem WIREX MLS #1978248 Report a problem | ||
| 5/29/2024 | Listed for sale | $264,500+27.8%$212/sqft |
Source: WIREX MLS #1978248 Report a problem | ||
| 8/17/2022 | Sold | $207,000-1.4%$166/sqft |
Source: Public Record Report a problem | ||
| 7/27/2022 | Pending sale | $209,900$168/sqft |
Source: WIREX MLS #1938353 Report a problem | ||
| 7/1/2022 | Listed for sale | $209,900+42.3%$168/sqft |
Source: WIREX MLS #1938353 Report a problem | ||
| 6/6/2019 | Sold | $147,500-1.6%$118/sqft |
Source: Public Record Report a problem | ||
| 3/21/2019 | Listed for sale | $149,900+42.8%$120/sqft |
Source: First Weber Inc #1852188 Report a problem | ||
| 12/8/2014 | Sold | $105,000-7.9%$84/sqft |
Source: Public Record Report a problem | ||
| 7/15/2014 | Listed for sale | $114,000-26%$91/sqft |
Source: Stark Company Realtors #1721905 Report a problem | ||
| 8/26/2005 | Sold | $154,100$124/sqft |
Source: Agent Provided Report a problem | ||
Public tax history
| Year | Property taxes | Tax assessment |
|---|---|---|
| 2024 | $4,457 +6.9% | $227,700 +10% |
| 2023 | $4,171 | $207,000 +5.7% |
| 2022 | -- | $195,800 +10% |
| 2021 | -- | $178,000 +20.7% |
| 2020 | -- | $147,500 -1.3% |
| 2019 | $3,235 | $149,400 +1.6% |
| 2018 | $3,235 +10.4% | $147,100 +14% |
| 2017 | $2,931 +18.9% | $129,000 +10.8% |
| 2016 | $2,464 +5.1% | $116,400 +16.4% |
| 2014 | $2,345 -17.3% | $100,000 |
| 2013 | $2,836 +4.8% | $100,000 -13% |
| 2012 | $2,707 -4.5% | $115,000 -9% |
| 2011 | $2,836 -10.2% | $126,400 -13% |
| 2010 | $3,156 +2.7% | $145,300 -5% |
| 2009 | $3,073 +4.6% | $152,900 |
| 2008 | $2,938 -2.2% | $152,900 |
| 2007 | $3,004 -0.3% | $152,900 |
| 2006 | $3,012 +89.7% | $152,900 +100.1% |
| 2005 | $1,588 | $76,400 |
Find assessor info on the county website
Neighborhood: 53719
Nearby homes
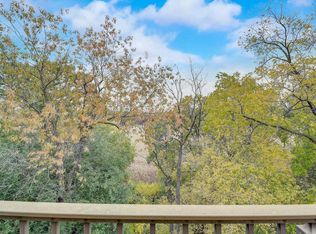
- $211,0002 bd2 ba1k sqft7203 Mid Town Rd APT 307, Madison, WI 53719Sold
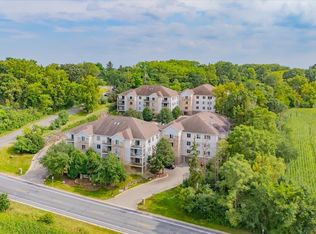
- $235,0002 bd1 ba1k sqft7201 Mid Town Rd APT 301, Madison, WI 53719Sold
- $245,0002 bd2 ba1.1k sqft7201 Mid Town Rd APT 310, Madison, WI 53719Sold

- $250,0002 bd2 ba1k sqft7201 Mid Town Rd APT 207, Madison, WI 53719Sold

- $260,0002 bd2 ba1.1k sqft7203 Mid Town Rd APT 104, Madison, WI 53719Sold
- $233,0002 bd2 ba1k sqft7201 Mid Town Rd APT 203, Madison, WI 53719Sold
- $270,0002 bd2 ba1k sqft7203 Mid Town Rd APT 209, Madison, WI 53719Pending
- $239,9002 bd2 ba1.2k sqft7203 Mid Town Rd APT 305, Madison, WI 53719Sold
Nearby schools
GreatSchools rating
- 4/10Falk Elementary SchoolGrades: PK-5Distance: 1.2 mi
- 5/10Jefferson Middle SchoolGrades: 6-8Distance: 2.5 mi
- 8/10Memorial High SchoolGrades: 9-12Distance: 2.3 mi
Schools provided by the listing agent
- Middle: Jefferson
- High: Memorial
- District: Madison
Source: SCWMLS. This data may not be complete. We recommend contacting the local school district to confirm school assignments for this home.
Get a cash offer in 3 minutes
Find out how much your home could sell for in as little as 3 minutes with a no-obligation cash offer.
Estimated market value
$272,700
Get a cash offer in 3 minutes
Find out how much your home could sell for in as little as 3 minutes with a no-obligation cash offer.
Estimated market value
$272,700
- Wisconsin
- Dane County
- Madison
- 53719
- 7201 Mid Town Rd Apartment 311
Nearby cities
Nearby neighborhoods
Nearby zip codes
Other Madison Topics
