Bright and spacious west Madison condo nestled in a quiet scenic setting! Boasting 2 beds, 2 full baths and numerous updates, this home provides the perfect blend of comfort and style. The open concept layout makes it easy to entertain or simply relax with your coffee at the breakfast bar. Enjoy quartz countertops in both the kitchen and bathrooms, SS appliances, LVP flooring throughout and a beautifully tiled en-suite shower with sliding glass door. HOA includes heat & water, along with 1 underground parking stall and storage unit, making this low maintenance living at it's finest! Easy access to Epic, West Towne Mall, Downtown Madison and more. Welcome home! ***Open House does not have sign at the door. Signs on street leading up to the driveway entrance. Last photo shows map of parking lot and entrance to the unit!
Sold
Zestimate®
$256,000
7203 Mid Town Rd APT 209, Madison, WI 53719
2beds
1,088sqft
Condominium
Built in 2002
-- sqft lot
$256,000 Zestimate®
$235/sqft
$1,783 Estimated rent
Home value
$256,000
$243,000 - $269,000
$1,783/mo
Zestimate® history
Owner options
List your home for rent
$1,783/mo
Rent Zestimate®
Find your next renter with Zillow Rental Manager. Plus, with online applications, you can quickly screen prospective tenants – for free.
$1,783/mo
Rent Zestimate®
Refinance and save
$1,806/mo
Est. payment
Refinancing to a lower rate could help reduce your monthly payments and save thousands over the life of the loan.
$1,806/mo
Est. payment
Explore your selling options
Work with a Zillow partner agent
Leverage their expertise and Zillow's premium Showcase listings to get your home seen by more buyers.
Get startedList with your own agent
Get your home in front of millions of buyers by listing it on Zillow.
Learn how to do itSell it yourself
Take full control of how buyers see your home on Zillow by listing For Sale by Owner (FSBO).
List your homeWhat's special
Zillow last checked:
Listing updated:
Listed by:
Kyle Bollman,
Stark Company, REALTORS
Bought with:
Kristin Shields, 85683-94
MHB Real Estate
Source: SCWMLS,MLS#: 2024610
Facts & features
Interior
Bedrooms & bathrooms
- Bedrooms: 2
- Bathrooms: 2
- Full bathrooms: 2
- Main level bathrooms: 2
Primary bedroom
- Level: Main
- Area: 168
- Dimensions: 14 x 12
Bedroom 2
- Level: Main
- Area: 120
- Dimensions: 12 x 10
Dining room
- Level: Main
- Area: 80
- Dimensions: 10 x 8
Kitchen
- Features: Breakfast Bar, Pantry, Range/Oven, Refrigerator, Dishwasher, Microwave, Disposal
- Level: Main
- Area: 99
- Dimensions: 11 x 9
Living room
- Level: Main
- Area: 168
- Dimensions: 14 x 12
Heating
- Radiant Floor
Cooling
- Window Unit(s)
Appliances
- Included: Washer, Dryer
- Laundry: Main Level
Features
- Walk-In Closet(s), At Least 1 tub, Split bedrooms
- Flooring: Wood or sim. wood floors
- Basement: None
- Has fireplace: Yes
- Fireplace features: Gas
Interior area
- Total structure area: 1,088
- Total interior livable area: 1,088 sqft
- Finished area above ground: 1,088
Property
Parking
- Parking features: Underground, 1 space assigned
- Has attached garage: Yes
Features
- Patio & porch: Deck/Balcony
Details
- Parcel number: 060802115514
- Zoning: res
Construction
Type & style
- Home type: Condo
- Property subtype: Condominium
Materials
- Vinyl Siding
Condition
- Year built: 2002
Utilities & green energy
- Sewer: Public Sewer
- Water: Public
- Utilities for property: Cable/Satellite Available, Internet - Cable
Community & HOA
Community
- Features: Common Green Space, Close to busline, Elevator
HOA
- Has HOA: Yes
- Amenities included: Parking
- Services included: Heat, Hot Water, Water/Sewer, Trash, Snow Removal, Common area maintenance, Common area insurance, Reserve fund, Lawn maintenance
- HOA fee: $408 monthly
Location
- Region: Madison
Financial & listing details
- Price per square foot: $235/sqft
- Tax assessed value: $267,000
- Annual tax amount: $4,106
- Date on market: 5/31/2026
- Listing terms: Arms Length
- Inclusions: Refrigerator, Dishwasher, Microwave, Stove/Range, Washer and Dryer, All window coverings.
Price history
| Date | Event | Price |
|---|---|---|
| 8/11/2026 | Sold | $256,000-5.2%$235/sqft |
Source: SCWMLS #2024610 Report a problem | ||
| 7/14/2026 | Pending sale | $270,000$248/sqft |
Source: SCWMLS #2024610 Report a problem | ||
| 6/29/2026 | Price change | $270,000-1.8%$248/sqft |
Source: SCWMLS #2024610 Report a problem | ||
| 6/11/2026 | Listed for sale | $275,000+29.7%$253/sqft |
Source: SCWMLS #2024610 Report a problem | ||
| 6/30/2021 | Sold | $212,000+11.6%$195/sqft |
Source: Public Record Report a problem | ||
| 5/18/2021 | Pending sale | $190,000$175/sqft |
Source: SCWMLS #1909070 Report a problem | ||
| 5/13/2021 | Listed for sale | $190,000+8.6%$175/sqft |
Source: SCWMLS #1909070 Report a problem | ||
| 5/19/2020 | Sold | $174,900$161/sqft |
Source: Public Record Report a problem | ||
| 4/2/2020 | Listed for sale | $174,900+29.7%$161/sqft |
Source: Coldwell Banker River Valley, Realtors #1880167 Report a problem | ||
| 3/27/2017 | Sold | $134,900$124/sqft |
Source: Public Record Report a problem | ||
| 1/19/2017 | Listed for sale | $134,900+40.5%$124/sqft |
Source: 88 Realty, LLC #1793210 Report a problem | ||
| 11/15/2011 | Sold | $96,000-34.6%$88/sqft |
Source: Public Record Report a problem | ||
| 3/6/2006 | Sold | $146,900$135/sqft |
Source: Public Record Report a problem | ||
Public tax history
| Year | Property taxes | Tax assessment |
|---|---|---|
| 2024 | $4,931 +6.9% | $251,900 +10% |
| 2023 | $4,614 | $229,000 +8% |
| 2022 | -- | $212,000 +21.2% |
| 2021 | -- | $174,900 +16.1% |
| 2020 | -- | $150,700 +7% |
| 2019 | $2,772 | $140,800 +4.4% |
| 2018 | $2,772 +5% | $134,900 +10.1% |
| 2017 | $2,641 +15.1% | $122,500 +11.4% |
| 2016 | $2,294 -2.6% | $110,000 +4% |
| 2014 | $2,354 -6.1% | $105,800 |
| 2013 | $2,508 +3.1% | $105,800 -2% |
| 2012 | $2,432 -3% | $108,000 -7.3% |
| 2011 | $2,508 -14.5% | $116,500 -16.5% |
| 2010 | $2,933 +2.3% | $139,600 -5% |
| 2009 | $2,867 +4.9% | $146,900 |
| 2008 | $2,733 -1.8% | $146,900 |
| 2007 | $2,784 -3.8% | $146,900 |
| 2006 | $2,894 +82.3% | $146,900 +92.3% |
| 2005 | $1,588 | $76,400 |
Find assessor info on the county website
Neighborhood: 53719
Nearby homes
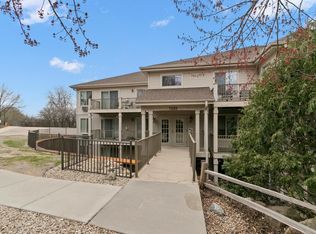
- $260,0002 bd2 ba1.1k sqft7203 Mid Town Rd APT 104, Madison, WI 53719Sold
- $233,0002 bd2 ba1k sqft7201 Mid Town Rd APT 203, Madison, WI 53719Sold

- $239,9002 bd2 ba1.2k sqft7203 Mid Town Rd APT 305, Madison, WI 53719Sold

- $236,5002 bd2 ba1k sqft7203 Mid Town Rd APT 212, Madison, WI 53719For Sale
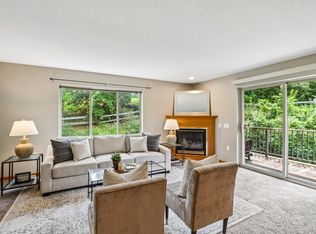
- $246,0002 bd1 ba1k sqft7203 Mid Town Rd APT 301, Madison, WI 53719Sold
- $250,0002 bd2 ba1.1k sqft7203 Mid Town Rd APT 304, Madison, WI 53719Sold
- $239,1002 bd2 ba1k sqft7201 Midtown Rd APT 207, Madison, WI 53719Off Market
- $232,1002 bd2 ba1k sqft7203 Midtown Rd APT 103, Madison, WI 53719Off Market
Nearby schools
GreatSchools rating
- 4/10Falk Elementary SchoolGrades: PK-5Distance: 1.2 mi
- 5/10Jefferson Middle SchoolGrades: 6-8Distance: 2.4 mi
- 8/10Memorial High SchoolGrades: 9-12Distance: 2.3 mi
Schools provided by the listing agent
- Elementary: Anana
- Middle: Spring Harbor
- High: Memorial
- District: Madison
Source: SCWMLS. This data may not be complete. We recommend contacting the local school district to confirm school assignments for this home.
Get a cash offer in 3 minutes
Find out how much your home could sell for in as little as 3 minutes with a no-obligation cash offer.
Estimated market value
$256,000
Get a cash offer in 3 minutes
Find out how much your home could sell for in as little as 3 minutes with a no-obligation cash offer.
Estimated market value
$256,000
- Wisconsin
- Dane County
- Madison
- 53719
- 7203 Mid Town Rd Apartment 209
