
Picture life in a bright, spacious brick ranch home filled with character. Enjoy hardwood floors throughout, vintage bathrooms with immaculate tile, and a kitchen finished with granite countertops. The living room features a classic wood-burning fireplace and many windows that let the sunshine pour in. Right off the living space you’ll find a stunning glassed-in sunroom with old slate floors and another wood-burning fireplace. From there, step out to the back lanai. You’ll also love the cozy back den with its many built-ins—another space that opens to the lanai. And with a back entrance from another street, the home offers added accessibility and flow. Spacious back yard that offers much privacy and an area for a private garden. All this, just a 3-minute walk to Prestwood Lake and Lawton Park (pickleball courts and a great playground!) and about a 3-minute drive to downtown.
For sale
$390,000
112 W Lanier Dr, Hartsville, SC 29550
3beds
2,619sqft
Single Family Residence
Built in 1956
0.63 Acres Lot
$318,800 Zestimate®
$149/sqft
$-- HOA
What's special
Another wood-burning fireplaceHardwood floors throughoutBack lanai
- 4 days |
- 292 |
- 14 |
Likely to sell faster than
Zillow last checked:
Listing updated:
Listed by:
Lucy C Brown 843-858-4370,
Brown & Coker Realty,
Howard Brown,
Brown & Coker Realty
Source: Pee Dee Realtor Association,MLS#: 2603271
Facts & features
Interior
Bedrooms & bathrooms
- Bedrooms: 3
- Bathrooms: 2
- Full bathrooms: 2
Heating
- Central
Cooling
- Central Air
Appliances
- Included: Refrigerator, Oven, Surface Unit
- Laundry: Wash/Dry Cnctn.
Features
- Entrance Foyer, Ceiling Fan(s), Solid Surface Countertops
- Flooring: Wood, Hardwood
- Number of fireplaces: 1
- Fireplace features: 1 Fireplace, Great Room
Interior area
- Total structure area: 2,619
- Total interior livable area: 2,619 sqft
Property
Parking
- Total spaces: 2
- Parking features: Carport
- Garage spaces: 2
- Has carport: Yes
Features
- Levels: One
- Stories: 1
- Patio & porch: Porch
- Exterior features: Outdoor Space (Not Screened)
Lot
- Size: 0.63 Acres
Details
- Parcel number: 0551401021
Construction
Type & style
- Home type: SingleFamily
- Architectural style: Traditional
- Property subtype: Single Family Residence
Materials
- Brick Veneer
- Foundation: Crawl Space
- Roof: Shingle
Condition
- Year built: 1956
Utilities & green energy
- Sewer: Public Sewer
- Water: Public
Community & HOA
Community
- Subdivision: City
Location
- Region: Hartsville
Financial & listing details
- Price per square foot: $149/sqft
- Tax assessed value: $183,400
- Annual tax amount: $1,116
- Date on market: 8/11/2026
Estimated market value
$318,800
$281,000 - $354,000
$2,141/mo
Price history
| Date | Event | Price |
|---|---|---|
| 8/11/2026 | Listed for sale | $390,000$149/sqft |
Source:  Pee Dee Realtor Association #2603271 Report a problem Pee Dee Realtor Association #2603271 Report a problem | ||
Public tax history
| Year | Property taxes | Tax assessment |
|---|---|---|
| 2024 | $1,069 +19% | $7,340 +8.9% |
| 2023 | $898 -6% | $6,740 |
| 2022 | $956 +5.8% | $6,740 |
| 2021 | $904 -7.2% | $6,740 |
| 2020 | $974 -1.9% | $6,740 |
| 2019 | $993 +7.2% | $6,740 +7% |
| 2018 | $926 -99.4% | $6,300 |
| 2017 | $157,500 +17686.2% | $6,300 |
| 2016 | $886 | $6,300 |
| 2014 | $886 | $6,300 |
| 2011 | -- | -- |
| 2010 | -- | -- |
| 2008 | -- | -- |
Find assessor info on the county website
Monthly payment
Est. payment
Payment breakdown
Explore the cost of this home by adjusting the details. Changes won't be saved.Climate risks
Neighborhood: 29550
Nearby schools
GreatSchools rating
- 8/10Carolina Elementary SchoolGrades: 1-5Distance: 1.3 mi
- 3/10Hartsville Middle SchoolGrades: 6-8Distance: 3 mi
- 3/10Hartsville High SchoolGrades: 9-12Distance: 1.6 mi
Schools provided by the listing agent
- Elementary: Carolina
- Middle: Hartsville
- High: Hartsville
Source: Pee Dee Realtor Association. This data may not be complete. We recommend contacting the local school district to confirm school assignments for this home.
- $227,0004 bd2 ba2k sqft803 Prestwood Dr, Hartsville, SC 29550Off Market
- $193,500-- bd-- ba1.3k sqft120 W Lanier Dr, Hartsville, SC 29550Off Market
- $180,3003 bd1 ba1.1k sqft111 W Lanier Dr, Hartsville, SC 29550Off Market
- $308,4003 bd3 ba2.4k sqft118 Ferndale Dr, Hartsville, SC 29550Off Market

- $50,600-- bd0 ba736 sqft120 Ferndale Dr, Hartsville, SC 29550Off Market
- $19,000-- bd-- ba-- sqft112 Ferndale Dr, Hartsville, SC 29550Off Market
- $273,7003 bd2 ba2k sqft119 W Lanier Dr, Hartsville, SC 29550Off Market
- $223,7003 bd0 ba1.8k sqft815 Prestwood Dr, Hartsville, SC 29550Off Market
A local agent can set up tours, give advice and negotiate with sellers.
A local lender can help you make sure your offer is ready when you are.
Similar homes
- $399,0003 bd2 ba2.5k sqft129 Golf Course Rd, Hartsville, SC 29550For Sale

 MLS ID #2602954, Deborah W Gandy, C/b Deborah Gandy. Pee Dee Realtor Association
 - $419,9004 bd3 ba2.5k sqft1407 Palmetto Dr, Hartsville, SC 29550For Sale
 MLS ID #2603237, Amber Gibson, Heart & Home Real Estate Group. Pee Dee Realtor Association
 - $393,5003 bd3 ba2.7k sqft326 Birchwood Dr, Hartsville, SC 29550For Sale
 MLS ID #2600131, Deborah H Griggs, Better Homes & Gardens Segars. Pee Dee Realtor Association
 - $375,0004 bd3 ba3.2k sqft2103 Vista Vue Dr, Hartsville, SC 29550For Sale
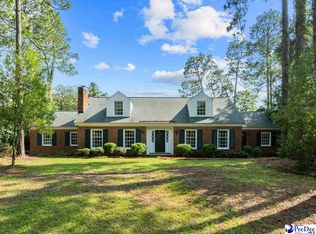 MLS ID #2603142, Deborah W Gandy, C/b Deborah Gandy. Pee Dee Realtor Association
 - $339,9003 bd2 ba3k sqft1500 W Carolina Ave, Hartsville, SC 29550For SaleMLS ID #2601907, Taylor E Mossman, Exp Realty Greyfeather Group. Pee Dee Realtor Association
- $399,9004 bd3 ba3.2k sqft325 Lyndale Dr, Hartsville, SC 29550For SaleMLS ID #2602664, Deborah W Gandy, C/b Deborah Gandy. Pee Dee Realtor Association
- $449,9004 bd4 ba2.4k sqft833 Cobblestone St, Hartsville, SC 29550For SaleMLS ID #2603263, Debra Goodman, Era Leatherman Realty, Inc.. Pee Dee Realtor Association
- $262,0003 bd2 ba2.2k sqft204 Gandy Dr, Hartsville, SC 29550For SaleMLS ID #2602217, Ellen Wilkes, Exp Realty Greyfeather Group. Pee Dee Realtor Association
- $349,0004 bd3 ba3k sqft1013 Miller Ter, Hartsville, SC 29550For SaleMLS ID #20253141, Lucy C Brown, Brown & Coker Realty. Pee Dee Realtor Association
- $349,9003 bd3 ba2.5k sqft1253 Forest Dr, Hartsville, SC 29550For SaleMLS ID #2601048, Deborah H Griggs, Better Homes & Gardens Segars. Pee Dee Realtor Association
- $410,0003 bd3 ba2.2k sqft404 N Timberlake Ln, Hartsville, SC 29550For SaleMLS ID #2602446, Scott C Spivey, Spivey Property Group, Llc. Pee Dee Realtor Association
- $434,0003 bd3 ba2.4k sqft336 Winners Cir, Hartsville, SC 29550For SaleMLS ID #2603014, Sarah Goodson, Brown & Coker Realty. Pee Dee Realtor Association
- $438,2564 bd3 ba2.9k sqft1209 Forest Dr, Hartsville, SC 29550For SaleMLS ID #2600876, Natalie N Bedenbaugh, Innovate Real Estate. Pee Dee Realtor Association
- $405,0004 bd3 ba2.8k sqft420 Meadow Brook Ter, Hartsville, SC 29550For SaleMLS ID #2602115, Deborah W Gandy, C/b Deborah Gandy. Pee Dee Realtor Association
- $349,0003 bd2 ba2.1k sqft313 Oakdale Dr, Hartsville, SC 29550For SaleMLS ID #2601009, William Bethea, Better Homes & Gardens Segars. Pee Dee Realtor Association
- $355,0003 bd2 ba1.9k sqft258 Pines Dr, Hartsville, SC 29550For SaleMLS ID #2603085, Lauri Wilkerson, Better Homes & Gardens Segars. Pee Dee Realtor Association
- $319,3004 bd3 ba3.4k sqft408 Bluff Rd, Hartsville, SC 29550For SaleMLS ID #2600091, Natalie N Bedenbaugh, Innovate Real Estate. Pee Dee Realtor Association
- $389,9003 bd2 ba1.4k sqft2621 Independence St, Hartsville, SC 29550For SaleMLS ID #2602397, Deborah W Gandy, C/b Deborah Gandy. Pee Dee Realtor Association
- $315,0003 bd2 ba1.8k sqft2632 Echo Woods Dr, Hartsville, SC 29550For SaleMLS ID #2603166, Shawn Johnson, Byrd + Co. Real Estate. Pee Dee Realtor Association
- $225,0004 bd2 ba1.3k sqft1747 Cameo St, Hartsville, SC 29550For SaleMLS ID #2603269, Remander L Johnson, Pee Dee Elite Team Brokered By Lpt Realty. Pee Dee Realtor Association
