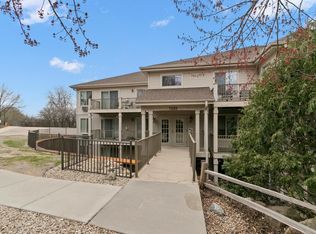
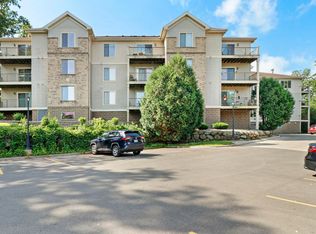
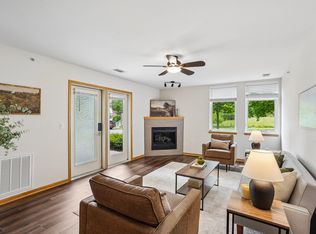
Back on the market through no fault of the property! Consider this your first chance to buy! The seller has continued to improve the home with new flooring and additional updates, making this move-in-ready condo even more appealing. The spacious 2-bedroom, 2-bath layout offers an open living and dining area, cozy fireplace, private covered balcony, generous bedroom sizes, and a functional kitchen with breakfast bar. Conveniently located in Ashbury Woods with easy access to shopping, dining, and Madison-area amenities. A great opportunity for buyers who may have missed it the first time around come take another look!
Active
Price cut: $2.4K (8/14)
$236,500
7203 Mid Town Rd APT 212, Madison, WI 53719
2beds
1,092sqft
Condominium
Built in 2002
-- sqft lot
$236,600 Zestimate®
$217/sqft
$408/mo HOA
What's special
- --
- on Zillow
- 854
- views
- 36
- saves
Zillow last checked:
Listing updated:
Listed by:
Thomas K Colloton,
EXP Realty, LLC
Source: SCWMLS,MLS#: 2024601
Facts & features
Interior
Bedrooms & bathrooms
- Bedrooms: 2
- Bathrooms: 2
- Full bathrooms: 2
- Main level bathrooms: 2
Primary bedroom
- Level: Main
- Area: 204
- Dimensions: 17 x 12
Bedroom 2
- Level: Main
- Area: 182
- Dimensions: 14 x 13
Dining room
- Level: Main
- Area: 84
- Dimensions: 12 x 7
Kitchen
- Features: Breakfast Bar, Dishwasher, Disposal, Microwave, Pantry, Range/Oven, Refrigerator
- Level: Main
- Area: 84
- Dimensions: 12 x 7
Living room
- Level: Main
- Area: 176
- Dimensions: 16 x 11
Heating
- Radiant Floor
Cooling
- Wall Unit(s)
Appliances
- Included: Washer, Dryer
- Laundry: Main Level
Features
- Walk-In Closet(s), At Least 1 tub
- Basement: None
- Has fireplace: Yes
- Fireplace features: Gas
Interior area
- Total structure area: 1,092
- Total interior livable area: 1,092 sqft
- Finished area above ground: 1,092
Video & virtual tour
Property
Parking
- Total spaces: 1
- Parking features: 1 car Garage
- Garage spaces: 1
Features
- Patio & porch: Deck/Balcony
Details
- Parcel number: 060802115548
- Zoning: PD
- Other equipment: Intercom
Construction
Type & style
- Home type: Condo
- Property subtype: Condominium
Materials
- Vinyl Siding, Stone
Condition
- Year built: 2002
Utilities & green energy
- Sewer: Public Sewer
- Water: Public
- Utilities for property: Cable/Satellite Available
Community & HOA
Community
- Features: Common Green Space, Fitness Center, Elevator
HOA
- Has HOA: Yes
- Amenities included: Parking
- Services included: Common area insurance, Common area maintenance, Heat, Hot Water, Lawn maintenance, Reserve fund, Snow Removal, Trash, Water/Sewer
- HOA fee: $408 monthly
Location
- Region: Madison
Financial & listing details
- Price per square foot: $217/sqft
- Tax assessed value: $242,400
- Annual tax amount: $3,696
- Date on market: 5/30/2026
- Inclusions: Range/Oven, Microwave, Refrigerator, washer/dryer, Dishwasher
- Exclusions: sellers personal belongings
Estimated market value
$236,600
$225,000 - $248,000
$1,785/mo
Price history
| Date | Event | Price |
|---|---|---|
| 8/14/2026 | Price change | $236,500-1%$217/sqft |
Source: SCWMLS #2024601 Report a problem | ||
| 8/6/2026 | Price change | $238,900-0.4%$219/sqft |
Source: SCWMLS #2024601 Report a problem | ||
| 6/30/2026 | Listed for sale | $239,900$220/sqft |
Source: SCWMLS #2024601 Report a problem | ||
| 6/17/2026 | Contingent | $239,900$220/sqft |
Source: SCWMLS #2024601 Report a problem | ||
| 6/12/2026 | Price change | $239,900-2%$220/sqft |
Source:  WIREX MLS #2024601 Report a problem WIREX MLS #2024601 Report a problem | ||
| 5/30/2026 | Listed for sale | $244,900+36.1%$224/sqft |
Source: eXp Realty #2024601 Report a problem | ||
| 5/4/2026 | Sold | $180,000+2.9%$165/sqft |
Source: Public Record Report a problem | ||
| 10/20/2020 | Sold | $175,000+0.6%$160/sqft |
Source: Public Record Report a problem | ||
| 8/27/2020 | Price change | $173,900-0.6%$159/sqft |
Source: MHB Real Estate #1892098 Report a problem | ||
| 7/2/2020 | Listed for sale | $174,900+9.3%$160/sqft |
Source: Owner Report a problem | ||
| 6/6/2019 | Sold | $160,000+3.2%$147/sqft |
Source: Public Record Report a problem | ||
| 4/26/2019 | Pending sale | $155,000$142/sqft |
Source: CENTURY 21 Affiliated #1855368 Report a problem | ||
| 4/24/2019 | Listed for sale | $155,000+6.2%$142/sqft |
Source: Century 21 Affiliated #1855368 Report a problem | ||
| 5/9/2018 | Sold | $146,000+0.7%$134/sqft |
Source: Public Record Report a problem | ||
| 4/6/2018 | Listed for sale | $145,000$133/sqft |
Source: Stark Company, REALTORS #1824575 Report a problem | ||
Public tax history
| Year | Property taxes | Tax assessment |
|---|---|---|
| 2024 | $4,477 +6.9% | $228,700 +10% |
| 2023 | $4,189 | $207,900 +8% |
| 2022 | -- | $192,500 +10% |
| 2021 | -- | $175,000 +9.4% |
| 2020 | -- | $160,000 +9.6% |
| 2019 | $2,925 | $146,000 +3% |
| 2018 | $2,925 +9% | $141,700 +14% |
| 2017 | $2,683 +13% | $124,300 +11.2% |
| 2016 | $2,373 +1.2% | $111,800 +6.1% |
| 2014 | $2,344 -7.9% | $105,400 |
| 2013 | $2,544 +5.2% | $105,400 -2% |
| 2012 | $2,420 -4.9% | $107,500 -9% |
| 2011 | $2,544 -10.7% | $118,100 -13% |
| 2010 | $2,849 +2.3% | $135,800 -5% |
| 2009 | $2,785 +4.9% | $142,900 |
| 2008 | $2,656 -1.9% | $142,900 |
| 2007 | $2,706 +0.2% | $142,900 |
| 2006 | $2,699 +70% | $142,900 +87% |
| 2005 | $1,588 | $76,400 |
Find assessor info on the county website
Monthly payment
Est. payment
Payment breakdown
Explore the cost of this home by adjusting the details. Changes won't be saved.Climate risks
Neighborhood: 53719
Nearby schools
Schools provided by the listing agent
- Middle: Jefferson
- High: Memorial
- District: Madison
Source: SCWMLS. This data may not be complete. We recommend contacting the local school district to confirm school assignments for this home.


Similar homes
- $269,9002 bd2 ba1.2k sqft8206 Starr Grass Dr APT 105, Madison, WI 53719For Sale
 MLS ID #2029902, Thomas K Colloton. SCWMLS
 - $250,0002 bd2 ba1.3k sqft3001 Stratton Way APT 206, Madison, WI 53719For Sale
 MLS ID #2023254, Matt Winzenried Real Estate Team. SCWMLS
 - $260,0002 bd2 ba1.3k sqft3001 Stratton Way APT 105, Madison, WI 53719For Sale
 MLS ID #2023249, Matt Winzenried Real Estate Team. SCWMLS
 - $280,0002 bd2 ba1.2k sqft8206 Starr Grass Dr APT 204, Madison, WI 53719For Sale
 MLS ID #2025752, Brendan McGrath. SCWMLS
