Virtually Staged. Cotee River waterfront living in a beautifully updated ranch-style home. This 3-bedroom, 2-bath block construction residence offers approximately 1,740 sq. ft. with a desirable split-bedroom floor plan and open-concept living spaces designed for comfortable everyday living and entertaining. An oversized 1-car garage and newly paved circular driveway provide convenience and excellent curb appeal. Situated directly across from the serene Cotee River, this home offers a picturesque waterfront setting and beautiful views from the front of the property. A new floating dock adds to the appeal and provides an opportunity to enjoy the river and Florida’s outdoor lifestyle. Extensive improvements include a new roof, impact windows and doors, new garage door, new tile flooring throughout, fresh interior and exterior paint, updated bathrooms, and a new floating dock. The location offers an ideal blend of waterfront tranquility and access to the best of New Port Richey. Grand Boulevard is popular with walkers and cyclists and extends toward Cotee River Park, Sims Park, and historic downtown New Port Richey, all just minutes away. Enjoy nearby, dining, shopping, entertainment, and all that downtown NPR provides while making your way home to the peaceful setting of the Cotee River. Thoughtfully updated and ideally situated on the Cotee River, this distinctive property offers a wonderful opportunity to enjoy waterfront living in one of New Port Richey’s desirable locations.
For sale
$650,000
7204 GRAND BOULEVARD, NEW PORT RICHEY, FL 34652
3beds
1,740sqft
Single Family Residence
Built in 1953
0.27 Acres Lot
$616,100 Zestimate®
$374/sqft
$-- HOA
What's special
New floating dockPicturesque waterfront settingBeautifully updated ranch-style homeNew roofThoughtfully updatedCotee river waterfront livingNew garage door
- 10 days
- 585
- 37
Likely to sell faster than
Zillow last checked:
Listing updated:
Listed by:
Crissy McWilliams 727-643-6876,
MICHAEL SAUNDERS & COMPANY 727-472-1144
Source: Stellar MLS,MLS#: TB8550151 Originating MLS: Suncoast Tampa
Originating MLS: Suncoast Tampa
Facts & features
Interior
Bedrooms & bathrooms
- Bedrooms: 3
- Bathrooms: 2
- Full bathrooms: 2
Rooms
- Room types: Breakfast Room Separate, Utility Room
Primary bedroom
- Features: Built-in Closet
- Level: First
- Area: 224 Square Feet
- Dimensions: 16x14
Bedroom 2
- Features: Built-in Closet
- Level: First
- Area: 120 Square Feet
- Dimensions: 12x10
Bedroom 3
- Features: Built-in Closet
- Level: First
- Area: 137.5 Square Feet
- Dimensions: 12.5x11
Dinette
- Level: First
- Area: 63 Square Feet
- Dimensions: 9x7
Dining room
- Level: First
- Area: 180 Square Feet
- Dimensions: 15x12
Family room
- Level: First
- Area: 285 Square Feet
- Dimensions: 19x15
Kitchen
- Features: Kitchen Island, Granite Counters
- Level: First
- Area: 64 Square Feet
- Dimensions: 8x8
Laundry
- Level: First
- Area: 72 Square Feet
- Dimensions: 9x8
Heating
- Electric
Cooling
- Central Air
Appliances
- Included: Dishwasher, Disposal, Electric Water Heater, Microwave, Range, Range Hood, Refrigerator
- Laundry: Electric Dryer Hookup, Inside, Laundry Room, Washer Hookup
Features
- Ceiling Fan(s), Open Floorplan, Primary Bedroom Main Floor, Split Bedroom, Stone Counters, Thermostat
- Flooring: Tile
- Has fireplace: No
Interior area
- Total structure area: 2,097
- Total interior livable area: 1,740 sqft
Property
Parking
- Total spaces: 1
- Parking features: Circular Driveway, Driveway
- Attached garage spaces: 1
- Has uncovered spaces: Yes
- Details: Garage Dimensions: 20x16
Features
- Levels: One
- Stories: 1
- Exterior features: Storage
- Has view: Yes
- View description: Water, River
- Has water view: Yes
- Water view: Water,River
- Waterfront features: River Front, River Access, Seawall, Skiing Allowed
- Body of water: COTEE RIVER
Lot
- Size: 0.27 Acres
- Features: Flood Insurance Required, FloodZone, Landscaped, Level
Details
- Additional structures: Shed(s)
- Parcel number: 162532000.0083.00001.0
- Zoning: R2
- Special conditions: None
Construction
Type & style
- Home type: SingleFamily
- Architectural style: Ranch
- Property subtype: Single Family Residence
Materials
- Block, Stucco
- Foundation: Slab
- Roof: Shingle
Condition
- New construction: No
- Year built: 1953
Details
- Warranty included: Yes
Utilities & green energy
- Sewer: Public Sewer
- Water: Public
- Utilities for property: Cable Available, Electricity Connected, Water Connected
Community & HOA
Community
- Pet fee: $0 monthly
- Subdivision: ACREAGE
HOA
- Has HOA: No
Location
- Region: New Port Richey
Financial & listing details
- Price per square foot: $374/sqft
- Tax assessed value: $404,222
- Annual tax amount: $5,129
- Date on market: 9/28/2026
- Cumulative days on market: 10 days
- Listing terms: Cash,Conventional
- Ownership: Fee Simple
- Total actual rent: 0
- Electric utility on property: Yes
- Road surface type: Asphalt, Paved
Estimated market value
$616,100
$585,000 - $647,000
$2,127/mo
Price history
| Date | Event | Price |
|---|---|---|
| 9/28/2026 | Listed for sale | $650,000+116.7%$374/sqft |
Source:  Stellar MLS #TB8550151 Report a problem Stellar MLS #TB8550151 Report a problem | ||
| 4/29/2025 | Sold | $300,000-20%$172/sqft |
Source: Stellar MLS #W7873052 Report a problem | ||
| 3/31/2025 | Pending sale | $375,000$216/sqft |
Source: Stellar MLS #W7873052 Report a problem | ||
| 3/19/2025 | Listed for sale | $375,000$216/sqft |
Source: Stellar MLS #W7873052 Report a problem | ||
| 3/14/2025 | Pending sale | $375,000$216/sqft |
Source: Stellar MLS #W7873052 Report a problem | ||
| 3/3/2025 | Listed for sale | $375,000+41.5%$216/sqft |
Source: Stellar MLS #W7873052 Report a problem | ||
| 3/16/2016 | Sold | $265,000+61.1%$152/sqft |
Source: Public Record Report a problem | ||
| 3/28/2013 | Sold | $164,500+2.8%$95/sqft |
Source: Public Record Report a problem | ||
| 8/27/2002 | Sold | $160,000+56.9%$92/sqft |
Source: Public Record Report a problem | ||
| 10/6/1997 | Sold | $102,000$59/sqft |
Source: Public Record Report a problem | ||
Public tax history
| Year | Property taxes | Tax assessment |
|---|---|---|
| 2025 | $5,130 +4.4% | $255,890 +2.9% |
| 2024 | $4,912 +1.8% | $248,680 |
| 2023 | $4,827 +7.7% | $248,680 +3% |
| 2022 | $4,483 +2.2% | $241,440 +6.1% |
| 2021 | $4,385 +0.7% | $227,590 +1.4% |
| 2020 | $4,356 +2.1% | $224,450 +2.3% |
| 2019 | $4,267 | $219,412 +6.1% |
| 2018 | $4,267 -10.1% | $206,707 +19% |
| 2017 | $4,745 +10% | $173,661 +15.4% |
| 2016 | $4,314 +13.8% | $150,431 +2.2% |
| 2015 | $3,789 | $147,192 +1.9% |
| 2014 | $3,789 | $144,490 +2.7% |
| 2013 | -- | $140,681 -7.3% |
| 2012 | -- | $151,780 -12.6% |
| 2011 | -- | $173,581 -1% |
| 2010 | -- | $175,402 -2.6% |
| 2009 | -- | $180,006 -38.1% |
| 2008 | -- | $290,595 -7.9% |
| 2007 | -- | $315,542 +2.3% |
| 2006 | -- | $308,357 +22.3% |
| 2005 | -- | $252,104 +29.2% |
| 2004 | -- | $195,117 +33.3% |
| 2003 | -- | $146,399 +7.9% |
| 2002 | -- | $135,668 +32.1% |
| 2000 | -- | $102,706 |
| 1999 | -- | $102,706 |
Find assessor info on the county website
Monthly payment
Est. payment
Payment breakdown
Explore the cost of this home by adjusting the details. Changes won't be saved.Climate risks
Neighborhood: Big Bend
Nearby schools
Schools provided by the listing agent
- Elementary: Richey Elementary School
- Middle: Gulf Middle-PO
- High: Gulf High-PO
Source: Stellar MLS. This data may not be complete. We recommend contacting the local school district to confirm school assignments for this home.
- $544,3003 bd2 ba1.7k sqft7214 Grand Blvd, New Port Richey, FL 34652Off Market
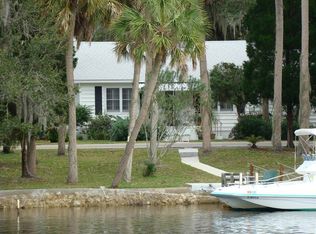
- $555,6003 bd3 ba1.7k sqft7152 Grand Blvd, New Port Richey, FL 34652Off Market
- $12,417-- bd-- ba-- sqft7243 Garden Grove Ln, New Port Richey, FL 34652Off Market
- $40,481-- bd-- ba-- sqft7243 Garden Grove Ln, New Port Richey, FL 34652Off Market
Similar homes
- $349,0002 bd2 ba1.4k sqft5409 FOLEY SQUARE, NEW PORT RICHEY, FL 34652For Sale
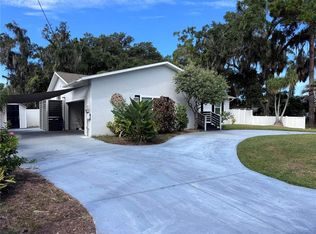
 MLS ID #O6446581, Steven Koleno, BEYCOME OF FLORIDA LLC. Stellar MLS
 - $594,9003 bd2 ba1.5k sqft6719 MANOR BEACH, NEW PORT RICHEY, FL 34652For Sale
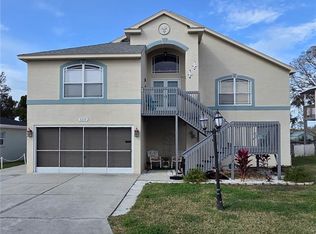 MLS ID #W7883355, Sean Riordan, FI GREY & SON INC COMMERCIAL. Stellar MLS
 - $607,9003 bd3 ba1.8k sqft4926 BLUE HERON DRIVE, NEW PORT RICHEY, FL 34652For Sale
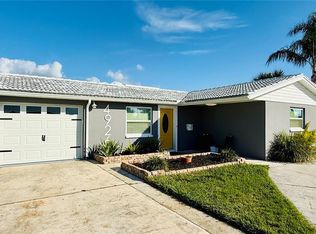 MLS ID #TB8446317, Julian Arias, STAR BAY REALTY CORP.. Stellar MLS
 - $649,0004 bd3 ba2.1k sqft18216 MONTEVERDE DRIVE, SPRING HILL, FL 34610For Sale
 MLS ID #TB8554785, Albert Leon Jr, CIGAR CITY REALTY LLC. Stellar MLS
 - $521,9954 bd2 ba2.3k sqft6336 WOODEN STREET, NEW PORT RICHEY, FL 34653For SaleMLS ID #W7882637, Amanda Singh, CHARLES RUTENBERG REALTY INC. Stellar MLS
- $609,0004 bd3 ba2.4k sqft1616 KINSMERE DRIVE, TRINITY, FL 34655For SaleMLS ID #W7884771, JEFF Queen, PREMIER PROPERTY SOLUTIONS. Stellar MLS
- $648,0003 bd2 ba1.7k sqft21007 LOS CABOS COURT, LAND O LAKES, FL 34637For SaleMLS ID #TB8486912, Cari Floyd, SUN N FUN REALTY. Stellar MLS
- $349,0002 bd2 ba1.5k sqft4704 CASSWELL DRIVE, NEW PORT RICHEY, FL 34652For SaleMLS ID #W7886929, David Reid, SIRROM REALTY LLC. Stellar MLS
- $499,9004 bd2 ba2.4k sqft8137 GOLDEN BEAR LOOP, PORT RICHEY, FL 34668For SaleMLS ID #TB8505631, Yuliett Monserrat Perez, BUILDING NEST REALTY LLC. Stellar MLS
- $340,0003 bd2 ba2k sqft6513 CARDINAL CREST DRIVE, NEW PORT RICHEY, FL 34655For SaleMLS ID #TB8542374, Laura Alliman, VERANDA REALTY GROUP. Stellar MLS
- $330,0003 bd2 ba1.3k sqft1539 DARTMOUTH DRIVE, HOLIDAY, FL 34691For SaleMLS ID #TB8555102, Yanelis Orozco Rosabal, AVENUE HOMES LLC. Stellar MLS
- $649,0003 bd2 ba1.8k sqft17017 PAULA LANE, LUTZ, FL 33558For SaleMLS ID #TB8403457, Colleen Welch, HRW APPRAISAL SERVICE. Stellar MLS
- $610,0004 bd2 ba1.5k sqft1521 FOXCROFT DRIVE W, PALM HARBOR, FL 34683For SaleMLS ID #TB8546584, Gina Vasquez Savage, HANCOCK REALTY ENTERPRISE INC.. Stellar MLS
- $390,0003 bd2 ba1.5k sqft10034 BURTON STREET, NEW PORT RICHEY, FL 34654For SaleMLS ID #TB8552033, Rosa Valdivia, FRIENDS REALTY LLC. Stellar MLS
- $449,8993 bd3 ba1.6k sqft3437 DOVE HOLLOW COURT, PALM HARBOR, FL 34683For SaleMLS ID #TB8554624, Jason Duraj PA, FUTURE HOME REALTY INC. Stellar MLS
- $625,0004 bd2 ba2.3k sqft155 WOODCUTTER LANE, PALM HARBOR, FL 34683For SaleMLS ID #TB8405699, James Rupe, CHARLES RUTENBERG REALTY INC. Stellar MLS
- $340,0003 bd2 ba1.1k sqft13730 MELANIE AVENUE, HUDSON, FL 34667For SaleMLS ID #W7889737, Kayla McDonald, PA, RE/MAX ALLIANCE GROUP. Stellar MLS
- $540,0003 bd2 ba1.8k sqftHighlands Unrecorded, Hudson, FL 34667For Sale
 MLS ID #A11969919, Maxine Francis, Vreeland Real Estate LLC. MIAMI
 - $399,000-- bd-- ba2k sqft5422 AMY LANE, NEW PORT RICHEY, FL 34652For SaleMLS ID #TB8533485, Robert McDugald, FUTURE HOME REALTY INC. Stellar MLS
- $569,0003 bd2 ba1.4k sqft20801 CHISHOLM TRAIL, LAND O LAKES, FL 34638For SaleMLS ID #TB8521223, Dung Do, HOME TOWN REALTY, INC.. Stellar MLS
