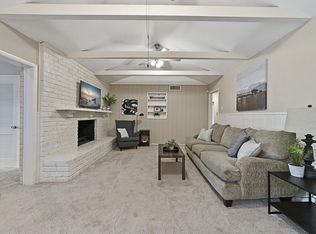
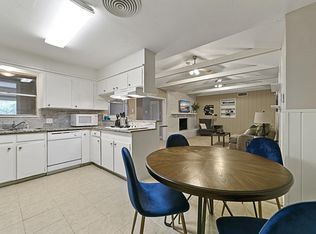
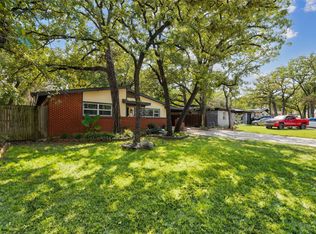
** MAJOR PRICE ADJUSTMENT ** Thoughtfully updated and move-in ready, this beautifully refreshed home offers a blend of modern finishes and peace of mind with major improvements already completed. Recent updates include fresh interior paint, new luxury vinyl plank flooring, renovated bathrooms, updated lighting and fixtures throughout, and enhanced landscaping that boosts curb appeal. The spacious primary suite features an expanded bathroom with a large walk-in shower and double vanity, while the secondary bathroom has also been tastefully updated. Additional improvements include completed foundation repairs with a transferable warranty and engineer's report, as well as a passed hydrostatic plumbing test. Conveniently located near shopping, dining, and major highways, this home offers the perfect combination of comfort, style, and value. Seller's preferred lender is offering a 2-1 Rate Buy Down with an acceptable offer. Contact Listing Agent or preferred lender for payment examples and details.
For sale
Price cut: $16K (9/10)
$329,999
7205 Ellis Rd, Fort Worth, TX 76112
3beds
2,530sqft
Single Family Residence
Built in 1961
9,844 Square Feet Lot
$328,700 Zestimate®
$130/sqft
$-- HOA
What's special
Blend of modern finishesFresh interior paintRenovated bathroomsDouble vanitySpacious primary suite
- 49 days
- 354
- 69
Zillow last checked:
Listing updated:
Listed by:
Sara Mason 0742391 817-319-7872,
TruHome Real Estate 972-299-3959
Source: NTREIS,MLS#: 21295742
Facts & features
Interior
Bedrooms & bathrooms
- Bedrooms: 3
- Bathrooms: 2
- Full bathrooms: 2
Primary bedroom
- Features: En Suite Bathroom, Walk-In Closet(s)
- Level: First
- Dimensions: 1 x 1
Bedroom
- Features: Cedar Closet(s)
- Level: First
- Dimensions: 1 x 1
Bedroom
- Features: Cedar Closet(s)
- Level: First
- Dimensions: 1 x 1
Primary bathroom
- Features: Built-in Features, Cedar Closet(s), Dual Sinks, Granite Counters, Garden Tub/Roman Tub
- Level: First
- Dimensions: 1 x 1
Breakfast room nook
- Level: First
- Dimensions: 1 x 1
Dining room
- Level: First
- Dimensions: 1 x 1
Other
- Features: Built-in Features, Dual Sinks, Granite Counters
- Level: First
- Dimensions: 1 x 1
Kitchen
- Features: Built-in Features, Granite Counters, Pantry, Walk-In Pantry
- Level: First
- Dimensions: 1 x 1
Living room
- Level: First
- Dimensions: 1 x 1
Heating
- Central
Cooling
- Central Air, Electric
Appliances
- Included: Dishwasher, Electric Cooktop, Electric Oven, Disposal, Microwave, Refrigerator
- Laundry: Washer Hookup, Dryer Hookup, ElectricDryer Hookup, Laundry in Utility Room
Features
- Built-in Features, Cedar Closet(s), Chandelier, Decorative/Designer Lighting Fixtures, Open Floorplan, Pantry, Walk-In Closet(s)
- Flooring: Luxury Vinyl Plank, Tile
- Has basement: No
- Number of fireplaces: 1
- Fireplace features: Family Room, Masonry, Wood Burning
Interior area
- Total interior livable area: 2,530 sqft
Video & virtual tour
Property
Parking
- Total spaces: 2
- Parking features: Door-Multi, Driveway, Garage Faces Front, Garage
- Attached garage spaces: 2
Features
- Levels: One
- Stories: 1
- Pool features: None
- Fencing: Back Yard,Wood
Lot
- Size: 9,844 Square Feet
Details
- Parcel number: 02623013
Construction
Type & style
- Home type: SingleFamily
- Architectural style: Detached
- Property subtype: Single Family Residence
- Attached to another structure: Yes
Materials
- Brick
- Foundation: Slab
- Roof: Composition
Condition
- Resale
- Year built: 1961
Utilities & green energy
- Sewer: Public Sewer
- Water: Public
- Utilities for property: Electricity Available, Electricity Connected, Natural Gas Available, Sewer Available, Separate Meters, Water Available
Community & HOA
Community
- Security: Smoke Detector(s)
- Subdivision: Ryanwood Add
HOA
- Has HOA: No
Location
- Region: Fort Worth
Financial & listing details
- Price per square foot: $130/sqft
- Tax assessed value: $321,418
- Annual tax amount: $5,400
- Date on market: 8/22/2026
- Cumulative days on market: 86 days
- Listing terms: Cash,Conventional,1031 Exchange,FHA,VA Loan
- Exclusions: Staging Decor and Furniture
Estimated market value
$328,700
$312,000 - $345,000
$1,952/mo
Price history
| Date | Event | Price |
|---|---|---|
| 9/10/2026 | Price change | $329,999-4.6%$130/sqft |
Source: NTREIS #21295742 Report a problem | ||
| 8/22/2026 | Listed for sale | $345,999$137/sqft |
Source: NTREIS #21295742 Report a problem | ||
| 7/20/2026 | Listing removed | $345,999$137/sqft |
Source: NTREIS #21295742 Report a problem | ||
| 6/26/2026 | Price change | $345,999-2.5%$137/sqft |
Source: NTREIS #21295742 Report a problem | ||
| 6/13/2026 | Listed for sale | $355,000+184%$140/sqft |
Source: NTREIS #21295742 Report a problem | ||
| 6/26/2013 | Sold | -- |
Source: Agent Provided Report a problem | ||
| 5/15/2013 | Price change | $124,999-3.8%$49/sqft |
Source: Ebby Halliday Realtors #11913614 Report a problem | ||
| 3/8/2013 | Listed for sale | $129,900+13%$51/sqft |
Source: Ebby Halliday Realtors #11913614 Report a problem | ||
| 8/17/2012 | Listing removed | $115,000$45/sqft |
Source: Tri-Star Realty #A1605468 Report a problem | ||
| 2/16/2012 | Listed for sale | $115,000-3.4%$45/sqft |
Source: Tri-Star Realty #A1605468 Report a problem | ||
| 12/22/2011 | Listing removed | $119,000$47/sqft |
Source: RE/MAX PINNACLE GROUP REALTORS #11591941 Report a problem | ||
| 9/20/2011 | Price change | $119,000-4.7%$47/sqft |
Source: RE/MAX PINNACLE GROUP REALTORS #11591941 Report a problem | ||
| 8/16/2011 | Price change | $124,900-1.7%$49/sqft |
Source: RE/MAX PINNACLE GROUP REALTORS #11591941 Report a problem | ||
| 7/26/2011 | Price change | $127,000-2.2%$50/sqft |
Source: RE/MAX PINNACLE GROUP REALTORS #11591941 Report a problem | ||
| 5/12/2011 | Listed for sale | $129,900$51/sqft |
Source: Visual Tour #11591941 Report a problem | ||
Public tax history
| Year | Property taxes | Tax assessment |
|---|---|---|
| 2025 | $868 +1.5% | $321,418 |
| 2024 | $856 -51.4% | $321,418 +9.1% |
| 2023 | $1,759 -2.2% | $294,670 +11.9% |
| 2022 | $1,798 +2.3% | $263,370 +13.9% |
| 2021 | $1,758 +2.3% | $231,217 +19.9% |
| 2020 | $1,719 +2.1% | $192,812 -5% |
| 2019 | $1,684 +2.4% | $203,061 +60.4% |
| 2018 | $1,645 +1.7% | $126,580 -5.9% |
| 2017 | $1,617 +1.5% | $134,459 +28.5% |
| 2016 | $1,593 -7.5% | $104,612 +2.4% |
| 2015 | $1,723 | $102,200 |
| 2014 | $1,723 | $102,200 -3.1% |
| 2013 | -- | $105,500 -0.6% |
| 2012 | -- | $106,100 |
| 2011 | -- | $106,100 -5.9% |
| 2010 | -- | $112,800 +1.8% |
| 2009 | -- | $110,800 |
| 2008 | -- | $110,800 +10.8% |
| 2007 | -- | $100,000 |
| 2006 | -- | $100,000 |
| 2005 | -- | $100,000 |
| 2004 | -- | $100,000 -9.7% |
| 2003 | -- | $110,800 +1.1% |
| 2002 | -- | $109,600 +15.7% |
| 2001 | -- | $94,700 +12.5% |
| 2000 | -- | $84,200 |
Find assessor info on the county website
Monthly payment
Est. payment
Payment breakdown
Explore the cost of this home by adjusting the details. Changes won't be saved.Climate risks
Neighborhood: Ryanwood
Nearby schools
Schools provided by the listing agent
- Elementary: Atwood
- Middle: Jean Mcclung
- High: Eastern Hills
- District: Fort Worth ISD
Source: NTREIS. This data may not be complete. We recommend contacting the local school district to confirm school assignments for this home.
Similar homes
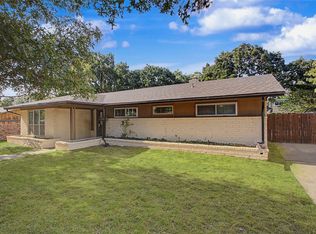
- $325,0003 bd2 ba2.2k sqft7232 Monterrey Dr, Fort Worth, TX 76112For Sale
 MLS ID #21340070, Amber Davis. NTREIS
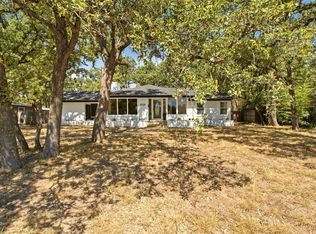
 - $375,0004 bd2 ba2.3k sqft5725 Jacqueline Rd, Fort Worth, TX 76112For Sale
 MLS ID #21385024, Angelica Vargas. NTREIS
 - $259,9002 bd2 ba1.2k sqft6320 Norma St, Fort Worth, TX 76112For Sale
 MLS ID #21387371, Andrea Chavarria. NTREIS
 - $345,5003 bd2 ba1.7k sqft2801 Rosebud Ln, Richland Hills, TX 76118For Sale
 MLS ID #21396698, Ashley Orr. NTREIS
