Welcome to 21823 Masonwood, an extraordinary rare space home, refined finishes, and timeless elegance. Recently remodeled with beautiful wood flooring at staircase an impressive staircase. New carpet in second floor. Library shelves next to chimney new boilers , home has water filter for home. Sprinkler system and new cedar fence. Soaring high ceilings create a grand, open atmosphere. The expansive layout includes 7 bedrooms, 4 full bath, 1 half bath, providing comfort and flexibility for family, guests . At the heart of the home is a thoughtfully designed kitchen and a bright sunroom. A dedicated office with built-in bookshelves offers an ideal space for working from home. Upstairs, a large game room provides endless possibilities—media room, playroom, or entertaining space— with 6 bedrooms upstairs will ensure everyone has room to unwind. Discover the perfect blend of elegance and functionality—a home truly unlike any other
For sale
$650,000
21823 Masonwood Ln, Richmond, TX 77469
7beds
6,161sqft
Single Family Residence
Built in 2008
9,260 Square Feet Lot
$623,400 Zestimate®
$106/sqft
$75/mo HOA
What's special
Refined finishesNew cedar fenceBright sunroomWater filter for homeImpressive staircaseSprinkler systemThoughtfully designed kitchen
- 4 days |
- 82 |
- 6 |
Likely to sell faster than
Zillow last checked:
Listing updated:
Listed by:
Benjamin Chacon TREC #0575183 713-922-9668,
RA Brokers
Source: HAR,MLS#: 29221943
Facts & features
Interior
Bedrooms & bathrooms
- Bedrooms: 7
- Bathrooms: 5
- Full bathrooms: 4
- 1/2 bathrooms: 1
Primary bedroom
- Level: First
- Area: 360
- Dimensions: 20x18
Bedroom
- Level: Second
- Area: 225
- Dimensions: 15x15
Bedroom
- Level: Second
- Area: 224
- Dimensions: 14x16
Bedroom
- Level: Second
- Area: 210
- Dimensions: 14x15
Bedroom
- Level: Second
- Area: 240
- Dimensions: 15x16
Bedroom
- Level: Second
- Area: 196
- Dimensions: 14x14
Bedroom
- Level: Second
- Area: 225
- Dimensions: 15x15
Other
- Level: First
Breakfast
- Level: First
Family room
- Level: First
Game room
- Level: Second
Sunroom
- Level: First
Heating
- Natural Gas
Cooling
- Electric
Appliances
- Included: Disposal, Refrigerator, Microwave, Gas Cooktop, Gas Range
- Laundry: Gas Dryer Hookup, Washer Hookup
Features
- 2 Staircases, Crown Molding, High Ceilings
- Flooring: Carpet, Tile
- Number of fireplaces: 2
Interior area
- Total structure area: 6,161
- Total interior livable area: 6,161 sqft
Property
Parking
- Total spaces: 2
- Parking features: Attached
- Attached garage spaces: 2
Features
- Stories: 2
- Patio & porch: Porch
- Fencing: Full
Lot
- Size: 9,260 Square Feet
- Features: Subdivided, 0 Up To 1/4 Acre
Details
- Parcel number: 6465080020350901
Construction
Type & style
- Home type: SingleFamily
- Architectural style: Traditional
- Property subtype: Single Family Residence
Materials
- Brick
- Foundation: Slab
- Roof: Composition
Condition
- New construction: No
- Year built: 2008
Utilities & green energy
- Water: Water District
Community & HOA
Community
- Subdivision: Riverpark West Sec 8
HOA
- Has HOA: Yes
- HOA fee: $900 annually
Location
- Region: Richmond
Financial & listing details
- Price per square foot: $106/sqft
- Tax assessed value: $654,957
- Annual tax amount: $17,087
- Date on market: 8/11/2026
- Listing terms: Cash,Conventional
Estimated market value
$623,400
$592,000 - $655,000
$3,755/mo
Price history
| Date | Event | Price |
|---|---|---|
| 8/11/2026 | Listed for sale | $650,000-3.7%$106/sqft |
Source:  HAR #29221943 Report a problem HAR #29221943 Report a problem | ||
| 8/11/2026 | Listing removed | $675,000$110/sqft |
Source: HAR #92234421 Report a problem | ||
| 8/5/2026 | Price change | $675,000-3.6%$110/sqft |
Source: HAR #92234421 Report a problem | ||
| 4/22/2026 | Price change | $699,900-2.8%$114/sqft |
Source: HAR #92234421 Report a problem | ||
| 1/20/2026 | Price change | $719,900-0.7%$117/sqft |
Source: HAR #92234421 Report a problem | ||
| 12/3/2025 | Listed for sale | $725,000+70.6%$118/sqft |
Source: HAR #92234421 Report a problem | ||
| 3/9/2015 | Sold | -- |
Source: Agent Provided Report a problem | ||
| 1/11/2015 | Listed for sale | $425,000$69/sqft |
Source: Anja DrewesProperties, LLC #22539394 Report a problem | ||
| 1/1/2015 | Pending sale | $425,000$69/sqft |
Source: Anja DrewesProperties, LLC #22539394 Report a problem | ||
| 12/17/2014 | Listed for sale | $425,000+18.1%$69/sqft |
Source: Anja DrewesProperties, LLC #22539394 Report a problem | ||
| 9/1/2012 | Listing removed | $360,000$58/sqft |
Source: Keller Williams Realty Southwest #2478686 Report a problem | ||
| 6/25/2012 | Listing removed | $3,700$1/sqft |
Source: Keller Williams Realty Southwest #12923254 Report a problem | ||
| 6/25/2012 | Listed for sale | $360,000-6.5%$58/sqft |
Source: Keller Williams Realty Southwest #2478686 Report a problem | ||
| 2/25/2012 | Listing removed | $385,000$62/sqft |
Source: Keller Williams - Houston Southwest #2478686 Report a problem | ||
| 2/24/2012 | Listed for sale | $385,000+10594.4%$62/sqft |
Source: Keller Williams - Houston Southwest #2478686 Report a problem | ||
| 2/22/2012 | Price change | $3,700-2.6%$1/sqft |
Source: Keller Williams Realty Southwest #12923254 Report a problem | ||
| 12/24/2011 | Listed for rent | $3,800$1/sqft |
Source: Keller Williams Realty Southwest #12923254 Report a problem | ||
| 5/11/2011 | Listing removed | $3,600-5.3%$1/sqft |
Source: Keller Williams Realty Southwest #80905859 Report a problem | ||
| 8/21/2010 | Listing removed | $3,800$1/sqft |
Source: SLMC, LLC #80905859 Report a problem | ||
| 6/26/2010 | Listed for sale | $3,800+2.7%$1/sqft |
Source: SLMC, LLC #80905859 Report a problem | ||
| 5/20/2010 | Listing removed | $3,700$1/sqft |
Source: Craig Owen #55483824 Report a problem | ||
| 5/18/2010 | Listed for sale | $3,700$1/sqft |
Source: Craig Owen #55483824 Report a problem | ||
Public tax history
| Year | Property taxes | Tax assessment |
|---|---|---|
| 2025 | $10,276 +0.3% | $654,957 +0.3% |
| 2024 | $10,241 -1.6% | $652,763 -0.4% |
| 2023 | $10,409 +6.1% | $655,450 +13.1% |
| 2022 | $9,814 +31.9% | $579,600 +32.1% |
| 2021 | $7,438 -1.8% | $438,880 -0.2% |
| 2020 | $7,573 +0.4% | $439,690 +3.7% |
| 2019 | $7,544 -5.2% | $423,830 -1.2% |
| 2018 | $7,955 -41.2% | $429,050 -0.4% |
| 2017 | $13,537 | $430,600 -5.1% |
| 2016 | $13,537 +66.9% | $453,650 +4.9% |
| 2015 | $8,111 +9.3% | $432,330 +9.9% |
| 2014 | $7,418 | $393,550 +10.9% |
| 2013 | -- | $354,800 +3.7% |
| 2012 | -- | $342,190 -0.1% |
| 2011 | -- | $342,610 |
| 2010 | -- | $342,610 -9.8% |
| 2009 | -- | $379,980 +758.7% |
| 2008 | -- | $44,250 +15.4% |
| 2007 | -- | $38,350 |
| 2006 | -- | $38,350 |
Find assessor info on the county website
Monthly payment
Est. payment
Payment breakdown
Explore the cost of this home by adjusting the details. Changes won't be saved.Climate risks
Neighborhood: 77469
Nearby schools
GreatSchools rating
- 9/10Irma Dru Hutchison Elementary SchoolGrades: PK-5Distance: 0.7 mi
- 5/10Lamar Junior High SchoolGrades: 6-8Distance: 4 mi
- 5/10Lamar Cons High SchoolGrades: 9-12Distance: 4.1 mi
Schools provided by the listing agent
- Elementary: Hutchison Elementary School
- Middle: Lamar Junior High School
- High: Lamar Consolidated High School
Source: HAR. This data may not be complete. We recommend contacting the local school district to confirm school assignments for this home.
- $432,4004 bd3 ba3.2k sqft21819 Masonwood Ln, Richmond, TX 77469Off Market
- $406,2004 bd3 ba3.1k sqft21826 Treemont Hollow Ct, Richmond, TX 77469Off Market
- $490,7005 bd3 ba3.3k sqft21822 Treemont Hollow Ct, Richmond, TX 77469Off Market
- $436,2006 bd4 ba4k sqft21815 Masonwood Ln, Richmond, TX 77469Off Market
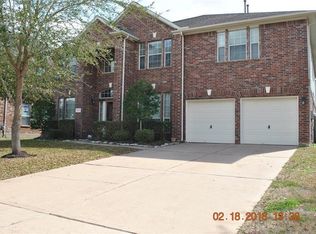
- $495,9005 bd4 ba4.4k sqft2223 Trinity Manor Ln, Richmond, TX 77469Off Market
- $--4 bd3 ba3.9k sqft2302 Trinity Manor Ln, Richmond, TX 77469Sold
- $411,3003 bd3 ba3.2k sqft2219 Trinity Manor Ln, Richmond, TX 77469Off Market
- $451,3005 bd3 ba4k sqft2227 Trinity Manor Ln, Richmond, TX 77469Off Market
A local agent can set up tours, give advice and negotiate with sellers.
Similar homes
- $560,0005 bd4 ba4.3k sqft6339 Canyon Chase Dr, Richmond, TX 77469For Sale
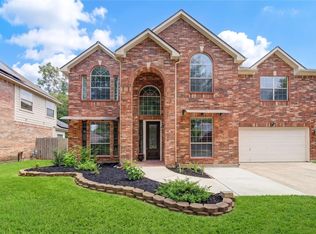 MLS ID #23817600, Shengning Xie, KingFay Inc. HAR
 - $465,0004 bd4 ba3.1k sqft6222 Canyon Chase Dr, Richmond, TX 77469For Sale
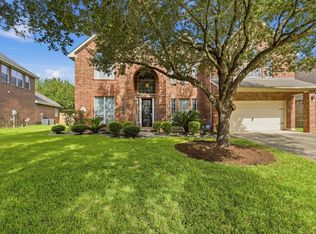 MLS ID #26039570, Klodian Hoxha, LPT Realty, LLC. HAR
 - $680,0005 bd5 ba3.6k sqft710 Butterfly Garden Trl, Richmond, TX 77406For Sale
 MLS ID #60713511, Shamim Momin, Momin Properties LLC. HAR
 - $587,9004 bd4 ba3.3k sqft17410 Hanoverian Dr, Richmond, TX 77407For Sale
 MLS ID #69575264, Lisa Hudgens, RE/MAX Partners. HAR
 - $750,0005 bd5 ba4.2k sqft10910 Kirker Ln, Richmond, TX 77407For SaleMLS ID #38311547, Dan Anh Ngo, LPT Realty, LLC. HAR
- $666,0005 bd5 ba3.8k sqft1311 Rene Ct, Sugar Land, TX 77479For SaleMLS ID #76935615, Hafiz Lakhani, 5th Stream Realty. HAR
- $649,0005 bd5 ba4.6k sqft16 Treverstone Ct, Sugar Land, TX 77479For SaleMLS ID #82998744, Wenqian Zhao, Houcon Realty LLC. HAR
- $685,0004 bd4 ba3.6k sqft4102 Belvoir Park Dr, Katy, TX 77450For SaleMLS ID #69954543, Maria Wicker, RE/MAX Space Center. HAR
- $675,0004 bd4 ba4.1k sqft28214 Churchill Ct, Fulshear, TX 77441For SaleMLS ID #32419376, Kelly Watkins, eXp Realty LLC. HAR
- $675,0004 bd4 ba3.6k sqft7914 Chianti Ct, Sugar Land, TX 77479For SaleMLS ID #51244972, Shane Light, eXp Realty LLC. HAR
- $660,0004 bd5 ba3.6k sqft8723 Long Cross Dr, Richmond, TX 77406For SaleMLS ID #9470638, Katina Chimney, Coldwell Banker Realty - Memorial Office. HAR
- $599,7866 bd5 ba4.2k sqft11127 Salento Ct, Richmond, TX 77406For SaleMLS ID #33283567, Mazhar 'Ali' Haryah, AVMS Properties LLC. HAR
- $649,0004 bd4 ba3.4k sqft814 Hollington Way, Sugar Land, TX 77479For SaleMLS ID #48158346, Cuong Nguyen, Dash Realty. HAR
- $650,0005 bd4 ba3.9k sqft47 Sterling St, Sugar Land, TX 77479For SaleMLS ID #54536677, Heather Lowrie, Keller Williams Realty Southwest. HAR
- $750,0005 bd5 ba5k sqft2614 Lake Springs Ct, Richmond, TX 77406For SaleMLS ID #9998413, Muhammad Sharif, GAR Realty Management, LLC. HAR
- $595,0004 bd4 ba3.5k sqft2319 Quarterpath Dr, Richmond, TX 77406For SaleMLS ID #91600292, Fallon Lawson, Fallon & Co. HAR
- $599,0005 bd4 ba4.8k sqft3806 Westall Ln, Missouri City, TX 77459For SaleMLS ID #10664775, Ryan Adams, Real Broker, LLC. HAR
- $685,0004 bd3 ba3.2k sqft4914 Hillswick Dr, Sugar Land, TX 77479For SaleMLS ID #42258805, Danielle Nguyen, 5th Stream Realty. HAR
- $720,0005 bd6 ba4.3k sqft20606 Newstone Dr, Richmond, TX 77406For SaleMLS ID #65329222, Jeenu Karmacharya, Walzel Properties - Corporate Office. HAR
- $725,0004 bd4 ba3.5k sqft3508 Elmcreek Ct, Richmond, TX 77406For SaleMLS ID #85940537, Amy Wokoun, Keller Williams Realty Southwest. HAR
