Completely remodеlеd аnd sitting οn a рremium oversized lοt with bеautiful mountain views, this Sun City MacDonald Ranch home is one you don't want to miss. The spacious open floor plan includes three bedrooms, with the third offering the flexibility to use as a guest room, office, or hobby space.
Every detail has been updated, including luxury vinyl plank flooring, quartz countertops, soft-close cabinetry, brand-new stainless steel appliances, designer lighting with LED accents, and beautifully remodeled bathrooms. The primary suite features an incredible oversized walk-in spa shower that feels like something you'd find in a luxury hotel. There's also an indoor laundry room and plenty of storage throughout.
Step outside to the covered patio and enjoy the mountain views with your morning coffee or unwind in the evening while taking in the peaceful setting.
Located in the highly desirable 55+ community of Sun City MacDonald Ranch with low HOA dues, you'll have access to a clubhouse, golf course, fitness center, pool, restaurant, pickleball, tennis, and countless social clubs and activities. Just minutes from The District at Green Valley Ranch, Trader Joe's, Target, shopping, dining, and freeway access.
Active
$585,000
432 Piute Valley Ct, Henderson, NV 89012
3beds
1,818sqft
Single Family Residence
Built in 1996
7,405 Square Feet Lot
$572,500 Zestimate®
$322/sqft
$105/mo HOA
What's special
Quartz countertopsIndoor laundry roomCovered patioPlenty of storage throughoutBrand-new stainless steel appliancesPeaceful settingThree bedrooms
- 2 days |
- 354 |
- 22 |
Likely to sell faster than
Zillow last checked:
Listing updated:
Listed by:
Rebecca L. Stoker S.0182642 (307)259-7750,
Platinum Real Estate Prof
Source: LVR,MLS#: 2807677 Originating MLS: Greater Las Vegas Association of Realtors Inc
Originating MLS: Greater Las Vegas Association of Realtors IncFacts & features
Interior
Bedrooms & bathrooms
- Bedrooms: 3
- Bathrooms: 2
- Full bathrooms: 2
Primary bedroom
- Description: Walk-In Closet(s)
- Dimensions: 14x21
Bedroom 2
- Description: Ceiling Fan
- Dimensions: 13x11
Bedroom 3
- Description: Ceiling Fan
- Dimensions: 13x13
Kitchen
- Description: Breakfast Bar/Counter,Stainless Steel Appliances
- Dimensions: 12x12
Heating
- Central, Gas
Cooling
- Central Air, Electric
Appliances
- Included: Built-In Gas Oven, Dryer, Dishwasher, Gas Cooktop, Disposal, Microwave, Refrigerator, Washer
- Laundry: Gas Dryer Hookup, Main Level
Features
- Bedroom on Main Level, Ceiling Fan(s), Primary Downstairs, Window Treatments
- Flooring: Carpet, Laminate
- Windows: Blinds, Double Pane Windows
- Has fireplace: No
Interior area
- Total structure area: 1,818
- Total interior livable area: 1,818 sqft
Video & virtual tour
Property
Parking
- Total spaces: 2
- Parking features: Attached, Garage, Garage Door Opener, Inside Entrance, Private
- Attached garage spaces: 2
Features
- Stories: 1
- Patio & porch: Covered, Patio
- Exterior features: Patio, Private Yard, Sprinkler/Irrigation
- Pool features: Association, Community
- Fencing: Block,Back Yard
Lot
- Size: 7,405 Square Feet
- Features: Drip Irrigation/Bubblers, Desert Landscaping, Landscaped, < 1/4 Acre
Details
- Parcel number: 17829112133
- Zoning description: Single Family
- Horse amenities: None
Construction
Type & style
- Home type: SingleFamily
- Architectural style: One Story
- Property subtype: Single Family Residence
Materials
- Drywall
- Roof: Pitched,Tile
Condition
- Resale
- Year built: 1996
Utilities & green energy
- Electric: Photovoltaics None
- Sewer: Public Sewer
- Water: Public
- Utilities for property: Underground Utilities
Green energy
- Energy efficient items: Windows
Community & HOA
Community
- Features: Pool
- Senior community: Yes
- Subdivision: Del Webb Communities
HOA
- Has HOA: Yes
- Amenities included: Clubhouse, Fitness Center, Golf Course, Pool, Recreation Room, Spa/Hot Tub
- Services included: Association Management, Recreation Facilities, Reserve Fund
- HOA fee: $105 monthly
- HOA name: Sun City Macdonald
- HOA phone: 702-270-7000
Location
- Region: Henderson
Financial & listing details
- Price per square foot: $322/sqft
- Tax assessed value: $314,731
- Annual tax amount: $2,325
- Date on market: 8/13/2026
- Listing agreement: Exclusive Right To Sell
- Listing terms: Cash,Conventional,FHA,VA Loan
Estimated market value
$572,500
$544,000 - $601,000
$2,389/mo
Price history
| Date | Event | Price |
|---|---|---|
| 8/13/2026 | Listed for sale | $585,000+33%$322/sqft |
Source:  LVR #2807677 Report a problem LVR #2807677 Report a problem | ||
| 6/18/2026 | Sold | $440,000-7.9%$242/sqft |
Source: LVR #2781176 Report a problem | ||
| 6/6/2026 | Contingent | $477,758$263/sqft |
Source: LVR #2781176 Report a problem | ||
| 5/8/2026 | Listed for sale | $477,758+156.2%$263/sqft |
Source: LVR #2781176 Report a problem | ||
| 7/18/1996 | Sold | $186,500$103/sqft |
Source: Public Record Report a problem | ||
Public tax history
| Year | Property taxes | Tax assessment |
|---|---|---|
| 2026 | $2,328 +3% | $110,156 +0.6% |
| 2025 | $2,260 +3% | $109,472 +7.1% |
| 2024 | $2,194 +2.9% | $102,171 +11.4% |
| 2023 | $2,133 +2.9% | $91,712 +6.9% |
| 2022 | $2,072 +3% | $85,774 +0.5% |
| 2021 | $2,011 +3% | $85,322 +3.3% |
| 2020 | $1,952 +3% | $82,623 +5.7% |
| 2019 | $1,895 +5.7% | $78,182 -1.7% |
| 2018 | $1,793 | $79,533 +0.2% |
| 2017 | $1,793 | $79,367 +8.9% |
| 2016 | $1,793 +0.2% | $72,904 +4.2% |
| 2015 | $1,790 +3% | $69,976 +17.8% |
| 2014 | $1,737 | $59,384 |
| 2013 | -- | $59,384 -6.3% |
| 2012 | -- | $63,369 -1% |
| 2011 | -- | $64,019 -4% |
| 2010 | -- | $66,665 -21% |
| 2009 | -- | $84,393 |
| 2008 | -- | $84,393 -22.7% |
| 2007 | -- | $109,134 +4% |
| 2006 | -- | $104,940 +4.5% |
| 2005 | -- | $100,426 +46.1% |
| 2004 | -- | $68,730 +6.9% |
| 2003 | -- | $64,264 +6% |
| 2002 | -- | $60,600 +5% |
| 2001 | -- | $57,700 |
Find assessor info on the county website
Monthly payment
Est. payment
Payment breakdown
Explore the cost of this home by adjusting the details. Changes won't be saved.Climate risks
Neighborhood: MacDonald Ranch
Nearby schools
GreatSchools rating
- 8/10Neil C Twitchell Elementary SchoolGrades: PK-5Distance: 0.9 mi
- 7/10Bob Miller Middle SchoolGrades: 6-8Distance: 0.8 mi
- 7/10Coronado High SchoolGrades: 9-12Distance: 2.2 mi
Schools provided by the listing agent
- Elementary: Twitchell, Neil C.,Twitchell, Neil C.
- Middle: Miller Bob
- High: Coronado High
Source: LVR. This data may not be complete. We recommend contacting the local school district to confirm school assignments for this home.
- $474,8002 bd2 ba1.6k sqft430 Piute Valley Ct, Henderson, NV 89012Off Market

- $530,2002 bd2 ba1.8k sqft434 Piute Valley Ct, Henderson, NV 89012Off Market
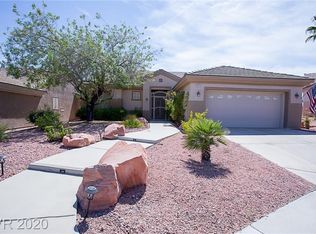
- $469,0002 bd2 ba1.6k sqft431 Vinewood Ct, Henderson, NV 89012For Sale

- $443,0002 bd2 ba1.5k sqft429 Vinewood Ct, Henderson, NV 89012Sold
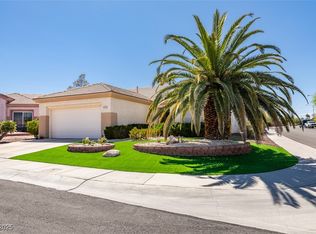
- $525,2002 bd2 ba1.8k sqft436 Piute Valley Ct, Henderson, NV 89012Off Market
- $489,2002 bd2 ba1.8k sqft431 Piute Valley Ct, Henderson, NV 89012Off Market
- $430,0002 bd2 ba1.4k sqft433 Piute Valley Ct, Henderson, NV 89012Sold
- $538,6002 bd2 ba1.6k sqft433 Vinewood Ct, Henderson, NV 89012Off Market
A local agent can set up tours, give advice and negotiate with sellers.
Similar homes
- $545,0002 bd2 ba2k sqft505 Edgefield Ridge Pl, Henderson, NV 89012For Sale
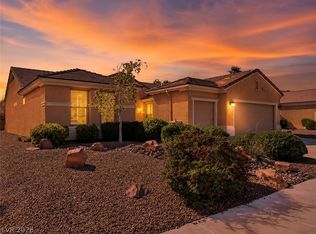 MLS ID #2761281, Leta N. Daley, BHHS Nevada Properties. LVR
 - $479,0002 bd2 ba1.5k sqft2025 Poppywood Ave, Henderson, NV 89012For Sale
 MLS ID #2801431, Mollie Schneider, BHHS Nevada Properties. LVR
 - $488,0004 bd3 ba1.9k sqft1727 Millstream Way, Henderson, NV 89074For Sale
 MLS ID #2808673, Zihao Gu, HomePlus Realty LLC. LVR
 - $489,9003 bd3 ba1.8k sqft5 Spur Cross Cir, Henderson, NV 89012For Sale
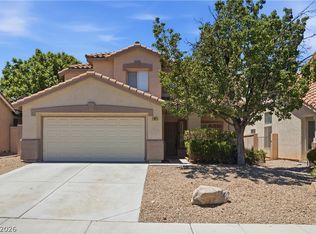 MLS ID #2791990, Jonathan Magno, North American Realty of NV. LVR
 - $450,0002 bd2 ba1.5k sqft2183 Point Mallard Dr, Henderson, NV 89012For SaleMLS ID #2765040, Russell I. Arnold II, The Agency Las Vegas. LVR
- $459,9002 bd2 ba1.5k sqft2565 Gilbertville Ave, Henderson, NV 89052For SaleMLS ID #2808658, Alex Grodzinsky, Realty ONE Group, Inc. LVR
- $399,9002 bd2 ba1.1k sqft2187 Tiger Links Dr, Henderson, NV 89012For SaleMLS ID #2801995, Larry N. Gurganus Jr, LG Realty & Investments. LVR
- $425,0002 bd2 ba1.2k sqft2200 King Mesa Dr, Henderson, NV 89012For SaleMLS ID #2796400, Joanna Garcia De Guzman, BHGRE Universal. LVR
- $559,0004 bd4 ba1.9k sqft2417 Antler Point Dr, Henderson, NV 89074For SaleMLS ID #2793493, Stacy Rau, Milestone Realty. LVR
- $475,0003 bd3 ba2k sqft977 Sparkling Light St, Henderson, NV 89052For SaleMLS ID #2807468, Louis Francis L. Gosioco, Heart Realty. LVR
- $399,0002 bd2 ba1.2k sqft2160 Tiger Links Dr, Henderson, NV 89012For SaleMLS ID #2781780, Jeffrey C Wright, Keller Williams MarketPlace. LVR
- $474,9993 bd2 ba1.5k sqft740 Camino Del Ray, Henderson, NV 89012For SaleMLS ID #2784686, John Diaz, IS Luxury. LVR
- $524,5004 bd3 ba2k sqft1827 Escondido Ter, Henderson, NV 89074For SaleMLS ID #2795288, Melissa L. Zimbelman, LUXE International Realty. LVR
- $480,0004 bd2 ba2k sqft5521 Little Lake Ave, Las Vegas, NV 89122For SaleMLS ID #2808315, William J. Pachinger, Scofield Group LLC. LVR
- $640,0005 bd3 ba2.2k sqft802 Sandhill Sage St, Henderson, NV 89052For SaleMLS ID #2775303, Robert J. Sateren, Custom Realty LLC. LVR
- $570,0004 bd3 ba2.1k sqft1017 Royal Birch Ln, Las Vegas, NV 89144For SaleMLS ID #2808671, Zihao Gu, HomePlus Realty LLC. LVR
- $449,0003 bd2 ba1.2k sqft2515 New Salem Ave, Henderson, NV 89052For SaleMLS ID #2798635, Benjamin W. Chen, Summit Properties. LVR
- $550,0003 bd3 ba2.3k sqft128 Kava Kava St, Henderson, NV 89015For SaleMLS ID #2793597, Shannon N. Hearn, Keller Williams VIP. LVR
- $675,0003 bd3 ba2.6k sqft1923 Coralino Dr, Henderson, NV 89074For SaleMLS ID #2799219, Beth A. Legge, Scofield Group LLC. LVR
- $463,0004 bd3 ba2k sqft307 Abbington St, Henderson, NV 89074For SaleMLS ID #2804175, John P. Nelson, Simply Vegas. LVR
