Welcome to Sun Citу ΜаcDonald Rаnch аnd 55+ living at its fineѕt!
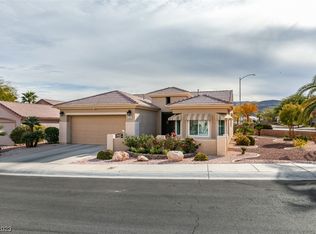
Diѕcover this spacious, sun-dappled, and highly sought-after Cinnabar floor plan nicely nestled on scenic Poppywood Ave. The home boasts good bones, soaring ceilings, Rolladen rolling shutters, a cold-blowing air conditioner, and an oversized backyard—ready for your vision with cosmetic interior updates. Perfect for investors or renovators looking to craft their own dream space.
Enjoy the wonderful amenities provided by the HOA: community clubhouse with The Willows Restaurant, fully equipped fitness center, year-round pool and spa, pickleball and tennis courts, numerous clubs and events, and so much more. Add to all this the beautiful 18-hole Desert Willow Golf Course.
Come see for yourself and fall in love!
Active
$474,900
2046 Poppywood Ave, Henderson, NV 89012
2beds
1,802sqft
Single Family Residence
Built in 1998
7,840 Square Feet Lot
$-- Zestimate®
$264/sqft
$105/mo HOA
What's special
Oversized backyardSoaring ceilingsRolladen rolling shuttersCold-blowing air conditioner
- 3 days |
- 236 |
- 13 |
Likely to sell faster than
Zillow last checked:
Listing updated:
Listed by:
Jeffrey B. Scholz S.0201866 (702)890-1026,
BHGRE Universal
Source: LVR,MLS#: 2807435 Originating MLS: Greater Las Vegas Association of Realtors Inc
Originating MLS: Greater Las Vegas Association of Realtors IncFacts & features
Interior
Bedrooms & bathrooms
- Bedrooms: 2
- Bathrooms: 2
- Full bathrooms: 2
Primary bedroom
- Description: Ceiling Fan,Ceiling Light,Downstairs,Walk-In Closet(s)
- Dimensions: 15x22
Bedroom 2
- Description: Ceiling Fan,Closet
- Dimensions: 13x11
Bedroom 3
- Description: Ceiling Fan,Closet
- Dimensions: 13x13
Primary bathroom
- Description: Double Sink,Separate Shower,Separate Tub
Family room
- Description: Ceiling Fan,Downstairs,Separate Family Room
- Dimensions: 19x17
Kitchen
- Description: Breakfast Bar/Counter,Pantry,Stainless Steel Appliances,Tile Flooring
Living room
- Description: None
- Dimensions: 21x14
Heating
- Central, Gas
Cooling
- Central Air, Electric
Appliances
- Included: Dryer, Dishwasher, Electric Range, Disposal, Microwave, Refrigerator, Washer
- Laundry: Gas Dryer Hookup, Laundry Room
Features
- Ceiling Fan(s), Primary Downstairs, Window Treatments
- Flooring: Laminate, Tile
- Windows: Blinds, Window Treatments
- Has fireplace: No
- Fireplace features: Living Room
Interior area
- Total structure area: 1,802
- Total interior livable area: 1,802 sqft
Video & virtual tour
Property
Parking
- Total spaces: 2
- Parking features: Garage, Garage Door Opener, Inside Entrance, Private, Shelves
- Garage spaces: 2
Features
- Stories: 1
- Patio & porch: Covered, Patio
- Exterior features: Patio, Private Yard
- Pool features: Community
- Fencing: Block,Back Yard
Lot
- Size: 7,840 Square Feet
- Features: Desert Landscaping, Landscaped, Rocks, < 1/4 Acre
Details
- Parcel number: 17829514002
- Zoning description: Single Family
- Horse amenities: None
Construction
Type & style
- Home type: SingleFamily
- Architectural style: One Story
- Property subtype: Single Family Residence
Materials
- Roof: Tile
Condition
- Resale
- Year built: 1998
Utilities & green energy
- Electric: Photovoltaics None
- Sewer: Public Sewer
- Water: Public
- Utilities for property: Cable Available, Underground Utilities
Community & HOA
Community
- Features: Pool
- Senior community: Yes
- Subdivision: Del Webb Communities
HOA
- Has HOA: Yes
- Amenities included: Clubhouse, Fitness Center, Golf Course, Pickleball, Pool, Recreation Room, Spa/Hot Tub, Security, Tennis Court(s)
- Services included: Association Management, Recreation Facilities, Security
- HOA fee: $105 monthly
- HOA name: Sun City MacDonald R
- HOA phone: 702-270-7000
Location
- Region: Henderson
Financial & listing details
- Price per square foot: $264/sqft
- Tax assessed value: $319,066
- Annual tax amount: $2,394
- Date on market: 8/12/2026
- Listing agreement: Exclusive Right To Sell
- Listing terms: Cash,Conventional,FHA,VA Loan
Estimated market value
Not available
Estimated sales range
Not available
Not available
Price history
| Date | Event | Price |
|---|---|---|
| 8/12/2026 | Listed for sale | $474,900+168.3%$264/sqft |
Source:  LVR #2807435 Report a problem LVR #2807435 Report a problem | ||
| 7/8/1998 | Sold | $177,000$98/sqft |
Source: Public Record Report a problem | ||
Public tax history
| Year | Property taxes | Tax assessment |
|---|---|---|
| 2026 | $2,397 +3% | $111,673 +0.8% |
| 2025 | $2,327 +3% | $110,790 +7.1% |
| 2024 | $2,259 +3% | $103,421 +11.5% |
| 2023 | $2,194 +3% | $92,726 +6.9% |
| 2022 | $2,130 +3% | $86,727 +0.6% |
| 2021 | $2,067 +3% | $86,197 +3.3% |
| 2020 | $2,007 +3% | $83,436 +4% |
| 2019 | $1,948 +5.7% | $80,236 0% |
| 2018 | $1,844 | $80,237 +0.3% |
| 2017 | $1,844 | $80,019 +8.9% |
| 2016 | $1,844 +0.2% | $73,499 +4.2% |
| 2015 | $1,839 +3% | $70,513 +17.9% |
| 2014 | $1,786 | $59,800 |
| 2013 | -- | $59,800 -6.2% |
| 2012 | -- | $63,781 -0.9% |
| 2011 | -- | $64,384 -4.1% |
| 2010 | -- | $67,147 -20.8% |
| 2009 | -- | $84,784 |
| 2008 | -- | $84,784 -22.6% |
| 2007 | -- | $109,494 +4% |
| 2006 | -- | $105,306 +4.6% |
| 2005 | -- | $100,709 +45.7% |
| 2004 | -- | $69,119 +7.3% |
| 2003 | -- | $64,401 +6.1% |
| 2002 | -- | $60,690 +5.1% |
| 2001 | -- | $57,750 |
Find assessor info on the county website
Monthly payment
Est. payment
Payment breakdown
Explore the cost of this home by adjusting the details. Changes won't be saved.Climate risks
Neighborhood: MacDonald Ranch
Nearby schools
GreatSchools rating
- 7/10John Vanderburg Elementary SchoolGrades: PK-5Distance: 0.8 mi
- 7/10Bob Miller Middle SchoolGrades: 6-8Distance: 1.2 mi
- 7/10Coronado High SchoolGrades: 9-12Distance: 2.6 mi
Schools provided by the listing agent
- Elementary: Vanderburg, John C.,Vanderburg, John C.
- Middle: Miller Bob
- High: Coronado High
Source: LVR. This data may not be complete. We recommend contacting the local school district to confirm school assignments for this home.
- $527,9002 bd2 ba1.5k sqft2048 Poppywood Ave, Henderson, NV 89012Off Market

- $568,7002 bd3 ba2k sqft2044 Poppywood Ave, Henderson, NV 89012Off Market

- $540,0003 bd2 ba1.7k sqft2047 Poppywood Ave, Henderson, NV 89012Sold
- $494,3002 bd2 ba1.4k sqft2042 Poppywood Ave, Henderson, NV 89012Off Market

- $415,6002 bd2 ba1.3k sqft2043 Poppywood Ave, Henderson, NV 89012Off Market
- $395,0002 bd2 ba1.2k sqft2052 Poppywood Ave, Henderson, NV 89012Sold
- $467,6002 bd1 ba1.6k sqft2040 Poppywood Ave, Henderson, NV 89012Off Market
- $428,5002 bd2 ba1.3k sqft2039 Poppywood Ave, Henderson, NV 89012For Sale
A local agent can set up tours, give advice and negotiate with sellers.
Similar homes
- $585,0003 bd2 ba1.8k sqft432 Piute Valley Ct, Henderson, NV 89012For Sale
 MLS ID #2807677, Rebecca L. Stoker, Platinum Real Estate Prof. LVR
 - $479,0002 bd2 ba1.5k sqft2025 Poppywood Ave, Henderson, NV 89012For Sale
 MLS ID #2801431, Mollie Schneider, BHHS Nevada Properties. LVR
 - $469,0002 bd2 ba1.6k sqft431 Vinewood Ct, Henderson, NV 89012For Sale
 MLS ID #2796051, Gary Ceci, Ceci Realty. LVR
 - $445,0002 bd2 ba1.4k sqft2103 Poppywood Ave, Henderson, NV 89012For Sale
 MLS ID #2795973, Theresa Monticelli-Fritz, BHHS Nevada Properties. LVR
 - $425,0002 bd2 ba1.4k sqft2115 High Mesa Dr, Henderson, NV 89012For SaleMLS ID #2803004, Cory Ravize, Signature Real Estate Group. LVR
- $443,8882 bd2 ba1.3k sqft2188 Chapman Ranch Dr, Henderson, NV 89012For SaleMLS ID #2799100, John W. Bostedt, Western Realty. LVR
- $514,0002 bd2 ba1.7k sqft1850 Cypress Mesa Dr, Henderson, NV 89012For SaleMLS ID #2804907, Scott D. Ervin, LIFE Realty District. LVR
- $450,0002 bd2 ba1.5k sqft2183 Point Mallard Dr, Henderson, NV 89012For SaleMLS ID #2765040, Russell I. Arnold II, The Agency Las Vegas. LVR
- $425,0002 bd2 ba1.2k sqft2200 King Mesa Dr, Henderson, NV 89012For SaleMLS ID #2796400, Joanna Garcia De Guzman, BHGRE Universal. LVR
- $545,0002 bd2 ba2k sqft505 Edgefield Ridge Pl, Henderson, NV 89012For SaleMLS ID #2761281, Leta N. Daley, BHHS Nevada Properties. LVR
- $475,0003 bd3 ba2k sqft977 Sparkling Light St, Henderson, NV 89052For SaleMLS ID #2807468, Louis Francis L. Gosioco, Heart Realty. LVR
- $463,0004 bd3 ba2k sqft307 Abbington St, Henderson, NV 89074For SaleMLS ID #2804175, John P. Nelson, Simply Vegas. LVR
- $439,9002 bd2 ba1.6k sqft2539 Evansville Ave, Henderson, NV 89052For SaleMLS ID #2801615, Cynthia L. Glickman, Century 21 Elevate. LVR
- $483,0004 bd3 ba2k sqft273 Cordero Dr, Henderson, NV 89074For SaleMLS ID #2803379, Mason Hoopes, Hoopes And Norton. LVR
- $455,0002 bd2 ba1.5k sqft2408 Cosmic Ray Pl, Henderson, NV 89044For SaleMLS ID #2807028, Carolyn E. Cressy, Simply Vegas. LVR
- $449,0003 bd2 ba1.2k sqft2515 New Salem Ave, Henderson, NV 89052For SaleMLS ID #2798635, Benjamin W. Chen, Summit Properties. LVR
- $449,0003 bd3 ba1.8k sqft6279 Dollar Bill Ct, Las Vegas, NV 89141For SaleMLS ID #2808401, Angel D. Martinez, BHHS Nevada Properties. LVR
- $435,9002 bd2 ba1.5k sqft2529 Venus Star St, Henderson, NV 89044For SaleMLS ID #2807606, Adrea T. Nairne, The Agency Las Vegas. LVR
- $499,0003 bd2 ba1.5k sqft2729 Pinewood Ave, Henderson, NV 89074For SaleMLS ID #2792932, Veronica Ellis, LPT Realty, LLC. LVR
- $499,0002 bd2 ba1.6k sqft1668 Sebring Hills Dr, Henderson, NV 89052For SaleMLS ID #2792146, Stephen F. Johns, Elite Realty. LVR
