This spacious 1,664 sqft NEW CONSTRUCTION offers three bedrooms and two full bathrooms on a large 5.03 acre lot. The open floor plan features a split-bedroom design, creating both flow and privacy throughout the home. The kitchen stands out with stainless steel appliances, a large island, granite countertops, and custom white cabinetry, all opening directly into an inviting living area with soaring ceilings and recessed lighting. The primary suite includes a huge walk-in closet and a private full bathroom, while the additional bedrooms are well-sized and conveniently located near the second full bathroom. The setting offers a peaceful environment, making the covered concrete front porch and large covered back deck ideal for entertaining or relaxing. With a mix of cleared area and matures trees on the large five acre lot there's plenty of room for kids, pets, outdoor activities, and enjoying wildlife.
For sale
Price cut: $20K (9/22)
$299,900
7208 Carthage Rd, Pleasant Shade, TN 37145
3beds
1,664sqft
Single Family Residence
Built in 2026
5.03 Acres Lot
$-- Zestimate®
$180/sqft
$-- HOA
What's special
Large islandOpen floor planStainless steel appliancesCustom white cabinetryThree bedroomsSplit-bedroom designHuge walk-in closet
- 95 days
- 578
- 56
Zillow last checked:
Listing updated:
Listed by:
James Petty,
Heartland Real Estate & Auction 615-735-9001
Source: UCMLS,MLS#: 245277
Facts & features
Interior
Bedrooms & bathrooms
- Bedrooms: 3
- Bathrooms: 2
- Full bathrooms: 2
Primary bedroom
- Area: 240
- Dimensions: 15 x 16
Bedroom 2
- Area: 195
- Dimensions: 13 x 15
Bedroom 3
- Area: 195
- Dimensions: 13 x 15
Kitchen
- Area: 280
- Dimensions: 14 x 20
Living room
- Area: 340
- Dimensions: 17 x 20
Heating
- Electric, Central
Cooling
- Central Air
Appliances
- Included: Dishwasher, Electric Oven, Refrigerator, Electric Range, Microwave, Electric Water Heater
- Laundry: Main Level
Features
- New Floor Covering, New Paint, Ceiling Fan(s), Vaulted Ceiling(s), Walk-In Closet(s)
- Flooring: New Floor Covering, Vinyl
- Windows: Double Pane Windows
- Basement: Crawl Space,Block
- Has fireplace: No
- Fireplace features: None
Interior area
- Total structure area: 1,664
- Total interior livable area: 1,664 sqft
Video & virtual tour
Property
Parking
- Parking features: Open
Features
- Levels: One
- Patio & porch: Porch, Covered, Deck
- Has view: Yes
- View description: No Water Frontage View Description
- Water view: No Water Frontage View Description
- Waterfront features: No Water Frontage View Description
Lot
- Size: 5.03 Acres
- Features: Wooded, Cleared
Details
- Parcel number: 001.01
- Zoning: RES
Construction
Type & style
- Home type: SingleFamily
- Property subtype: Single Family Residence
Materials
- Vinyl Siding, Frame
- Roof: Shingle
Condition
- Year built: 2026
Utilities & green energy
- Electric: Circuit Breakers
- Sewer: Septic Tank
- Water: Public
Community & HOA
Community
- Subdivision: None
HOA
- Has HOA: No
Location
- Region: Pleasant Shade
Financial & listing details
- Price per square foot: $180/sqft
- Annual tax amount: $1
- Date on market: 6/20/2026
- Road surface type: Paved
Estimated market value
Not available
Estimated sales range
Not available
Not available
Price history
| Date | Event | Price |
|---|---|---|
| 9/22/2026 | Price change | $299,900-6.3%$180/sqft |
Source:  UCMLS #245277 Report a problem UCMLS #245277 Report a problem | ||
| 9/6/2026 | Price change | $319,900-1.5%$192/sqft |
Source: UCMLS #245277 Report a problem | ||
| 8/31/2026 | Price change | $324,900-1.2%$195/sqft |
Source:  RealTracs MLS as distributed by MLS GRID #3246464 Report a problem RealTracs MLS as distributed by MLS GRID #3246464 Report a problem | ||
| 8/6/2026 | Listed for sale | $329,000$198/sqft |
Source: RealTracs MLS as distributed by MLS GRID #3246464 Report a problem | ||
| 7/3/2026 | Contingent | $329,000$198/sqft |
Source: RealTracs MLS as distributed by MLS GRID #3246464 Report a problem | ||
| 6/20/2026 | Listed for sale | $329,000$198/sqft |
Source: RealTracs MLS as distributed by MLS GRID #3246464 Report a problem | ||
Public tax history
Tax history is unavailable.
Monthly payment
Est. payment
Payment breakdown
Explore the cost of this home by adjusting the details. Changes won't be saved.Climate risks
Neighborhood: 37145
Similar homes
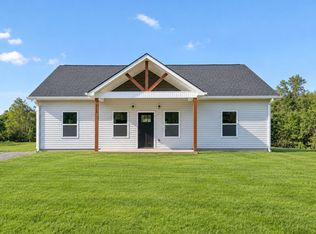
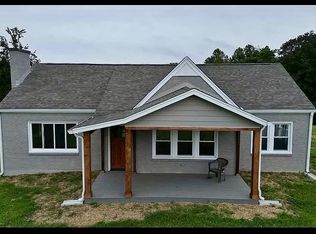
- $289,9003 bd1 ba1.7k sqft8 Oak Ln, Pleasant Shade, TN 37145For Sale

 MLS ID #246841, Judy Smith, Blackwell Realty & Auction Carthage. UCMLS
 - $319,9003 bd2 ba1.7k sqft828 Kirbytown Rd, Lafayette, TN 37083For Sale
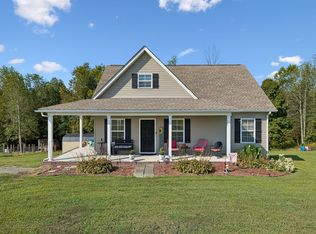
 MLS ID #3596387, Whitney Shrum. RealTracs MLS as distributed by MLS GRID
 - $299,9003 bd2 ba1.5k sqft260 Miller Rd, Lafayette, TN 37083For Sale
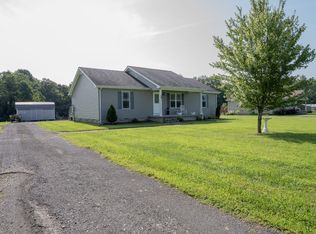 MLS ID #3506160, Bob Tucker. RealTracs MLS as distributed by MLS GRID
 - $294,9003 bd2 ba1.6k sqft797 Smith Bend Ln, Gainesboro, TN 38562For Sale
 MLS ID #245588, James Petty, Heartland Real Estate & Auction. UCMLS
 - $250,0003 bd2 ba1.9k sqft599 Defeated Creek Hwy, Carthage, TN 37030For SaleMLS ID #3259893, Kaitlyn Coleman. RealTracs MLS as distributed by MLS GRID
- $269,9003 bd1 ba1.1k sqft14 Morris Ln, Pleasant Shade, TN 37145For SaleMLS ID #3592121, Bailey Grisham. RealTracs MLS as distributed by MLS GRID
- $394,5003 bd2 ba1.4k sqft115 Harris Hollow Rd, Pleasant Shade, TN 37145For SaleMLS ID #3168047, CD Digger Poindexter. RealTracs MLS as distributed by MLS GRID
- $369,9003 bd3 ba2k sqft715 Clark Hollow Rd, Whitleyville, TN 38588For SaleMLS ID #3543243, Kelsey Goolsby. RealTracs MLS as distributed by MLS GRID
- $309,9003 bd2 ba1.3k sqft224 Redbird Ln, Lafayette, TN 37083New ConstructionMLS ID #3186829, Taylor Cates. RealTracs MLS as distributed by MLS GRID
- $369,0003 bd2 ba1.3k sqft3594 Oak Grove Rd, Red Boiling Springs, TN 37150For SaleMLS ID #3190060, David Painter. RealTracs MLS as distributed by MLS GRID
- $229,0002 bd1 ba1.7k sqft15 Sloan Branch Rd, Pleasant Shade, TN 37145For SaleMLS ID #244725, Judy Smith, Blackwell Realty & Auction Carthage. UCMLS
- $339,9003 bd2 ba1.6k sqft1406 Ellington Dr, Lafayette, TN 37083For SaleMLS ID #3221153, Matthew Carman. RealTracs MLS as distributed by MLS GRID
- $274,9003 bd1 ba1.3k sqft81 County House Cir, Carthage, TN 37030For SaleMLS ID #3272076, Jordan Marcellino. RealTracs MLS as distributed by MLS GRID
- $299,9993 bd2 ba1.3k sqft4677 Scottsville Rd Lot 3, Lafayette, TN 37083New ConstructionMLS ID #3527351, Gene Carman, III. RealTracs MLS as distributed by MLS GRID
- $299,9993 bd2 ba1.3k sqft4701 Scottsville Rd Lot 2, Lafayette, TN 37083New ConstructionMLS ID #3527350, Gene Carman, III. RealTracs MLS as distributed by MLS GRID
- $389,9003 bd3 ba2.1k sqft420 Salt Lick Creek Rd, Pleasant Shade, TN 37145For SaleMLS ID #238795, Natalie Adcock, The Realty Firm - Smithville. UCMLS
- $294,0003 bd2 ba1.5k sqft161 Brady Cole Ln, Lafayette, TN 37083For SaleMLS ID #3526942, Karen Albright. RealTracs MLS as distributed by MLS GRID
- $299,5003 bd2 ba1.4k sqft78 Angela Ln, Westmoreland, TN 37186For SaleMLS ID #3512975, Beth Oertel. RealTracs MLS as distributed by MLS GRID
- $249,9003 bd2 ba1.2k sqft1615 Carthage Rd, Red Boiling Springs, TN 37150New ConstructionMLS ID #3223173, Wendy Dickens. RealTracs MLS as distributed by MLS GRID
- $299,9993 bd2 ba1.3k sqft4649 Scottsville Rd Lot 4, Lafayette, TN 37083New ConstructionMLS ID #3527355, Gene Carman, III. RealTracs MLS as distributed by MLS GRID
