This brand new home by Bison Developments sits on 5 acres & features vaulted ceilings, durable LVP flooring and design features you don't often find in this price range. This floorplan offers an open concept living area, zoned bedrooms, pantry, dedicated utility room and a laundry room that connects to the master bedroom. Every sq ft is utilized to perfection. The kitchen features quartz countertops, beautiful white cabinetry, island with seating & a full set of stainless steel appliances. The master suite featuring a spacious walk-in closet with direct access to the laundry room, a large walk-in shower with wood look ribbon tile, & double vanities with quartz countertops. Two additional bedrooms share a full bath. Outside, enjoy an open patio, a spacious yard with mature trees. With over five acres, there’s plenty of room for enjoying the outdoors! *Take advantage of our preferred lender incentive; 1% of the purchase price offered to Buyers!
Active
$299,999
7212 Carthage Rd, Pleasant Shade, TN 37145
3beds
1,452sqft
Single Family Residence, Residential
Built in 2026
5.56 Acres Lot
$-- Zestimate®
$207/sqft
$-- HOA
What's special
Island with seatingSpacious walk-in closetOver five acresZoned bedroomsDedicated utility roomVaulted ceilingsOpen patio
- 15 hours
- 71
- 16
Zillow last checked:
Listing updated:
Listed by:
Kenny Sallis 615-268-2165,
Sallis Realty Group 615-437-5913,
Melanie Brown 615-796-7551,
Sallis Realty Group
Source: RealTracs MLS as distributed by MLS GRID,MLS#: 3593701
Facts & features
Interior
Bedrooms & bathrooms
- Bedrooms: 3
- Bathrooms: 2
- Full bathrooms: 2
- Main level bedrooms: 3
Bedroom 1
- Features: Suite
- Level: Suite
- Area: 210 Square Feet
- Dimensions: 15x14
Bedroom 2
- Area: 132 Square Feet
- Dimensions: 12x11
Bedroom 3
- Area: 132 Square Feet
- Dimensions: 12x11
Primary bathroom
- Features: Double Vanity
- Level: Double Vanity
Kitchen
- Area: 210 Square Feet
- Dimensions: 15x14
Living room
- Features: Great Room
- Level: Great Room
- Area: 270 Square Feet
- Dimensions: 15x18
Heating
- Central, Electric
Cooling
- Central Air, Electric
Appliances
- Included: Electric Oven, Electric Range, Dishwasher, Microwave, Refrigerator, Stainless Steel Appliance(s)
Features
- Ceiling Fan(s), High Ceilings, Open Floorplan, Pantry
- Flooring: Laminate, Tile
- Basement: None
Interior area
- Total structure area: 1,452
- Total interior livable area: 1,452 sqft
- Finished area above ground: 1,452
Property
Parking
- Parking features: Driveway, Gravel
- Has uncovered spaces: Yes
Features
- Levels: One
- Stories: 1
- Patio & porch: Porch, Covered, Patio
Lot
- Size: 5.56 Acres
Details
- Special conditions: Standard
Construction
Type & style
- Home type: SingleFamily
- Property subtype: Single Family Residence, Residential
Materials
- Vinyl Siding
Condition
- New construction: Yes
- Year built: 2026
Utilities & green energy
- Sewer: Septic Tank
- Water: Public
- Utilities for property: Electricity Available, Water Available
Community & HOA
HOA
- Has HOA: No
Location
- Region: Pleasant Shade
Financial & listing details
- Price per square foot: $207/sqft
- Date on market: 9/18/2026
- Electric utility on property: Yes
Estimated market value
Not available
Estimated sales range
Not available
Not available
Price history
| Date | Event | Price |
|---|---|---|
| 9/18/2026 | Listed for sale | $299,999$207/sqft |
Source:  RealTracs MLS as distributed by MLS GRID #3593701 Report a problem RealTracs MLS as distributed by MLS GRID #3593701 Report a problem | ||
Public tax history
Tax history is unavailable.
Monthly payment
Est. payment
Payment breakdown
Explore the cost of this home by adjusting the details. Changes won't be saved.Climate risks
Neighborhood: 37145
Nearby schools
Schools provided by the listing agent
- Elementary: Lafayette Elementary School
- Middle: Macon County Junior High School
- High: Macon County High School
Source: RealTracs MLS as distributed by MLS GRID. This data may not be complete. We recommend contacting the local school district to confirm school assignments for this home.
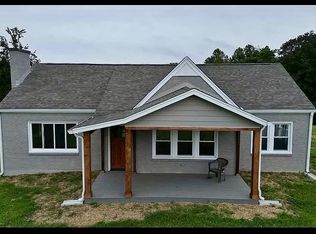
Similar homes
- $290,0003 bd2 ba1.4k sqft112 Austin Hollow Rd, Pleasant Shade, TN 37145For Sale
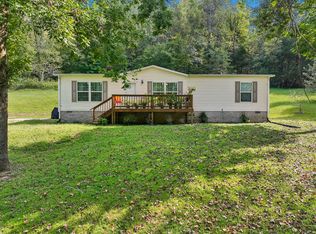
 MLS ID #247274, Jennifer Dixon, Underwood Hometown Realty, LLC. UCMLS
 - $319,9003 bd2 ba1.6k sqft7208 Carthage Rd, Pleasant Shade, TN 37145For Sale
 MLS ID #245277, James Petty, Heartland Real Estate & Auction. UCMLS
 - $292,0003 bd1 ba1.9k sqft86 Dog Branch Rd S, Pleasant Shade, TN 37145For Sale

 MLS ID #3530463, Kimberly Michelle Bush. RealTracs MLS as distributed by MLS GRID
 - $289,9003 bd1 ba1.7k sqft8 Oak Ln, Pleasant Shade, TN 37145For Sale
 MLS ID #246841, Judy Smith, Blackwell Realty & Auction Carthage. UCMLS
 - $315,0003 bd2 ba1.3k sqft161 Kempville Hwy, Pleasant Shade, TN 37145For SaleMLS ID #246992, Robin Underwood, Underwood Hometown Realty, LLC. UCMLS
- $430,0003 bd2 ba1.6k sqft194 Sloan Branch Rd, Pleasant Shade, TN 37145New ConstructionMLS ID #3546970, Michael (Woody) Woodard. RealTracs MLS as distributed by MLS GRID
- $299,0003 bd2 ba1.4k sqft26 Sloan Branch Rd, Pleasant Shade, TN 37145New ConstructionMLS ID #3520605, Matthew Enoch. RealTracs MLS as distributed by MLS GRID
- $339,0003 bd2 ba1.8k sqft303 Little Creek Rd, Pleasant Shade, TN 37145For SaleMLS ID #3314371, Rachel Benton. RealTracs MLS as distributed by MLS GRID
- $269,9003 bd1 ba1.1k sqft14 Morris Ln, Pleasant Shade, TN 37145For SaleMLS ID #3592121, Bailey Grisham. RealTracs MLS as distributed by MLS GRID
- $299,9003 bd2 ba1.5k sqft260 Miller Rd, Lafayette, TN 37083For SaleMLS ID #3506160, Bob Tucker. RealTracs MLS as distributed by MLS GRID
- $319,9003 bd2 ba1.4k sqft420 Douglas Ln, Lafayette, TN 37083For SaleMLS ID #3314656, Whitney Shrum. RealTracs MLS as distributed by MLS GRID
- $359,9003 bd2 ba1.8k sqft53 Morgan Rd, Lafayette, TN 37083For SaleMLS ID #3592872, Whitney Shrum. RealTracs MLS as distributed by MLS GRID
- $269,9003 bd2 ba1.1k sqft212 Donoho Ave, Lafayette, TN 37083For SaleMLS ID #3594545, Shane Sliger, ABR. RealTracs MLS as distributed by MLS GRID
- $369,0003 bd2 ba1.3k sqft3594 Oak Grove Rd, Red Boiling Springs, TN 37150For SaleMLS ID #3190060, David Painter. RealTracs MLS as distributed by MLS GRID
- $369,9003 bd3 ba2k sqft715 Clark Hollow Rd, Whitleyville, TN 38588For SaleMLS ID #3543243, Kelsey Goolsby. RealTracs MLS as distributed by MLS GRID
- $394,5003 bd2 ba1.4k sqft115 Harris Hollow Rd, Pleasant Shade, TN 37145For SaleMLS ID #3168047, CD Digger Poindexter. RealTracs MLS as distributed by MLS GRID
- $279,9003 bd2 ba1.5k sqft275 Lakeside Dr, Carthage, TN 37030For SaleMLS ID #3251707, Linda G. Miller. RealTracs MLS as distributed by MLS GRID
- $169,9002 bd1 ba1.5k sqft17 Dog Branch Rd S, Pleasant Shade, TN 37145For SaleMLS ID #3232853, Joshua Kirby. RealTracs MLS as distributed by MLS GRID
- $325,0003 bd2 ba1.4k sqft733 Crabtree Creek Rd, Whitleyville, TN 38588For SaleMLS ID #246682, Gina Key, American Way Real Estate. UCMLS
- $219,9003 bd2 ba1.5k sqft142 Dan Bean Rd, Red Boiling Springs, TN 37150For SaleMLS ID #247220, Chance Asberry, The Real Estate Collective Lafayette. UCMLS
