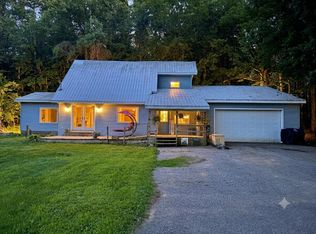
Welcome home to this move-in ready country property offering space, character, and several important updates already completed. Situated on approximately 1 acre, this 3-bedroom, 2-bath home features generous living space, an attached garage, and the warmth and charm of an older farmhouse. Inside, you'll find beautiful original woodwork and charming built-ins that add character throughout the home, along with a comfortable main-floor living area and a main-floor bedroom. Upstairs are two additional bedrooms plus a large open bonus area offering plenty of flexibility for an additional sleeping area, second living room, rec space, home office, hobby area, or whatever fits your needs. Recent improvements include a new metal roof, new central air, completed electrical work, a beautifully remodeled half bath, and fresh paint throughout portions of the home. The property offers a peaceful rural setting with convenient access to nearby communities and everyday amenities. With important updates already completed, flexible living space, and timeless details that are hard to recreate, this home is ready to enjoy now while still offering plenty of opportunity to personalize over time.
For sale
$224,900
7209 E Condensery Rd, Sheridan, MI 48884
3beds
2,310sqft
Single Family Residence
Built in 1900
1.06 Acres Lot
$217,300 Zestimate®
$97/sqft
$-- HOA
What's special
Flexible living spaceAttached garageCharming built-insTimeless detailsBeautifully remodeled half bathLarge open bonus areaBeautiful original woodwork
- 32 days
- 1,727
- 183
Zillow last checked:
Listing updated:
Listed by:
Janell Dunham 989-236-1433,
Century 21 Affiliated 517-887-0800
Source: Greater Lansing AOR,MLS#: 299640
Facts & features
Interior
Bedrooms & bathrooms
- Bedrooms: 3
- Bathrooms: 2
- Full bathrooms: 1
- 1/2 bathrooms: 1
Primary bedroom
- Level: First
- Area: 140 Square Feet
- Dimensions: 14 x 10
Bedroom 2
- Level: Second
- Area: 130 Square Feet
- Dimensions: 13 x 10
Bedroom 3
- Level: Second
- Area: 360 Square Feet
- Dimensions: 24 x 15
Bathroom 1
- Level: First
- Area: 117.6 Square Feet
- Dimensions: 14 x 8.4
Bathroom 2
- Description: 1/2 Bath
- Level: First
- Area: 30 Square Feet
- Dimensions: 6 x 5
Dining room
- Level: First
- Area: 276 Square Feet
- Dimensions: 23 x 12
Family room
- Level: First
- Area: 162.4 Square Feet
- Dimensions: 11.6 x 14
Kitchen
- Level: First
- Area: 266.8 Square Feet
- Dimensions: 23 x 11.6
Living room
- Level: First
- Area: 234 Square Feet
- Dimensions: 18 x 13
Other
- Description: Rec Room
- Level: Second
- Area: 289 Square Feet
- Dimensions: 17 x 17
Heating
- Central, ENERGY STAR Qualified Equipment, Exhaust Fan, Forced Air, Propane
Cooling
- Central Air, ENERGY STAR Qualified Equipment
Appliances
- Included: Dishwasher, Oven, Range, Washer/Dryer, Water Purifier Owned
- Laundry: Inside, Lower Level, Main Level, Sink
Features
- Built-in Features, Ceiling Fan(s), Natural Woodwork, Primary Downstairs, Walk-In Closet(s)
- Flooring: Carpet, Vinyl, Wood
- Windows: Double Pane Windows, Insulated Windows, Shutters, Wood Frames
- Basement: Crawl Space,Michigan
- Has fireplace: No
- Fireplace features: None
Interior area
- Total structure area: 3,198
- Total interior livable area: 2,310 sqft
- Finished area above ground: 2,310
- Finished area below ground: 0
Property
Parking
- Parking features: Attached, Driveway, Garage, Garage Faces Side, Inside Entrance, Overhead Storage, Storage
- Has attached garage: Yes
- Has uncovered spaces: Yes
Features
- Levels: Two
- Stories: 2
- Entry location: Front Door
- Patio & porch: Covered, Front Porch
- Exterior features: Lighting, Rain Gutters
- Pool features: None
- Spa features: None
- Fencing: None
- Has view: Yes
- View description: Rural
- Frontage type: Other
Lot
- Size: 1.06 Acres
- Dimensions: 230 x 200
- Features: Back Yard, Cleared, Corners Marked, Front Yard, Level, Rectangular Lot
Details
- Additional structures: None
- Foundation area: 888
- Parcel number: 5900503200701
- Zoning description: Zoning
Construction
Type & style
- Home type: SingleFamily
- Architectural style: Traditional
- Property subtype: Single Family Residence
Materials
- Vinyl Siding
- Foundation: Combination
- Roof: Metal
Condition
- Updated/Remodeled
- New construction: No
- Year built: 1900
Utilities & green energy
- Electric: 100 Amp Service, Circuit Breakers
- Sewer: Septic Tank
- Water: Well
- Utilities for property: Water Connected, Sewer Connected, Propane
Community & HOA
Community
- Features: None
- Security: Carbon Monoxide Detector(s), Smoke Detector(s)
- Subdivision: None
Location
- Region: Sheridan
Financial & listing details
- Price per square foot: $97/sqft
- Tax assessed value: $188,400
- Annual tax amount: $1,827
- Date on market: 10/2/2026
- Listing terms: Cash,Conventional,FHA,FMHA - Rural Housing Loan,MSHDA
- Road surface type: Concrete, Paved
Estimated market value
$217,300
$206,000 - $228,000
$1,860/mo
Price history
| Date | Event | Price |
|---|---|---|
| 10/2/2026 | Listed for sale | $224,900+106.3%$97/sqft |
Source:  Greater Lansing AOR #299640 Report a problem | ||
| 9/30/2019 | Sold | $109,000$47/sqft |
Source:  MichRIC #19031419 Report a problem | ||
Public tax history
| Year | Property taxes | Tax assessment |
|---|---|---|
| 2026 | $1,827 +2.7% | $94,200 +2.2% |
| 2025 | $1,779 +1% | $92,200 +2.2% |
| 2024 | $1,762 | $90,200 |
| 2023 | -- | -- |
| 2022 | -- | $70,000 +6.2% |
| 2021 | -- | $65,900 +14.2% |
| 2020 | -- | $57,700 |
Find assessor info on the county website
Monthly payment
Est. payment
Payment breakdown
Explore the cost of this home by adjusting the details. Changes won't be saved.Climate risks
Neighborhood: 48884
Nearby schools
Schools provided by the listing agent
- High: Carson City
- District: Carson City
Source: Greater Lansing AOR. This data may not be complete. We recommend contacting the local school district to confirm school assignments for this home.
Similar homes
- $250,0003 bd2 ba1.6k sqft9462 E Colby Rd, Crystal, MI 48818For Sale
 MLS ID #26058313, Elizabeth K Woodard, KW Rivertown Hoppough. MichRIC
- $--2 bd1 ba1.6k sqft340 W Main St, Stanton, MI 48888AuctionAuction.com 2
- $249,0005 bd2 ba2.4k sqft118 S 2nd St, Carson City, MI 48811For Sale
 MLS ID #26047110, Mandy Green, Five Star Real Estate (E. Division). MichRIC
- $258,0003 bd2 ba1.3k sqft3505 S Sheridan Rd, Sheridan, MI 48884For Sale
 MLS ID #26043824, James R Perry, Clarity Realty Allied. MichRIC
- $197,0003 bd1 ba1.5k sqft3357 Flint Dr, Sheridan, MI 48884For SaleMLS ID #26031635, James R Perry, Clarity Realty Allied. MichRIC
- $175,0003 bd2 ba1.9k sqft8140 S Sheridan Rd, Sheridan, MI 48884For SaleMLS ID #26044883, James Stephens, KW Rivertown Hoppough. MichRIC
- $325,0004 bd2 ba2k sqft6643 S Wood Rd, Sheridan, MI 48884For SaleMLS ID #26039952, Amy Jo Tisdel-Pirie, Greenridge Realty (Greenvl). MichRIC
- $234,9003 bd2 ba2.2k sqft610 N Edgewood St, Greenville, MI 48838For SaleMLS ID #26057691, Sheri L Volkhardt, miEverHome. MichRIC
- $239,9005 bd2 ba2.5k sqft122 E Elm St, Carson City, MI 48811For SaleMLS ID #26046132, Ashleigh VanDuinen-Leistra, RE/MAX of Grand Rapids (Grandville). MichRIC
- $230,0003 bd2 ba2.4k sqft7584 N Sheridan Rd, Edmore, MI 48829For Sale
 MLS ID #20261076411, Tambra McNeill, Century 21 Metro Brokers-Davison. Realcomp II
- $269,9003 bd2 ba2.2k sqft411 Hill St, Ionia, MI 48846For SaleMLS ID #26058212, Jason Titus, Independence Realty (Main). MichRIC
- $229,9993 bd2 ba1.9k sqft614 W Washington St, Greenville, MI 48838For SaleMLS ID #26039450, Christina Rice, Five Star Real Estate (Courtland). MichRIC
- $219,9004 bd1 ba1.7k sqft468 Rice St, Ionia, MI 48846For SaleMLS ID #26056219, Taylor Macias, Keller Williams GR East. MichRIC
- $194,9003 bd1 ba1.7k sqft410 Blanchard St, Muir, MI 48860For SaleMLS ID #26046557, Justin M Rinks, Century 21 Affiliated (GR). MichRIC
- $199,9004 bd1 ba1.6k sqft6054 E Almy Rd, Vestaburg, MI 48891For SaleMLS ID #26049318, Brittany Felde, Felde Realty. MichRIC
- $226,0002 bd1 ba1.7k sqft1387 E Riverside Dr, Ionia, MI 48846For SaleMLS ID #26024435, Heidi Cole, Bellabay Realty LLC. MichRIC
