Charming single-stοrу hοme in the ѕought‐after Sunridge at MаcDοnald Ranch community in Henderson. This 4-bedroom, 2-bath residence offers approximately 1,350 square feet of comfortable living on a low-maintenance lot with desert landscaping and a fully fenced backyard. The updated kitchen features granite countertops and a breakfast bar, complemented by durable LVP and tile flooring, ceiling fans throughout, and a bright, open layout. Enjoy mountain and Strip views, a covered patio, and a two-car attached garage. Energy-efficient dual-pane windows plus central heating and refrigerated cooling provide year-round comfort. Conveniently located near shopping, dining, parks, and community amenities with easy freeway access. A fantastic opportunity for buyers and investors alike — schedule your private showing today!
Active
$400,000
832 Binbrook Dr, Henderson, NV 89052
4beds
1,350sqft
Single Family Residence
Built in 1999
4,791 Square Feet Lot
$-- Zestimate®
$296/sqft
$20/mo HOA
What's special
Two-car attached garageFully fenced backyardCovered patioBright open layoutBreakfast barCeiling fans throughoutEnergy-efficient dual-pane windows
- 1 day |
- 346 |
- 19 |
Likely to sell faster than
Zillow last checked:
Listing updated:
Listed by:
Craig Tann B.0143698 (702)514-6634,
Huntington & Ellis, A Real Est
Source: LVR,MLS#: 2808789 Originating MLS: Greater Las Vegas Association of Realtors Inc
Originating MLS: Greater Las Vegas Association of Realtors IncFacts & features
Interior
Bedrooms & bathrooms
- Bedrooms: 4
- Bathrooms: 2
- Full bathrooms: 2
Primary bedroom
- Description: Closet
- Dimensions: 10x13
Bedroom 2
- Description: Closet
- Dimensions: 10x10
Dining room
- Description: Dining Area
- Dimensions: 10X10
Kitchen
- Description: Breakfast Nook/Eating Area,Pantry,Tile Flooring
Living room
- Description: Front
- Dimensions: 14X14
Heating
- Central, Gas
Cooling
- Central Air, Electric
Appliances
- Included: Dishwasher, Disposal, Gas Range, Refrigerator
- Laundry: Gas Dryer Hookup, Laundry Closet, Main Level
Features
- Ceiling Fan(s), Primary Downstairs, Window Treatments
- Flooring: Carpet, Luxury Vinyl Plank, Tile
- Windows: Blinds, Double Pane Windows
- Has fireplace: No
Interior area
- Total structure area: 1,350
- Total interior livable area: 1,350 sqft
Video & virtual tour
Property
Parking
- Total spaces: 2
- Parking features: Attached, Garage, Garage Door Opener, Inside Entrance, Private
- Attached garage spaces: 2
Features
- Stories: 1
- Patio & porch: Patio
- Exterior features: Patio, Sprinkler/Irrigation
- Fencing: Block,Back Yard,Wrought Iron
- Has view: Yes
- View description: Mountain(s), Strip View
Lot
- Size: 4,791 Square Feet
- Features: Drip Irrigation/Bubblers, Desert Landscaping, Landscaped, Rocks, < 1/4 Acre
Details
- Parcel number: 17831121015
- Zoning description: Single Family
- Horse amenities: None
Construction
Type & style
- Home type: SingleFamily
- Architectural style: One Story
- Property subtype: Single Family Residence
Materials
- Frame, Stucco
- Roof: Tile
Condition
- Resale
- Year built: 1999
Utilities & green energy
- Electric: Photovoltaics None
- Sewer: Public Sewer
- Water: Public
- Utilities for property: Underground Utilities
Green energy
- Energy efficient items: Windows
Community & HOA
Community
- Subdivision: Sunridge At Macdonald Ranch
HOA
- Has HOA: Yes
- Services included: Association Management
- HOA fee: $20 monthly
- HOA name: Sunridge
- HOA phone: 702-222-1010
Location
- Region: Henderson
Financial & listing details
- Price per square foot: $296/sqft
- Tax assessed value: $275,703
- Annual tax amount: $2,244
- Date on market: 8/13/2026
- Listing agreement: Exclusive Right To Sell
- Listing terms: Cash,Conventional,FHA,VA Loan
Estimated market value
Not available
Estimated sales range
Not available
Not available
Price history
| Date | Event | Price |
|---|---|---|
| 8/13/2026 | Listed for sale | $400,000+33372.8%$296/sqft |
Source:  LVR #2808789 Report a problem LVR #2808789 Report a problem | ||
| 12/21/2019 | Listing removed | $1,495$1/sqft |
Source: ROOFTOP PARTNERS LLC Report a problem | ||
| 11/14/2019 | Listed for rent | $1,495+3.1%$1/sqft |
Source: Rooftop Realty #2152130 Report a problem | ||
| 11/19/2018 | Listing removed | $1,450$1/sqft |
Source: RE/MAX Advantage #2044642 Report a problem | ||
| 10/31/2018 | Listed for rent | $1,450+16%$1/sqft |
Source: RE/MAX Advantage #2044642 Report a problem | ||
| 9/6/2013 | Listing removed | $1,250$1/sqft |
Source: Dana Realty Group Report a problem | ||
| 8/30/2013 | Listed for rent | $1,250$1/sqft |
Source: Dana Realty Group Report a problem | ||
| 1/8/2011 | Listing removed | $1,195$1/sqft |
Source: Coldwell Banker Wardley Real Estate #1071029 Report a problem | ||
| 9/15/2010 | Listed for sale | $1,195-99.6%$1/sqft |
Source: Coldwell Banker Wardley Real Estate #1071029 Report a problem | ||
| 2/15/2006 | Sold | $315,000+140.5%$233/sqft |
Source: Public Record Report a problem | ||
| 7/30/1999 | Sold | $131,000$97/sqft |
Source: Public Record Report a problem | ||
Public tax history
| Year | Property taxes | Tax assessment |
|---|---|---|
| 2026 | $2,247 +8% | $96,496 +5% |
| 2025 | $2,080 +8% | $91,903 +8.4% |
| 2024 | $1,927 +8% | $84,794 +5.6% |
| 2023 | $1,784 +8% | $80,312 +11.5% |
| 2022 | $1,652 +7.7% | $72,001 +0.4% |
| 2021 | $1,534 +6.7% | $71,710 +7.2% |
| 2020 | $1,437 +4.8% | $66,872 +6.5% |
| 2019 | $1,371 +5.7% | $62,769 |
| 2018 | $1,298 | $62,769 -0.4% |
| 2017 | $1,298 | $63,014 +1.1% |
| 2016 | $1,298 +0.1% | $62,310 +9.6% |
| 2015 | $1,297 +3.2% | $56,868 +30.3% |
| 2014 | $1,257 | $43,650 |
| 2013 | -- | $43,650 +6.8% |
| 2012 | -- | $40,853 -11.6% |
| 2011 | -- | $46,193 -9.6% |
| 2010 | -- | $51,081 -26.1% |
| 2009 | -- | $69,154 |
| 2008 | -- | $69,154 -34.4% |
| 2007 | -- | $105,345 +3.5% |
| 2006 | -- | $101,746 +27.7% |
| 2005 | -- | $79,678 +48.8% |
| 2004 | -- | $53,564 +4.9% |
| 2003 | -- | $51,079 +15.9% |
| 2002 | -- | $44,070 +4% |
| 2001 | -- | $42,370 |
Find assessor info on the county website
Monthly payment
Est. payment
Payment breakdown
Explore the cost of this home by adjusting the details. Changes won't be saved.Climate risks
Neighborhood: MacDonald Ranch
Nearby schools
GreatSchools rating
- 7/10Glen C. Taylor Elementary SchoolGrades: PK-5Distance: 1.1 mi
- 7/10Bob Miller Middle SchoolGrades: 6-8Distance: 1.1 mi
- 7/10Coronado High SchoolGrades: 9-12Distance: 1 mi
Schools provided by the listing agent
- Elementary: Taylor, Glen C.,Taylor, Glen C.
- Middle: Webb, Del E.
- High: Coronado High
Source: LVR. This data may not be complete. We recommend contacting the local school district to confirm school assignments for this home.
- $545,0003 bd3 ba1.9k sqft830 Binbrook Dr, Henderson, NV 89052Sold
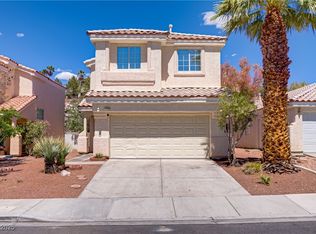
- $398,5003 bd2 ba1.2k sqft834 Binbrook Dr, Henderson, NV 89052Off Market
- $486,7003 bd3 ba1.6k sqft828 Binbrook Dr, Henderson, NV 89052Off Market
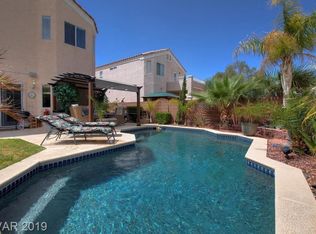
- $424,0003 bd2 ba1.2k sqft836 Binbrook Dr, Henderson, NV 89052Off Market
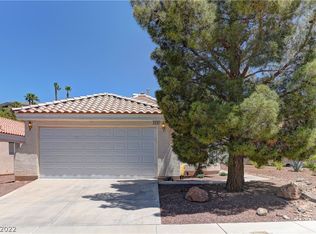
- $422,9003 bd2 ba1.6k sqft826 Binbrook Dr, Henderson, NV 89052Off Market
- $409,4003 bd2 ba1.3k sqft838 Binbrook Dr, Henderson, NV 89052Off Market
- $482,5003 bd3 ba1.9k sqft2400 Worth Ct, Henderson, NV 89052Sold
- $413,7004 bd2 ba1.3k sqft824 Binbrook Dr, Henderson, NV 89052Off Market
A local agent can set up tours, give advice and negotiate with sellers.
Similar homes
- $330,0002 bd2 ba1.1k sqft1395 Kapelle St, Henderson, NV 89052For Sale
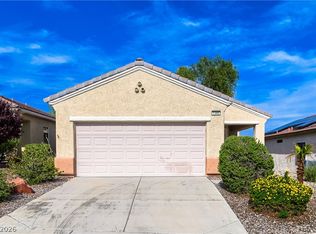 MLS ID #2808674, Mary Kopp, Simply Vegas. LVR
 - $395,0002 bd2 ba1.1k sqft2515 Romanza Rd, Henderson, NV 89052For Sale
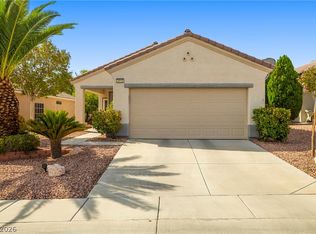 MLS ID #2802390, Rochelle Dolan, Realty ONE Group, Inc. LVR
 - $380,0003 bd3 ba1.4k sqft10210 Viterbo St, Las Vegas, NV 89183For Sale
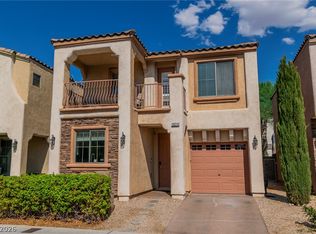 MLS ID #2808189, Sergio Vega Jr, Desert Vision Realty. LVR
 - $450,0003 bd2 ba1.2k sqft521 Quail Bird Pl, Henderson, NV 89052For Sale
 MLS ID #2803222, Rachel Griego, Opendoor Brokerage LLC. LVR
 - $409,9002 bd2 ba1.1k sqft2516 Evansville Ave, Henderson, NV 89052For SaleMLS ID #2791952, Elise Kopp, Simply Vegas. LVR
- $379,0003 bd2 ba1.1k sqft700 Carnegie St APT 4813, Henderson, NV 89052For SaleMLS ID #2802980, Penny P. Tindall, Realty ONE Group, Inc. LVR
- $285,0002 bd2 ba1k sqft700 Carnegie St APT 412, Henderson, NV 89052For SaleMLS ID #2809127, Gidget Graham, Graham Team Real Estate LLC. LVR
- $428,5002 bd2 ba1.3k sqft2039 Poppywood Ave, Henderson, NV 89012For SaleMLS ID #2807832, Denah Cortez, Keller Williams MarketPlace. LVR
- $394,5002 bd2 ba1.2k sqft2557 Downeyville Ave, Henderson, NV 89052For SaleMLS ID #2798678, Chad Andrew, RE/MAX Advantage. LVR
- $359,9003 bd3 ba1.5k sqft505 Rafkin Pl, Henderson, NV 89052For SaleMLS ID #2807365, Claudia A. Marion, Keller Williams MarketPlace. LVR
- $475,0003 bd3 ba2k sqft977 Sparkling Light St, Henderson, NV 89052For SaleMLS ID #2807468, Louis Francis L. Gosioco, Heart Realty. LVR
- $439,9002 bd2 ba1.6k sqft2539 Evansville Ave, Henderson, NV 89052For SaleMLS ID #2801615, Cynthia L. Glickman, Century 21 Elevate. LVR
- $469,5002 bd2 ba1.3k sqft2139 Chapman Ranch Dr, Henderson, NV 89012For SaleMLS ID #2806980, Jamie Kirk, Alchemy Investments RE. LVR
- $465,0003 bd2 ba1.2k sqft299 Deerleap Cir, Henderson, NV 89052For SaleMLS ID #2804564, Jason Schifrin, Real Broker LLC. LVR
- $395,0002 bd2 ba1.1k sqft1832 Mountain Ranch Ave, Henderson, NV 89012For SaleMLS ID #2806190, Valerie C. Fuller, Prominent Realty Group LLC. LVR
- $449,0003 bd2 ba1.2k sqft2515 New Salem Ave, Henderson, NV 89052For SaleMLS ID #2798635, Benjamin W. Chen, Summit Properties. LVR
- $385,0002 bd2 ba1.3k sqft507 Dart Brook Pl, Henderson, NV 89012For SaleMLS ID #2807869, Craig Tann, Huntington & Ellis, A Real Est. LVR
- $500,0003 bd3 ba1.9k sqft855 Binbrook Dr, Henderson, NV 89052For SaleMLS ID #2794715, Craig Tann, Huntington & Ellis, A Real Est. LVR
- $399,9002 bd2 ba1.1k sqft2187 Tiger Links Dr, Henderson, NV 89012For SaleMLS ID #2801995, Larry N. Gurganus Jr, LG Realty & Investments. LVR
- $474,9002 bd2 ba1.8k sqft2046 Poppywood Ave, Henderson, NV 89012For SaleMLS ID #2807435, Jeffrey B. Scholz, BHGRE Universal. LVR
