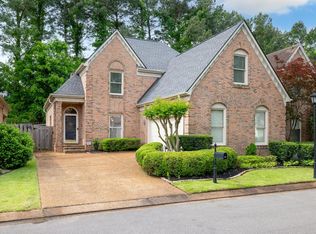
ISLAND LIVING AT ITS BEST! Discover this beautifully updated, move-in-ready 3BR/2.5BA home in desirable Harbor Town! Designed for comfortable living and effortless entertaining, this home features an open floor plan with 9-foot smooth ceilings, wide-plank flooring, an inviting hearth room and spacious kitchen with a large island, freshly painted cabinetry and walk-in pantry. Upstairs offers fresh paint, new carpet, generously sized bedrooms and convenient laundry. The primary suite boasts an oversized walk-in closet and French doors opening to a private outdoor retreat. The expansive third-floor bonus room is perfect for a media room, home office or game room! Enjoy THREE outdoor living spaces, including a charming front porch, private balcony and covered grilling patio. Attached 2-car garage! Scenic walking trails, river access and the charm of Island living, all just minutes from Downtown Memphis! MOVE-IN READY AND A MUST-SEE!
For sale
$409,900
1358 Island Shore Dr, Memphis, TN 38103
3beds
2,454sqft
Single Family Residence
Built in 2006
3,049 Square Feet Lot
$401,100 Zestimate®
$167/sqft
$-- HOA
What's special
Charming front porchWalk-in pantryPrivate balconyInviting hearth roomOpen floor planCovered grilling patioGenerously sized bedrooms
- 15 hours
- 74
- 6
Zillow last checked:
Listing updated:
Listed by:
Steve A Boysen,
Crye-Leike, Inc., REALTORS 901-372-3690,
James G Hambrick,
Crye-Leike, Inc., REALTORS
Source: MAAR,MLS#: 10234777
Facts & features
Interior
Bedrooms & bathrooms
- Bedrooms: 3
- Bathrooms: 3
- Full bathrooms: 2
- 1/2 bathrooms: 1
Rooms
- Room types: Bonus Room, Entry Hall, Attic
Primary bedroom
- Features: Carpet, Smooth Ceiling, Walk-In Closet(s)
- Level: Second
- Area: 240
- Dimensions: 15 x 16
Bedroom 2
- Features: Carpet, Shared Bath, Smooth Ceiling
- Level: Second
- Area: 154
- Dimensions: 11 x 14
Bedroom 3
- Features: Carpet, Shared Bath, Smooth Ceiling
- Level: Second
- Area: 180
- Dimensions: 12 x 15
Primary bathroom
- Features: Double Vanity, Separate Shower, Smooth Ceiling, Tile Floor, Whirlpool Tub, Full Bath
Dining room
- Features: Separate Dining Room
- Area: 140
- Dimensions: 10 x 14
Kitchen
- Features: Updated/Renovated Kitchen, Eat-in Kitchen, Breakfast Bar, Pantry, Kitchen Island, Keeping/Hearth Room
- Area: 195
- Dimensions: 13 x 15
Living room
- Area: 180
- Dimensions: 12 x 15
Bonus room
- Area: 342
- Dimensions: 18 x 19
Den
- Dimensions: 0 x 0
Heating
- Natural Gas, Dual System
Cooling
- 220 Wiring, Ceiling Fan(s), Central Air, Dual
Appliances
- Included: Gas Water Heater, Range/Oven, Self Cleaning Oven, Disposal, Dishwasher, Microwave, Refrigerator, Washer, Dryer
- Laundry: Laundry Room
Features
- All Bedrooms Up, Primary Up, Split Bedroom Plan, Renovated Bathroom, Double Vanity Bath, Separate Tub & Shower, Half Bath Down, Smooth Ceiling, High Ceilings, Cable Wired, Walk-In Closet(s), Dining Room, Kitchen, 1/2 Bath, Keeping/Hearth Room, Other (See REMARKS), Primary Bedroom, 2nd Bedroom, 3rd Bedroom, 2 or More Baths, Bonus Room, Square Feet Source: Appraisal
- Flooring: Wood Laminate Floors, Part Carpet
- Windows: Aluminum Frames, Double Pane Windows, Window Treatments
- Attic: Pull Down Stairs
- Number of fireplaces: 1
- Fireplace features: Factory Built, Ventless, In Keeping/Hearth room, Gas Starter, Gas Log
Interior area
- Total interior livable area: 2,454 sqft
Property
Parking
- Total spaces: 2
- Parking features: Garage Door Opener, Garage Faces Rear, Unassigned
- Has garage: Yes
- Covered spaces: 2
Features
- Stories: 2.5
- Patio & porch: Porch, Patio, Covered Patio
- Exterior features: Auto Lawn Sprinkler
- Pool features: None
- Has spa: Yes
- Spa features: Whirlpool(s), Bath
Lot
- Size: 3,049 Square Feet
- Dimensions: 31 x 199
- Features: Level, Landscaped
Details
- Parcel number: 069077 J00039
Construction
Type & style
- Home type: SingleFamily
- Architectural style: Traditional
- Property subtype: Single Family Residence
Materials
- Brick Veneer, Wood/Composition
- Foundation: Slab
- Roof: Composition Shingles
Condition
- New construction: No
- Year built: 2006
Details
- Warranty included: Yes
Utilities & green energy
- Sewer: Public Sewer
- Water: Public
Community & HOA
Community
- Security: Smoke Detector(s)
- Subdivision: Island Point Pd Phase 2
Location
- Region: Memphis
Financial & listing details
- Price per square foot: $167/sqft
- Tax assessed value: $452,800
- Annual tax amount: $5,480
- Price range: $409.9K - $409.9K
- Date on market: 11/21/2026
- Listing terms: Conventional,FHA,VA Loan
Estimated market value
$401,100
$381,000 - $421,000
$2,649/mo
Price history
| Date | Event | Price |
|---|---|---|
| 11/21/2026 | Listed for sale | $409,900$167/sqft |
Source:  MAAR #10234777 Report a problem | ||
| 5/22/2026 | Listing removed | $409,900$167/sqft |
Source: MAAR #10213408 Report a problem | ||
| 4/7/2026 | Price change | $409,900-2.4%$167/sqft |
Source: MAAR #10213408 Report a problem | ||
| 1/22/2026 | Listed for sale | $419,900-1.2%$171/sqft |
Source: MAAR #10213408 Report a problem | ||
| 9/11/2025 | Listing removed | $425,000$173/sqft |
Source: MAAR #10192430 Report a problem | ||
| 7/31/2025 | Price change | $425,000-2.7%$173/sqft |
Source: MAAR #10192430 Report a problem | ||
| 7/11/2025 | Price change | $436,900-0.2%$178/sqft |
Source: MAAR #10192430 Report a problem | ||
| 7/10/2025 | Price change | $437,900-0.2%$178/sqft |
Source: MAAR #10192430 Report a problem | ||
| 7/8/2025 | Price change | $438,900-0.2%$179/sqft |
Source: MAAR #10192430 Report a problem | ||
| 5/29/2025 | Price change | $439,900-1.1%$179/sqft |
Source: MAAR #10192430 Report a problem | ||
| 5/22/2025 | Price change | $444,900-1.1%$181/sqft |
Source: MAAR #10192430 Report a problem | ||
| 3/20/2025 | Listed for sale | $449,998+9.8%$183/sqft |
Source: MAAR #10192430 Report a problem | ||
| 10/25/2022 | Sold | $410,000-6.6%$167/sqft |
Source:  RealTracs MLS as distributed by MLS GRID #3502450 Report a problem | ||
| 10/7/2022 | Contingent | $439,000$179/sqft |
Source: MAAR #10130180 Report a problem | ||
| 9/9/2022 | Price change | $439,000-6.4%$179/sqft |
Source: MAAR #10130180 Report a problem | ||
| 8/2/2022 | Listed for sale | $469,000+65.1%$191/sqft |
Source: MAAR #10130180 Report a problem | ||
| 7/25/2016 | Sold | $284,000-0.3%$116/sqft |
Source: MAAR #9979218 Report a problem | ||
| 6/10/2016 | Listed for sale | $284,900+13.7%$116/sqft |
Source: Marx-Bensdorf, REALTORS #9979218 Report a problem | ||
| 8/27/2014 | Sold | $250,500-2.9%$102/sqft |
Source: Public Record Report a problem | ||
| 7/11/2014 | Price change | $257,900-0.8%$105/sqft |
Source: resultsmls.com #9929490 Report a problem | ||
| 6/21/2014 | Listed for sale | $259,900+4.8%$106/sqft |
Source: resultsmls.com #9929490 Report a problem | ||
| 8/17/2010 | Sold | $248,000-0.8%$101/sqft |
Source: Public Record Report a problem | ||
| 3/25/2010 | Listed for sale | $249,900-2%$102/sqft |
Source: Ken Garland Company Realtors #3194391 Report a problem | ||
| 12/26/2009 | Listing removed | $254,900$104/sqft |
Source: Ken Garland Company Realtors #3160350 Report a problem | ||
| 8/20/2009 | Price change | $254,900-1.9%$104/sqft |
Source: Ken Garland Company Realtors #3160350 Report a problem | ||
| 8/12/2009 | Listed for sale | $259,900+4.9%$106/sqft |
Source: Ken Garland Company Realtors #3160350 Report a problem | ||
| 5/11/2006 | Sold | $247,652$101/sqft |
Source: Public Record Report a problem | ||
Public tax history
| Year | Property taxes | Tax assessment |
|---|---|---|
| 2025 | $5,967 +8.9% | $113,200 +36% |
| 2024 | $5,481 +8.1% | $83,225 |
| 2023 | $5,070 | $83,225 |
| 2022 | -- | $83,225 |
| 2021 | -- | $83,225 +24% |
| 2020 | $2,144 | $67,100 |
| 2019 | $2,144 -21.1% | $67,100 |
| 2018 | $2,718 -45.1% | $67,100 |
| 2017 | $4,953 +146% | $67,100 +13.3% |
| 2016 | $2,014 -1.1% | $59,225 |
| 2014 | $2,035 | $59,225 |
| 2013 | -- | $59,225 -7.2% |
| 2012 | -- | $63,825 |
| 2011 | -- | $63,825 |
| 2010 | -- | $63,825 |
| 2009 | -- | $63,825 +2.9% |
| 2008 | -- | $62,050 |
| 2007 | -- | $62,050 |
Find assessor info on the county website
Monthly payment
Est. payment
Payment breakdown
Explore the cost of this home by adjusting the details. Changes won't be saved.Climate risks
Neighborhood: Harbor Town
Similar homes
- $375,0003 bd3 ba1.7k sqft1387 Island Pl E, Memphis, TN 38103For Sale
 MLS ID #10224973, L. Bruce Milner, eXp Realty, LLC. MAAR
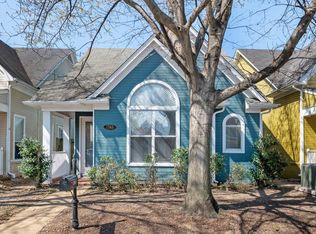
- $310,0003 bd2 ba1.3k sqft1365 Harbor Park Dr, Memphis, TN 38103For Sale
 MLS ID #3243673, Jennifer Carstensen. RealTracs MLS as distributed by MLS GRID
- $395,0004 bd3 ba2.6k sqft6611 Rue Beaumonde Dr, Memphis, TN 38120For Sale
 MLS ID #10234549, Theresa M Cook, eXp Realty, LLC. MAAR
- $420,0003 bd2 ba1.9k sqft30 Wallace Rd, Memphis, TN 38117For Sale
 MLS ID #10232877, Carrie E Benitone, Ware Jones, REALTORS. MAAR
