RARELY AVAILABLE RANCH HOME ON A PREMIUM LOT AWAITS YOU IN ITASCA'S DESIRABLE CLOVER RIDGE SUBDIVISION. UNIQUE GREAT ROOM FLOOR PLAN HAS A FLOWING DESIGN PERFECT FOR ENTERTAINING! NEUTRAL DECOR THROUGHOUT. GLEAMING HARDWOOD FLOORS. 3 SIDED GAS FIREPLACE, 3 SKYLIGHTS AND A CATHEDRAL CEILING ADDS TO THE LIGHT, BRIGHT OPEN AIRY FEEL. MASTER BEDROOM HAS WALK IN CLOSET PLUS DOUBLE DOOR CLOTHES CLOSET, LINEN CLOSET, DOUBLE VANITY, WHIRLPOOL TUB AND SEPARATE SHOWER. SECOND BEDROOM AND DEN HAS NEWER HARDWOOD FLOORS, DEN CAN ALSO BE USED AS AN OFFICE OR CAN EASILY BE CONVERTED INTO A 3RD BEDROOM. KITCHEN HAS CORIAN COUNTERS, A CONVENIENT ISLAND AS WELL AS AN EAT IN AREA. THE INVITING HUGE LOOKOUT BASEMENT IS JUST WAITING FOR YOUR OWN PERSONAL FINISHING TOUCHES. THE HEATED GARAGE ALSO HAS A 220V SERVICE LINE FOR FUTURE CAR CHARGING. BRAND NEW ROOF INSTALLED IN AUGUST 2017. NEWLY UPGRADED DECK. CLOSE TO HIGHWAYS AND METRA. MUST SEE!!!!!
New
$659,000
721 Clover Ridge Ln, Itasca, IL 60143
2beds
2,484sqft
Single Family Residence
Built in 2002
7,871 Square Feet Lot
$640,200 Zestimate®
$265/sqft
$25/mo HOA
What's special
Gleaming hardwood floorsPremium lotNeutral decor throughoutNewly upgraded deckDouble vanityWhirlpool tubLinen closet
- 4 days
- 409
- 19
Likely to sell faster than
Zillow last checked:
Listing updated:
Listed by:
Isabella Pitrello (773)550-5567,
Real People Realty
Source: MRED as distributed by MLS GRID,MLS#: 12785383
Facts & features
Interior
Bedrooms & bathrooms
- Bedrooms: 2
- Bathrooms: 2
- Full bathrooms: 2
Rooms
- Room types: Eating Area, Den, Great Room
Primary bedroom
- Features: Flooring (Hardwood), Window Treatments (Blinds), Bathroom (Full)
- Area: 221 Square Feet
- Dimensions: 17X13
Bedroom 2
- Features: Flooring (Hardwood), Window Treatments (Shades)
- Area: 143 Square Feet
- Dimensions: 13X11
Den
- Features: Flooring (Hardwood), Window Treatments (Shades)
- Area: 143 Square Feet
- Dimensions: 13X11
Dining room
- Features: Flooring (Hardwood), Window Treatments (Shades)
- Area: 156 Square Feet
- Dimensions: 13X12
Eating area
- Features: Flooring (Ceramic Tile), Window Treatments (Shades)
- Area: 117 Square Feet
- Dimensions: 13X9
Great room
- Features: Flooring (Hardwood), Window Treatments (Shades)
- Area: 480 Square Feet
- Dimensions: 15X32
Kitchen
- Features: Kitchen (Eating Area-Table Space, Island), Flooring (Ceramic Tile), Window Treatments (Shades)
- Area: 130 Square Feet
- Dimensions: 13X10
Laundry
- Features: Flooring (Vinyl)
- Area: 77 Square Feet
- Dimensions: 11X7
Heating
- Forced Air
Cooling
- Central Air
Appliances
- Included: Range, Microwave, Dishwasher, Refrigerator, Disposal, Stainless Steel Appliance(s)
- Laundry: Main Level
Features
- Cathedral Ceiling(s), 1st Floor Bedroom, 1st Floor Full Bath, Walk-In Closet(s)
- Flooring: Hardwood
- Windows: Skylight(s)
- Basement: Unfinished,Full,Daylight
- Number of fireplaces: 1
- Fireplace features: Double Sided, Attached Fireplace Doors/Screen, Gas Log, Gas Starter, Other
Interior area
- Total structure area: 4,968
- Total interior livable area: 2,484 sqft
Property
Parking
- Total spaces: 2
- Parking features: Concrete, Garage Door Opener, Heated Garage, Yes, Garage Owned, Attached, Garage
- Attached garage spaces: 2
- Has uncovered spaces: Yes
Accessibility
- Accessibility features: No Disability Access
Features
- Stories: 1
Lot
- Size: 7,871 Square Feet
- Dimensions: 64X124
Details
- Parcel number: 0306403086
- Special conditions: None
Construction
Type & style
- Home type: SingleFamily
- Architectural style: Ranch
- Property subtype: Single Family Residence
Materials
- Vinyl Siding, Brick
- Foundation: Concrete Perimeter
- Roof: Asphalt
Condition
- New construction: No
- Year built: 2002
Details
- Builder model: HAZEL RIDGE
Utilities & green energy
- Electric: Circuit Breakers, 200+ Amp Service
- Sewer: Public Sewer
- Water: Public
Community & HOA
Community
- Features: Park, Sidewalks, Street Lights, Street Paved
- Subdivision: Clover Ridge Of Itasca
HOA
- Has HOA: Yes
- Services included: Other
- HOA fee: $300 annually
Location
- Region: Itasca
Financial & listing details
- Price per square foot: $265/sqft
- Tax assessed value: $199,617
- Annual tax amount: $11,771
- Date on market: 10/17/2026
- Ownership: Fee Simple
Estimated market value
$640,200
$608,000 - $672,000
$2,800/mo
Price history
| Date | Event | Price |
|---|---|---|
| 10/17/2026 | Listed for sale | $659,000+72.3%$265/sqft |
Source:  MRED as distributed by MLS GRID #12785383 Report a problem | ||
| 11/9/2017 | Sold | $382,500-4.4%$154/sqft |
Source: MRED as distributed by MLS GRID #09744548 Report a problem | ||
| 10/14/2017 | Pending sale | $399,900$161/sqft |
Source: RE/MAX Suburban #09744548 Report a problem | ||
| 10/10/2017 | Listed for sale | $399,900$161/sqft |
Source: RE/MAX Suburban #09744548 Report a problem | ||
| 10/5/2017 | Pending sale | $399,900$161/sqft |
Source: RE/MAX Suburban #09744548 Report a problem | ||
| 9/25/2017 | Listed for sale | $399,900$161/sqft |
Source: RE/MAX Suburban #09744548 Report a problem | ||
| 9/14/2017 | Pending sale | $399,900$161/sqft |
Source: RE/MAX Suburban #09744548 Report a problem | ||
| 9/8/2017 | Listed for sale | $399,900-10.5%$161/sqft |
Source: RE/MAX Suburban #09744548 Report a problem | ||
| 7/31/2003 | Sold | $447,000$180/sqft |
Source: Public Record Report a problem | ||
Public tax history
| Year | Property taxes | Tax assessment |
|---|---|---|
| 2025 | $11,772 +2.5% | $199,617 +7.9% |
| 2024 | $11,489 +4.8% | $185,002 +8.8% |
| 2023 | $10,963 -1.7% | $170,070 +0.5% |
| 2022 | $11,152 +5.3% | $169,220 +4.4% |
| 2021 | $10,589 +16.3% | $162,090 +15.5% |
| 2020 | $9,106 +2.6% | $140,340 +4% |
| 2019 | $8,877 -2.6% | $134,950 +5.9% |
| 2018 | $9,114 -6.5% | $127,490 -10.6% |
| 2017 | $9,745 +3.6% | $142,680 +8.3% |
| 2016 | $9,409 +3.3% | $131,730 +8.3% |
| 2015 | $9,105 +5.3% | $121,690 +9.6% |
| 2014 | $8,645 -2.5% | $111,030 -2% |
| 2013 | $8,867 +2.1% | $113,300 -6.3% |
| 2012 | $8,684 -2% | $120,980 -12.8% |
| 2011 | $8,858 +1.7% | $138,740 -8.4% |
| 2010 | $8,710 +1.6% | $151,400 -9.1% |
| 2009 | $8,574 +1.1% | $166,480 |
| 2008 | $8,484 -1% | $166,480 |
| 2007 | $8,570 -3.7% | $166,480 -0.3% |
| 2006 | $8,902 +8% | $166,980 +8% |
| 2005 | $8,241 +5% | $154,610 +6.5% |
| 2004 | $7,846 +1.9% | $145,170 +9% |
| 2003 | $7,698 | $133,180 |
Find assessor info on the county website
Monthly payment
Est. payment
Payment breakdown
Explore the cost of this home by adjusting the details. Changes won't be saved.Climate risks
Neighborhood: 60143
Nearby schools
Schools provided by the listing agent
- Elementary: Raymond Benson Primary School
- Middle: F E Peacock Middle School
- High: Lake Park High School
- District: 10
Source: MRED as distributed by MLS GRID. This data may not be complete. We recommend contacting the local school district to confirm school assignments for this home.
Similar homes
- $630,0004 bd3 ba3.1k sqft994 Commonwealth Ct, Barrington, IL 60010New
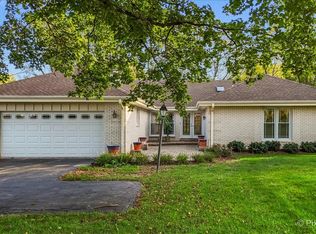 MLS ID #12790195, Sabina Wunderlich, Keller Williams Success Realty. MRED as distributed by MLS GRID
- $599,9005 bd4 ba2.1k sqft311 Clearbrook Ct, Schaumburg, IL 60193Active
 MLS ID #12773978, Mary Myzia, RE/MAX Suburban. MRED as distributed by MLS GRID
- $599,0004 bd3 ba3.1k sqft88 Open Pkwy S, Hawthorn Woods, IL 60047New
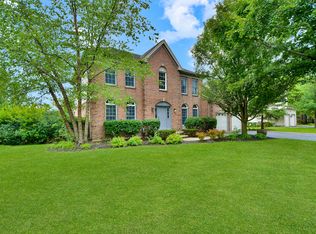 MLS ID #12790713, Helen Oliveri, Helen Oliveri Real Estate. MRED as distributed by MLS GRID
- $389,9002 bd3 ba1.8k sqft148 Schiller Sq, Itasca, IL 60143Active
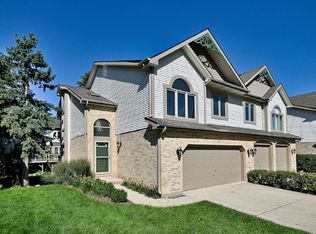 MLS ID #12692355, Christopher McAllister, McAllister Real Estate. MRED as distributed by MLS GRID
