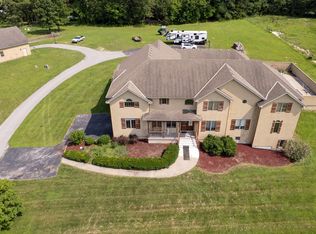
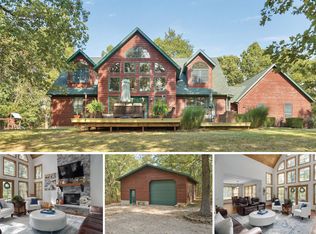
This all brick four bedroom, three bathroom home is situated on 10.09 acres and is a haven for those looking for peace and seclusion. This one owner home has had many updates throughout to include a two year old roof, newer water heater, and HVAC unit. The partially finished basement adds to the square footage and gives another option for a family room, office space, or rec room. It's the time of year to get cozy around the wood burning fireplace and plan your upcoming holiday dinners! The screened in back porch is the perfect place for family to gather and enjoy your stunning view. There is a spring fed creek, two outbuildings for those storage needs, and an incredible in-ground pool with a beautiful gazebo that adds to the outdoor draw of this property. The generator also remains and has its own propane tank for efficiency. This property has so much to offer and is waiting for you! Schedule your private tour today and see for yourself!
Active
Listed by: Century 21 Laclede Realty • Donna J Garrison • 417-588-1200
$460,000
721 Dd Rd, Marshfield, MO 65706
4beds
3,146sqft
Single Family Residence
Built in 1971
10.09 Acres Lot
$-- Zestimate®
$146/sqft
$-- HOA
What's special
Wood burning fireplacePartially finished basementSpring fed creekIncredible in-ground poolScreened in back porchBeautiful gazeboStunning view
- 23 hours
- 162
- 14
Zillow last checked:
Listing updated:
Listed by:
Donna J Garrison 417-588-1200,
Century 21 Laclede Realty
Source: MARIS,MLS#: 26070162 Originating MLS: Lebanon Board of REALTORS
Facts & features
Interior
Bedrooms & bathrooms
- Bedrooms: 4
- Bathrooms: 3
- Full bathrooms: 3
- Main level bathrooms: 1
Heating
- Forced Air
Cooling
- Central Air
Appliances
- Included: Cooktop, Dishwasher, Microwave, Refrigerator
- Laundry: Main Level
Features
- Breakfast Bar, Built-in Features, Double Vanity, Granite Counters, Storage
- Flooring: Carpet, Laminate, Tile
- Basement: Partially Finished,Full
- Number of fireplaces: 1
- Fireplace features: Wood Burning
Interior area
- Total structure area: 3,146
- Total interior livable area: 3,146 sqft
- Finished area above ground: 2,194
- Finished area below ground: 952
Property
Parking
- Total spaces: 2
- Parking features: Attached
- Attached garage spaces: 2
Features
- Levels: One and One Half
- Patio & porch: Porch, Screened
- Exterior features: Storage
- Has private pool: Yes
- Pool features: In Ground
- Waterfront features: Creek
Lot
- Size: 10.09 Acres
- Features: Front Yard, Secluded, Some Trees
Details
- Additional structures: Equipment Shed, Outbuilding
- Parcel number: 111.002000000032.000
- Special conditions: Standard
Construction
Type & style
- Home type: SingleFamily
- Architectural style: Traditional
- Property subtype: Single Family Residence
Materials
- Brick
- Foundation: Concrete Perimeter
- Roof: Architectural Shingle
Condition
- Year built: 1971
Utilities & green energy
- Electric: Other
- Sewer: Lagoon
- Water: Well
- Utilities for property: Electricity Connected, Sewer Not Available, Water Connected
Community & HOA
HOA
- Has HOA: No
Location
- Region: Marshfield
Financial & listing details
- Price per square foot: $146/sqft
- Annual tax amount: $1,669
- Date on market: 11/3/2026
- Listing terms: Cash,Conventional,FHA,USDA Loan,VA Loan
- Electric utility on property: Yes
Estimated market value
Not available
Estimated sales range
Not available
Not available
Price history
| Date | Event | Price |
|---|---|---|
| 11/3/2026 | Listed for sale | $460,000$146/sqft |
Source:  MARIS #26070162 Report a problem | ||
Public tax history
Tax history is unavailable.
Monthly payment
Est. payment
Payment breakdown
Explore the cost of this home by adjusting the details. Changes won't be saved.Climate risks
Neighborhood: 65706
Nearby schools
Schools provided by the listing agent
- Elementary: Hubble/Webster/Shook
- Middle: Marshfield Jr. High
- High: Marshfield High
Source: MARIS. This data may not be complete. We recommend contacting the local school district to confirm school assignments for this home.
Similar homes
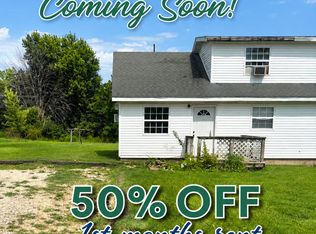
- $489,9003 bd2 ba2.2k sqft866 State Highway Dd, Marshfield, MO 65706Active
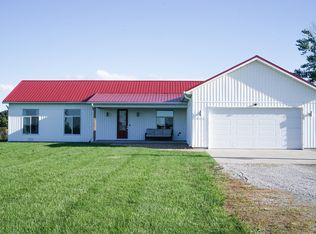
 MLS ID #60326445, Brendan Maxwell, Complete Realty Sales & Mgmt. SOMOMLS as distributed by MLS GRID
- $449,0002 bd4 ba2k sqft2374 State Highway Dd, Marshfield, MO 65706Active
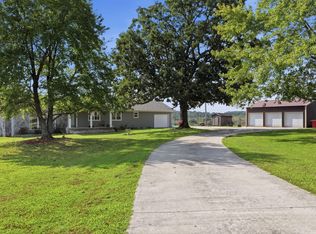 MLS ID #60335453, Greg M Hill, Keller Williams Local. SOMOMLS as distributed by MLS GRID
- $444,9005 bd4 ba3.4k sqft538 Munson Hill Drive, Marshfield, MO 65706Active
 MLS ID #60329037, Chrystal Webb, AMAX Real Estate. SOMOMLS as distributed by MLS GRID
- $600,0004 bd4 ba2.6k sqft259 Spring Valley, Marshfield, MO 65706Active
 MLS ID #60335347, Landon W. Denney, Alpha Realty MO, LLC. SOMOMLS as distributed by MLS GRID
- $359,9004 bd3 ba3.1k sqft541 N Dill Street, Marshfield, MO 65706ActiveMLS ID #60333858, Alan Evans, ReeceNichols - Springfield. SOMOMLS as distributed by MLS GRID
- $659,9004 bd3 ba3.1k sqft681 Headwaters Drive, Marshfield, MO 65706ActiveMLS ID #60337023, Leah Loftin, Complete Realty Sales & Mgmt. SOMOMLS as distributed by MLS GRID
- $379,9003 bd3 ba2.7k sqft245 N Clay Street, Marshfield, MO 65706ActiveMLS ID #60333720, Laredo Stevens, Murney Associates - Primrose. SOMOMLS as distributed by MLS GRID
- $369,9003 bd3 ba2.4k sqft525 Cedar Hill Lane, Marshfield, MO 65706ActiveMLS ID #60335216, Susan Herron, Keller Williams Local. SOMOMLS as distributed by MLS GRID
- $630,0004 bd3 ba2.6k sqft2209 State Highway Dd, Marshfield, MO 65706ActiveMLS ID #60327787, Hoover Case, Integrity Real Estate. SOMOMLS as distributed by MLS GRID
- $630,0004 bd3 ba2.6k sqft2209 State Highway Dd #B, Marshfield, MO 65706ActiveMLS ID #60327788, Hoover Case, Integrity Real Estate. SOMOMLS as distributed by MLS GRID
- $499,9005 bd3 ba4.3k sqft45 Stone Ridge Court, Strafford, MO 65757ActiveMLS ID #60337553, Linda Kensinger, AMAX Real Estate. SOMOMLS as distributed by MLS GRID
- $550,0005 bd5 ba3.8k sqft1419 Briarwood Drive, Marshfield, MO 65706ActiveMLS ID #60332018, Ryan Huff, Complete Realty Sales & Mgmt. SOMOMLS as distributed by MLS GRID
- $430,0004 bd2 ba2.1k sqft61 Klemme Drive, Strafford, MO 65757ActiveMLS ID #60337464, Gina G McCullough, The Real Estate Broker. SOMOMLS as distributed by MLS GRID
- $329,9003 bd3 ba2.6k sqft1740 Briarwood Drive, Marshfield, MO 65706ActiveMLS ID #60332973, Vineese L. Knight, Keller Williams Local. SOMOMLS as distributed by MLS GRID
- $289,9004 bd2 ba1.7k sqft309 Vista Drive, Marshfield, MO 65706ActiveMLS ID #60334172, Judith A Gault, Gault & Co. Realty, LLC. SOMOMLS as distributed by MLS GRID
- $429,0004 bd2 ba2.1k sqft712 Birdsong Lane, Marshfield, MO 65706ActiveMLS ID #60330242, Doug Skaggs, Century 21 Performance Realty. SOMOMLS as distributed by MLS GRID
- $339,9003 bd3 ba2.4k sqft720 Banning Street, Marshfield, MO 65706ActiveMLS ID #60335240, Judith A Gault, Gault & Co. Realty, LLC. SOMOMLS as distributed by MLS GRID
- $369,9003 bd4 ba2.6k sqft1729 N Pine Street, Marshfield, MO 65706ActiveMLS ID #60320369, Jason Rost, Complete Realty Sales & Mgmt. SOMOMLS as distributed by MLS GRID
