Beautiful waterfront home with 205ft of shoreline and a large covered back deck that is perfect for relaxing or entertaining. This home features a split bedroom floor plan with 3 bedrooms, 2 bathrooms, and a 2 car garage. The open living area has high ceilings and a cozy fireplace connected to a 500 gallon in-ground propane tank. The spacious master bedroom offers comfort and privacy, while the large mud room provides extra convenience. The back deck is prewired for sound, making it ideal for outdoor gatherings. Outside, you'll find an oversized detached garage, a fenced yard, and the home sits on 2 combined lots, giving you extra space and privacy. This is a great waterfront property with plenty of room to enjoy lake living.
For sale
Price cut: $50K (9/25)
$349,500
721 Midway Rd, Tool, TX 75143
3beds
1,672sqft
Single Family Residence
Built in 2011
0.65 Acres Lot
$342,100 Zestimate®
$209/sqft
$5/mo HOA
What's special
Cozy fireplaceOversized detached garageFenced yard
- 24 days
- 191
- 7
Likely to sell faster than
Zillow last checked:
Listing updated:
Listed by:
Marty Goss 0425223 903-887-7055,
Coldwell Banker American Dream 903-887-7055
Source: NTREIS,MLS#: 21390447
Facts & features
Interior
Bedrooms & bathrooms
- Bedrooms: 3
- Bathrooms: 2
- Full bathrooms: 2
Primary bedroom
- Level: First
- Dimensions: 0 x 0
Bedroom
- Level: First
- Dimensions: 0 x 0
Bedroom
- Level: First
- Dimensions: 0 x 0
Living room
- Level: First
- Dimensions: 0 x 0
Heating
- Central, Electric
Cooling
- Central Air, Ceiling Fan(s), Electric
Appliances
- Included: Dishwasher, Electric Oven, Microwave, Vented Exhaust Fan
Features
- Open Floorplan, Other
- Has basement: No
- Number of fireplaces: 1
- Fireplace features: Propane
Interior area
- Total interior livable area: 1,672 sqft
Video & virtual tour
Property
Parking
- Total spaces: 2
- Parking features: Garage
- Garage spaces: 2
Accessibility
- Accessibility features: Accessible Doors
Features
- Levels: One
- Stories: 1
- Pool features: None
- Fencing: Chain Link
- On waterfront: Yes
- Waterfront features: Lake Front
Lot
- Size: 0.65 Acres
- Features: Irregular Lot
Details
- Parcel number: 37450000136063
Construction
Type & style
- Home type: SingleFamily
- Architectural style: Detached
- Property subtype: Single Family Residence
Materials
- Frame
- Foundation: Slab
- Roof: Composition
Condition
- Resale
- Year built: 2011
Utilities & green energy
- Sewer: Public Sewer
- Utilities for property: Municipal Utilities, Sewer Available, Water Available
Community & HOA
Community
- Security: Smoke Detector(s)
- Subdivision: Paradise Bay
HOA
- Has HOA: Yes
- Services included: Association Management
- HOA fee: $60 annually
- HOA name: Paradise Bay Poa
- HOA phone: 000-000-0000
Location
- Region: Tool
Financial & listing details
- Price per square foot: $209/sqft
- Tax assessed value: $538,656
- Annual tax amount: $4,798
- Date on market: 9/18/2026
- Cumulative days on market: 208 days
- Listing terms: Cash,Conventional,FHA
Estimated market value
$342,100
$325,000 - $359,000
$2,685/mo
Price history
| Date | Event | Price |
|---|---|---|
| 9/25/2026 | Price change | $349,500-12.5%$209/sqft |
Source: Henderson County BOR #113437 Report a problem | ||
| 9/18/2026 | Listed for sale | $399,500$239/sqft |
Source: Henderson County BOR #113437 Report a problem | ||
| 9/17/2026 | Listing removed | $399,500$239/sqft |
Source: NTREIS #21210654 Report a problem | ||
| 3/17/2026 | Listed for sale | $399,500-11.1%$239/sqft |
Source: Henderson County BOR #112498 Report a problem | ||
| 7/15/2025 | Listing removed | $449,500$269/sqft |
Source: NTREIS #20910395 Report a problem | ||
| 4/21/2025 | Listed for sale | $449,500-10%$269/sqft |
Source: Henderson County BOR #108829 Report a problem | ||
| 8/1/2024 | Listing removed | $499,500$299/sqft |
Source: Henderson County BOR #106147 Report a problem | ||
| 6/26/2024 | Listed for sale | $499,500$299/sqft |
Source: NTREIS #20657523 Report a problem | ||
Public tax history
| Year | Property taxes | Tax assessment |
|---|---|---|
| 2025 | $2,624 +11.1% | $321,290 +10% |
| 2024 | $2,361 -18.3% | $292,082 +10% |
| 2023 | $2,890 -4.9% | $265,529 -49.6% |
| 2022 | $3,039 -8.4% | $527,260 |
| 2021 | $3,319 +2.9% | -- |
| 2020 | $3,226 -8% | -- |
| 2019 | $3,508 +127.6% | $150,110 +124.7% |
| 2018 | $1,541 +1.1% | $66,810 +1.1% |
| 2017 | $1,524 +0.1% | $66,080 |
| 2016 | $1,523 +2% | $66,080 |
| 2015 | $1,492 | $66,080 |
| 2014 | $1,492 | $66,080 |
| 2013 | -- | $66,080 |
| 2012 | -- | $66,080 +124.8% |
| 2011 | -- | $29,400 |
| 2010 | -- | $29,400 |
| 2009 | -- | $29,400 +20% |
| 2008 | -- | $24,500 |
| 2007 | -- | $24,500 |
| 2006 | -- | $24,500 +163.2% |
| 2005 | -- | $9,310 |
| 2004 | -- | $9,310 |
| 2003 | -- | $9,310 |
| 2002 | -- | $9,310 |
| 2001 | -- | $9,310 |
| 2000 | -- | -- |
| 1999 | -- | -- |
Find assessor info on the county website
Monthly payment
Est. payment
Payment breakdown
Explore the cost of this home by adjusting the details. Changes won't be saved.Climate risks
Neighborhood: Tool
Nearby schools
Schools provided by the listing agent
- Elementary: Malakoff
- Middle: Malakoff
- High: Malakoff
- District: Malakoff ISD
Source: NTREIS. This data may not be complete. We recommend contacting the local school district to confirm school assignments for this home.

Similar homes
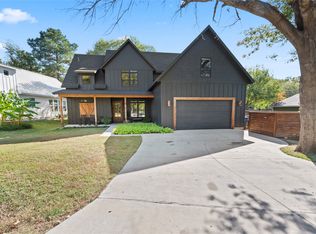
- $299,9713 bd2 ba1.4k sqft105 Janice Cir, Kemp, TX 75143For Sale
 MLS ID #20997989, Brittany Gutierrez. NTREIS
 - $310,0002 bd2 ba1.6k sqft713 Midway Rd, Tool, TX 75143For Sale
 MLS ID #21256760, Bridgette Dewees. NTREIS
 - $289,0003 bd2 ba1.3k sqft1210 Aloha Rd, Tool, TX 75143For Sale
 MLS ID #21378323, Laura Mcfaul. NTREIS
 - $359,9003 bd2 ba1.4k sqft100 Tangle Dr, Tool, TX 75143For Sale
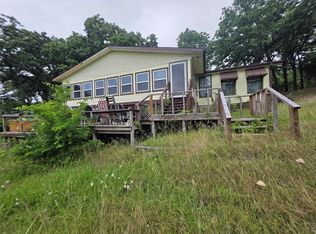 MLS ID #21252907, Edward Mcclintick. NTREIS
